Topfind Realty
Renting

Search Rentals

Houses for RentTownhomes for RentCondos for RentView All Rentals →

Renting Resources

Why Rent With UsRenter GuideRent vs Buy Calculator

Renter Articles

How to Negotiate RentUnderstanding Your LeaseMoving Checklist for Renters
Buying

Search Homes

Houses for SaleTownhomes for SaleCondos for SaleView All Homes →

Buying Resources

Why Buy With UsBuyer GuideAffordability CalculatorInvestment CalculatorProperty Tax Calculator

Buyer Articles

Master Your New Home BudgetBeat Moving StressPacking Secrets
Selling

Selling Tools

Home ValuationFind a Seller's Agent

Selling Resources

Why Sell With UsSeller GuideNet Sheet CalcHELOC Calculator

Seller Articles

Strategic PricingDownsizing Tips
Mortgage Rates

Today's Rates

Mortgage RatesRefinance RatesLoan ComparisonHELOC Calculator

Mortgage Resources

Understanding Mortgage RatesFirst-Time Homebuyer GuideWhen to Refinance Your Mortgage
Realtors
Topfind
Houses for RentTownhomes for RentCondos for RentView All Rentals →
Why Rent With UsRenter GuideRent vs Buy Calculator
How to Negotiate RentUnderstanding Your LeaseMoving Checklist for Renters
Houses for SaleTownhomes for SaleCondos for SaleView All Homes →
Why Buy With UsBuyer GuideAffordability CalculatorInvestment CalculatorProperty Tax Calculator
Master Your New Home BudgetBeat Moving StressPacking Secrets
Home ValuationFind a Seller's Agent
Why Sell With UsSeller GuideNet Sheet CalcHELOC Calculator
Strategic PricingDownsizing Tips
Mortgage RatesRefinance RatesLoan ComparisonHELOC Calculator
Understanding Mortgage RatesFirst-Time Homebuyer GuideWhen to Refinance Your Mortgage
groupRealtorsinfoAbout Us
Continue with Google
Sign InSign Up
Topfind Realty
Renting

Search Rentals

Houses for RentTownhomes for RentCondos for RentView All Rentals →

Renting Resources

Why Rent With UsRenter GuideRent vs Buy Calculator

Renter Articles

How to Negotiate RentUnderstanding Your LeaseMoving Checklist for Renters
Buying

Search Homes

Houses for SaleTownhomes for SaleCondos for SaleView All Homes →

Buying Resources

Why Buy With UsBuyer GuideAffordability CalculatorInvestment CalculatorProperty Tax Calculator

Buyer Articles

Master Your New Home BudgetBeat Moving StressPacking Secrets
Selling

Selling Tools

Home ValuationFind a Seller's Agent

Selling Resources

Why Sell With UsSeller GuideNet Sheet CalcHELOC Calculator

Seller Articles

Strategic PricingDownsizing Tips
Mortgage Rates

Today's Rates

Mortgage RatesRefinance RatesLoan ComparisonHELOC Calculator

Mortgage Resources

Understanding Mortgage RatesFirst-Time Homebuyer GuideWhen to Refinance Your Mortgage
Realtors
Topfind
Houses for RentTownhomes for RentCondos for RentView All Rentals →
Why Rent With UsRenter GuideRent vs Buy Calculator
How to Negotiate RentUnderstanding Your LeaseMoving Checklist for Renters
Houses for SaleTownhomes for SaleCondos for SaleView All Homes →
Why Buy With UsBuyer GuideAffordability CalculatorInvestment CalculatorProperty Tax Calculator
Master Your New Home BudgetBeat Moving StressPacking Secrets
Home ValuationFind a Seller's Agent
Why Sell With UsSeller GuideNet Sheet CalcHELOC Calculator
Strategic PricingDownsizing Tips
Mortgage RatesRefinance RatesLoan ComparisonHELOC Calculator
Understanding Mortgage RatesFirst-Time Homebuyer GuideWhen to Refinance Your Mortgage
groupRealtorsinfoAbout Us
Continue with Google
Sign InSign Up
Real Estate/CA/Villa Park/18611 Mesa Drive (Sold)
Main
SOLD
SoldClosed on November 20, 2024
$2,800,000
Sold Price

18611 Mesa Drive, Villa Park, CA 92861

bed
5
Bedrooms
bathtub
6
Bathrooms
square_foot
6,196
Square Feet

About this home

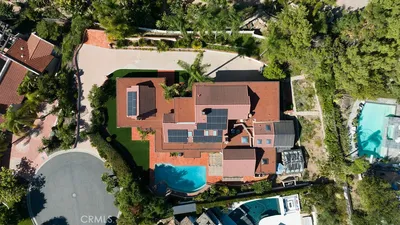
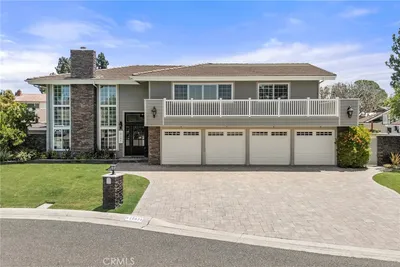
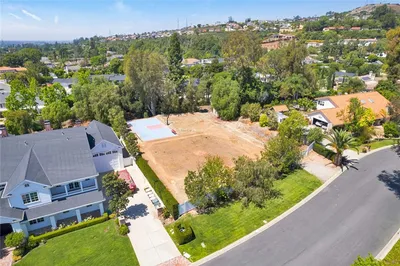
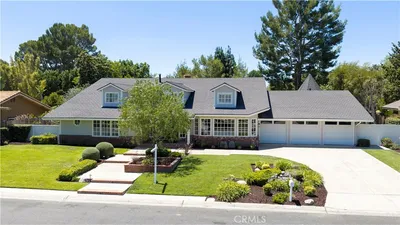

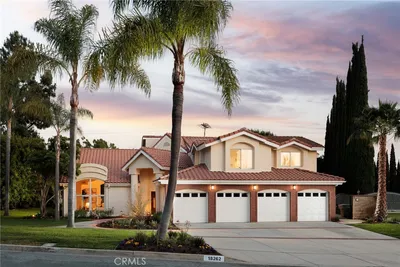
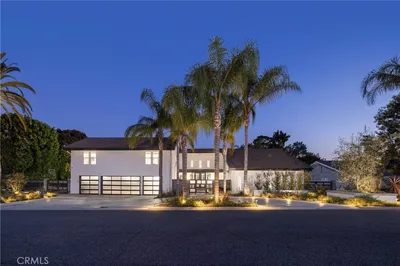
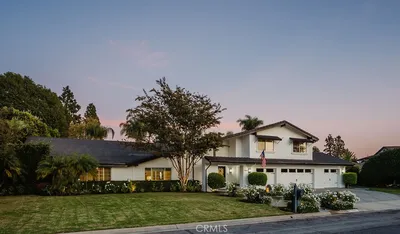
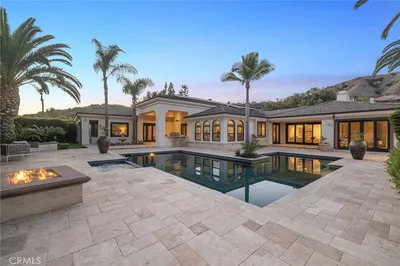
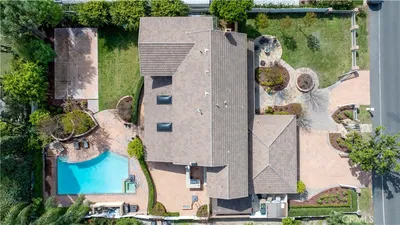
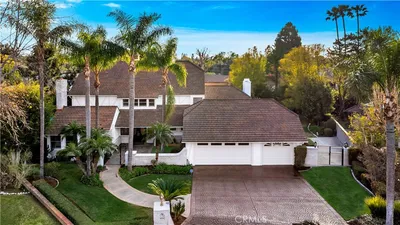
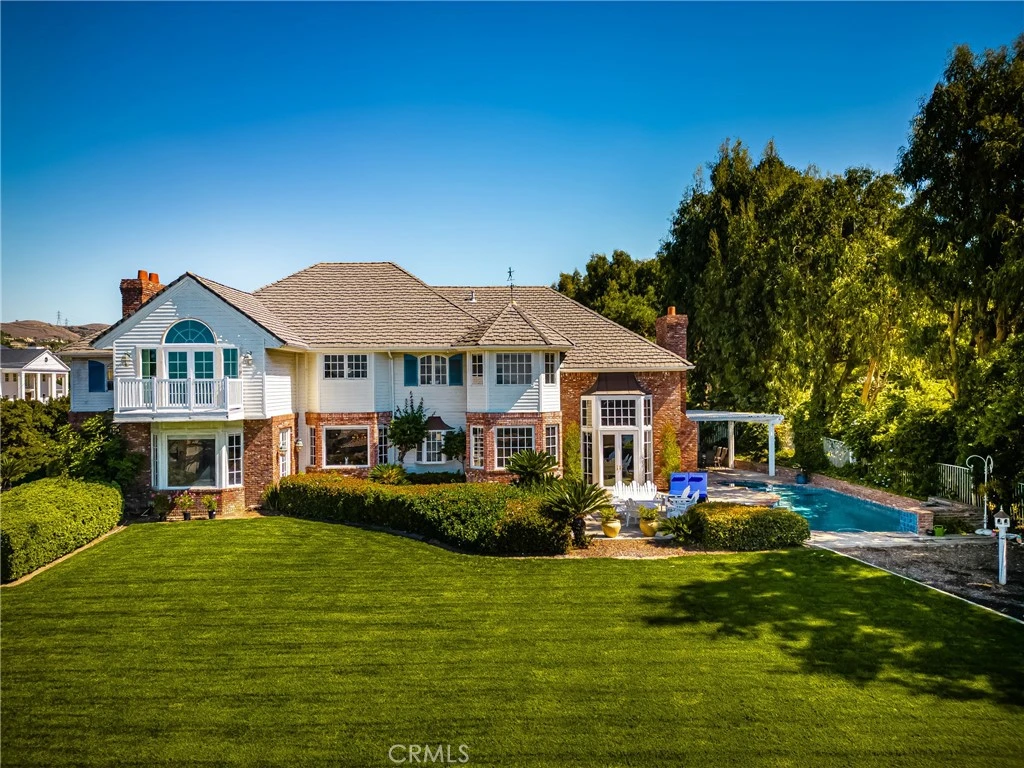
Situated on over one-half acre, this beautiful traditional east coast inspired home has commanding views of Newport and Catalina Island on a clear day, and is nestled on a hillside on one of the most prestigious streets in Villa Park. Custom designed and built in 1988 by the current owner, this is the first time this incredible property has ever been offered for sale. With its distinctive architecture, this home is remarkably spacious, with soaring ceilings, an abundance of natural light and plenty of room for entertaining family and friends. An impressive formal entry opens to a sweeping stairway, 2-story ceilings and opens to the formal living room and formal dining room. Hardwood floors and new carpet throughout along with new paint, and some new windows and French doors. The great room is the center of activity with its huge windows, 2 story ceiling, brick fireplace and French doors leading to the beautiful yard, patio and newly remodeled pool and spa. The kitchen has an informal eating area, new Subzero refrigerator/freezer, solid oak cabinetry and beautiful herringbone brick flooring. A main floor ensuite bedroom is convenient for guests. Also on the main level is a home office with built-ins, 2 half baths, and an oversized laundry room with custom cabinetry. Located on the second level is the fabulous owners’ suite with forever city light and Catalina views featuring a large walk in closet and romantic fireplace with huge primary suite bath, complete with large soaking tub and windows with forever views. Also located upstairs is another ensuite with walk in closet, as well as two additional bedrooms that share a large balcony and shared bathroom. A second staircase at back of house leads to laundry, powder room and back porch and access to 4-car garage. Whether relaxing under the shade of the patio, or enjoying conversation around the patio, or gardening in the back yard, this stunning home has much to offer. Featuring top-rated schools and a sense of small town community, along with it's close proximity to major cities, Villa Park is the perfect balance of peacefulness and accessibility. Will you be the lucky one to call this one home?

infoProperty Facts

bed

Bedrooms

5

bathtub

Bathrooms

6

square_foot

Square Feet

6,196

landscape

Lot Size

25,400 sqft

calendar_month

Year Built

1988

home_work

Property Type

Single Family Residence

timer

Days on Market

20

payments

HOA Fee

N/A

garage

Garage Total

4

fingerprint

MLS #

OC24115572

chairInterior Details

General Interior

Interior Features

Built In Features, Balcony, Chair Rail, Ceiling Fans, Crown Molding, Cathedral Ceilings, Separate Formal Dining Room, Dumbwaiter, Eat In Kitchen, High Ceilings, Multiple Staircases, Paneling Wainscoting, Tile Counters, Two Story Ceilings, Bedroom On Main Level, Jack And Jill Bath, Primary Suite, Walk In Closets

Fireplace

Bonus Room, Gas, Gas Starter, Great Room, Living Room, Primary Bedroom, Wood Burning

Kitchen & Appliances

Laundry

Inside, Laundry Room

Bed & Bath

Main Level Master

Yes

Climate Control

Cooling

Central Air, Dual

deckExterior & Lot

Building & Construction

Patio & Porch

Rear Porch, Concrete, Patio, Porch

Fencing

Stucco Wall, Wrought Iron

Security

Smoke Detectors

Construction

Brick, Steel, Wood Siding

Foundation

Slab

Roof

Concrete, Tile

Nearby Schools

RatingSchool NameGradesDistance
7
Cerro Villa Middle
Middle School
7-80.8 mi
7
Villa Park High
High School
9-120.8 mi
8
Serrano Elementary
Elementary School
K-61.1 mi
8
Linda Vista Elementary
Elementary School
K-61.1 mi
10
Villa Park Elementary
Elementary School
K-61.1 mi

Convenience Score

Topfind Realty

This Home is Sold

Curious what your home is worth? Get a free valuation.

call
(800)-330-9306Available 9AM - 6PM

Similar Homes You Might Like

Based on price, location, and features
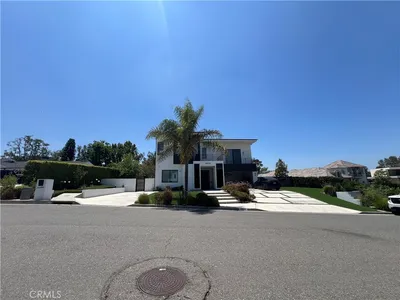
18852 CANYON CREST Drive
VIRTUAL TOUR

$5,190,000

FOR SALE

18852 CANYON CREST Drive, Villa Park, CA 92861

4 beds · 5 baths · 6,600 sqft

18808 Canyon Crest Drive

$5,495,000

FOR SALE

18808 Canyon Crest Drive, Villa Park, CA 92861

4 beds · 6 baths · 5,231 sqft

18811 Ridgeview
3D TOUR

$3,250,000

FOR SALE

18811 Ridgeview, Villa Park, CA 92861

6 beds · 5 baths · 5,362 sqft

18777 Mesa Drive

$2,000,000

FOR SALE

18777 Mesa Drive, Villa Park, CA 92861

beds · baths · sqft

10536 Beardsley
VIDEO TOUR

$2,324,900

FOR SALE

10536 Beardsley, Villa Park, CA 92861

4 beds · 3 baths · 2,855 sqft

9641 Janice

$2,150,000

FOR SALE

9641 Janice, Villa Park, CA 92861

beds · baths · sqft

9761 Eastwood
3D TOUR

$2,999,888

FOR SALE

9761 Eastwood, Villa Park, CA 92861

5 beds · 4 baths · 4,190 sqft

18381 Serrano

$2,300,000

FOR SALE

18381 Serrano, Villa Park, CA 92861

3 beds · 2 baths · 2,247 sqft

Recently Sold

18605 Villa Drive
VIRTUAL TOUR

$3,399,000

SOLD

18605 Villa Drive, Villa Park, CA 92861

4 beds · 7 baths · 5,722 sqft

18262 Evergreen Circle
VIRTUAL TOUR

$3,050,000

SOLD

18262 Evergreen Circle, Villa Park, CA 92861

5 beds · 5 baths · 5,247 sqft

18782 Peppertree

$3,500,000

SOLD

18782 Peppertree, Villa Park, CA 92861

6 beds · 7 baths · 5,687 sqft

10262 Old Lamplighter Lane
VIDEO TOUR

$3,700,000

SOLD

10262 Old Lamplighter Lane, Villa Park, CA 92861

5 beds · 6 baths · 5,100 sqft

18812 Smoketree Circle
VIRTUAL TOUR

$3,050,000

SOLD

18812 Smoketree Circle, Villa Park, CA 92861

5 beds · 6 baths · 5,000 sqft

18382 Taft Avenue

$2,725,000

SOLD

18382 Taft Avenue, Villa Park, CA 92861

6 beds · 5 baths · 5,630 sqft

9701 Cannon Street

$2,000,000

SOLD

9701 Cannon Street, Villa Park, CA 92861

4 beds · 6 baths · 4,968 sqft

10231 Coral Tree Circle

$3,300,000

SOLD

10231 Coral Tree Circle, Villa Park, CA 92861

5 beds · 5 baths · 5,689 sqft

Topfind Realty

Company

  • About Us
  • Careers
  • Articles
  • Home Estimate

Explore

  • Renting
  • Buying
  • Selling
  • Realtors

Support

  • Help Center
  • Contact Us
  • Terms & Conditions
  • Privacy Policy

Topfind Realty, DRE # 02240815, is a licensed real estate broker in California. Topfind Realty pledges to support the Fair Housing Act and adhere to Equal Housing Opportunity laws.

Copyright © 2026 Topfind Realty. All Rights Reserved.