Topfind Realty
Renting

Search Rentals

Houses for RentTownhomes for RentCondos for RentView All Rentals →

Renting Resources

Why Rent With UsRenter GuideRent vs Buy Calculator

Renter Articles

How to Negotiate RentUnderstanding Your LeaseMoving Checklist for Renters
Buying

Search Homes

Houses for SaleTownhomes for SaleCondos for SaleView All Homes →

Buying Resources

Why Buy With UsBuyer GuideAffordability CalculatorInvestment CalculatorProperty Tax Calculator

Buyer Articles

Master Your New Home BudgetBeat Moving StressPacking Secrets
Selling

Selling Tools

Home ValuationFind a Seller's Agent

Selling Resources

Why Sell With UsSeller GuideNet Sheet CalcHELOC Calculator

Seller Articles

Strategic PricingDownsizing Tips
Mortgage Rates

Today's Rates

Mortgage RatesRefinance RatesLoan ComparisonHELOC Calculator

Mortgage Resources

Understanding Mortgage RatesFirst-Time Homebuyer GuideWhen to Refinance Your Mortgage
Realtors
Topfind
Houses for RentTownhomes for RentCondos for RentView All Rentals →
Why Rent With UsRenter GuideRent vs Buy Calculator
How to Negotiate RentUnderstanding Your LeaseMoving Checklist for Renters
Houses for SaleTownhomes for SaleCondos for SaleView All Homes →
Why Buy With UsBuyer GuideAffordability CalculatorInvestment CalculatorProperty Tax Calculator
Master Your New Home BudgetBeat Moving StressPacking Secrets
Home ValuationFind a Seller's Agent
Why Sell With UsSeller GuideNet Sheet CalcHELOC Calculator
Strategic PricingDownsizing Tips
Mortgage RatesRefinance RatesLoan ComparisonHELOC Calculator
Understanding Mortgage RatesFirst-Time Homebuyer GuideWhen to Refinance Your Mortgage
groupRealtorsinfoAbout Us
Continue with Google
Sign InSign Up
Topfind Realty
Renting

Search Rentals

Houses for RentTownhomes for RentCondos for RentView All Rentals →

Renting Resources

Why Rent With UsRenter GuideRent vs Buy Calculator

Renter Articles

How to Negotiate RentUnderstanding Your LeaseMoving Checklist for Renters
Buying

Search Homes

Houses for SaleTownhomes for SaleCondos for SaleView All Homes →

Buying Resources

Why Buy With UsBuyer GuideAffordability CalculatorInvestment CalculatorProperty Tax Calculator

Buyer Articles

Master Your New Home BudgetBeat Moving StressPacking Secrets
Selling

Selling Tools

Home ValuationFind a Seller's Agent

Selling Resources

Why Sell With UsSeller GuideNet Sheet CalcHELOC Calculator

Seller Articles

Strategic PricingDownsizing Tips
Mortgage Rates

Today's Rates

Mortgage RatesRefinance RatesLoan ComparisonHELOC Calculator

Mortgage Resources

Understanding Mortgage RatesFirst-Time Homebuyer GuideWhen to Refinance Your Mortgage
Realtors
Topfind
Houses for RentTownhomes for RentCondos for RentView All Rentals →
Why Rent With UsRenter GuideRent vs Buy Calculator
How to Negotiate RentUnderstanding Your LeaseMoving Checklist for Renters
Houses for SaleTownhomes for SaleCondos for SaleView All Homes →
Why Buy With UsBuyer GuideAffordability CalculatorInvestment CalculatorProperty Tax Calculator
Master Your New Home BudgetBeat Moving StressPacking Secrets
Home ValuationFind a Seller's Agent
Why Sell With UsSeller GuideNet Sheet CalcHELOC Calculator
Strategic PricingDownsizing Tips
Mortgage RatesRefinance RatesLoan ComparisonHELOC Calculator
Understanding Mortgage RatesFirst-Time Homebuyer GuideWhen to Refinance Your Mortgage
groupRealtorsinfoAbout Us
Continue with Google
Sign InSign Up
Real Estate/CA/Victorville/18475 Trout
Interior
For Sale
$665,000
Est. $3,724/mo

18475 Trout, Victorville, CA 92395

bed
3
Bedrooms
bathtub
3
Bathrooms
square_foot
3,732
Square Feet

About this home

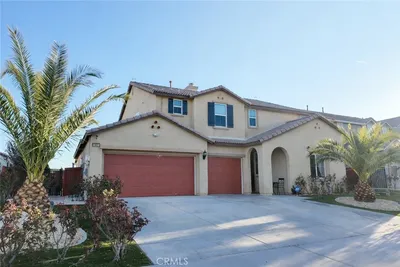
Owned solar with backup batteries, soaring ceilings, RV hookups, and quality craftsmanship throughout. Situated at the end of a quiet cul-de-sac in Spring Valley Lake, this well-built home combines generous living spaces, thoughtful design, and attention to detail. High ceilings and expansive windows fill the home with natural light, while the kitchen opens directly to the family room, creating an open, connected living space. The attention to detail is evident in the woodwork found throughout the home, giving it character and warmth that set it apart. A wood-burning stove anchors the main living area, and the main-level primary suite features its own fireplace and direct access to the backyard. Upstairs, two additional bedrooms and a spacious bonus/game room with a wet bar open onto an expansive deck overlooking the riverbed and surrounding mountains. Outside, both the front and back yards are fully usable, offering lawn areas, patio space, and a storage shed tucked into the rear corner of the lot. Additional features include central vacuum, indoor laundry with a utility sink, RV parking with hookups and a dump station, and a three-car garage. Spring Valley Lake residents enjoy private lake access, a beach, golf course, parks, tennis courts, and basketball courts. The space, craftsmanship, and setting are best appreciated in person.

Property Facts

bed

Bedrooms

3

bathtub

Bathrooms

3

square_foot

Square Feet

3,732

landscape

Lot Size

12,200 sqft

calendar_month

Year Built

1991

home_work

Property Type

Single Family Residence

timer

Days on Market

0

payments

HOA Fee

$138/mo

garage

Garage Total

3

fingerprint

MLS #

HD26166900

Interior Details

General Interior

Interior Features

Breakfast Bar, Breakfast Area, Block Walls, Ceiling Fans, Cathedral Ceilings, Central Vacuum, Separate Formal Dining Room, Granite Counters, High Ceilings, Open Floorplan, Stone Counters, Two Story Ceilings, Entrance Foyer, Main Level Primary, Primary Suite, Walk In Closets

Flooring

Carpet, Wood

Fireplace

Family Room, Gas, Primary Bedroom

Kitchen & Appliances

Appliances

Dishwasher, Gas Cooktop, Gas Range, Microwave

Laundry

Laundry Room

Bed & Bath

Main Level Bedrooms

1

Main Level Bathrooms

2

Climate Control

Cooling

Central Air

Heating

Central, Fireplaces, Wood Stove

Parking

Total Parking Spaces

7

Garage Spaces

3

Open Parking Spaces

4

Attached Garage

Yes

Parking Features

Boat, Concrete, Door Multi, Driveway, Garage Faces Front, Garage, Rv Hook Ups, Rv Access Parking

Exterior & Lot

Building & Construction

Patio & Porch

Concrete, Deck

Fencing

Block, Wrought Iron

Security

Carbon Monoxide Detectors, Twenty Four Hour Security, Smoke Detectors

Construction

Other, Stone

Foundation

Slab

Roof

Concrete

Direction Faced

West

Lot & Grounds

Lot Features

Cul De Sac, Sprinklers In Rear, Sprinklers In Front, Lawn

Pool Features

None, Association

Sewer

Public Sewer

Water Source

Public

Community & HOA

Association Info

HOA Fee$138
FrequencyMonthly

HOA Amenities

Clubhouse, Dog Park, Fitness Center, Fire Pit, Golf Course, Meeting Room, Meeting Banquet Party Room, Outdoor Cooking Area, Barbecue, Picnic Area, Playground, Pool, Recreation Room, Spa Hot Tub, Security, Tennis Courts

Community Features

Biking, Curbs, Golf, Lake, Suburban, Sidewalks, Water Sports, Fishing, Marina

Mortgage Calculator

Total Monthly

$0

Principal & Interest:
$0
Property Tax:
$0
Home Insurance:
$0
HOA Fees:
$0
$
$
%

Nearby Schools

RatingSchool NameGradesDistance
4
Rio Vista School of Applied Learning
Elementary School
K-60.5 mi
4
Sitting Bull Academy
Elementary School
K-81.6 mi
2
Green Tree East Elementary
Elementary School
K-61.6 mi
2
Lakeview Leadership Academy
High School
7-121.6 mi
8
Endeavour School of Exploration
Elementary School
K-61.8 mi

Convenience Score

Market Insights

92395|Victorville
analytics

Estimated Value

Calculating...
trending_up0%vs. last year
202120222023202420252026

Market Temperature

Seller'sBalancedBuyer's
0d30d60d180d
Balanced

Balanced market

30 Days

Avg. time on market

This is a Balanced Market. Homes are selling at a moderate pace.

flood

Flood & Climate Risk

Flood Risk

Minimal — not in a FEMA flood zone

Low

Wildfire Risk

Moderate — near wildland-urban interface

Moderate

Heat Risk

Low — moderate summer temperatures

Low

Earthquake Risk

Southern California seismic zone

Moderate
volume_up

Noise Levels

TrafficQuiet residential street
AirportMinimal airport noise
CommercialLow commercial activity nearby
streetview

Street View

Open Full Street Viewopen_in_new
Topfind Realty

Ready to Take the Next Step?

Get expert support from a local agent today.

call
(800)-330-9306Available 9AM - 7PM

Similar Homes You Might Like

Based on price, location, and features

13505 Stoneridge Dr

$699,000

FOR SALE

13505 Stoneridge Dr, Victorville, CA 92395

3 beds · 4 baths · 3,933 sqft

13830 Hidden Valley
3D TOUR

$530,000

FOR SALE

13830 Hidden Valley, Victorville, CA 92395

4 beds · 3 baths · 3,329 sqft

13380 Driftwood Drive
3D TOUR

$749,000

FOR SALE

13380 Driftwood Drive, Victorville, CA 92395

4 beds · 3 baths · 4,042 sqft

10707 Mines Ranch Rd

$680,000

FOR SALE

10707 Mines Ranch Rd, Victorville, CA 92392

4 beds · 2 baths · 3,036 sqft

11938 Tiffany

$497,000

FOR SALE

11938 Tiffany, Victorville, CA 92392

4 beds · 3 baths · 3,253 sqft

14452 Chumash

$510,999

FOR SALE

14452 Chumash, Victorville, CA 92394

4 beds · 3 baths · 2,992 sqft

17715 Vista Point

$708,800

FOR SALE

17715 Vista Point, Victorville, CA 92395

4 beds · 3 baths · 3,683 sqft

11958 Russell Court

$565,000

FOR SALE

11958 Russell Court, Victorville, CA 92392

4 beds · 4 baths · 3,025 sqft

Recently Sold

13030 Caspian
VIRTUAL TOUR

$657,000

SOLD

13030 Caspian, Victorville, CA 92395

4 beds · 3 baths · 3,671 sqft

12615 Versaille Street

$535,000

SOLD

12615 Versaille Street, Victorville, CA 92394

4 beds · 3 baths · 3,291 sqft

12380 Domingo

$505,000

SOLD

12380 Domingo, Victorville, CA 92392

4 beds · 3 baths · 3,358 sqft

14828 Ladybird Lane

$499,900

SOLD

14828 Ladybird Lane, Victorville, CA 92394

4 beds · 3 baths · 3,099 sqft

11992 Mesa Linda

$600,000

SOLD

11992 Mesa Linda, Victorville, CA 92392

4 beds · 4 baths · 3,025 sqft

13944 Clydesdale Run Lane

$563,000

SOLD

13944 Clydesdale Run Lane, Victorville, CA 92394

4 beds · 3 baths · 3,101 sqft

12625 Padrino

$475,000

SOLD

12625 Padrino, Victorville, CA 92394

4 beds · 3 baths · 3,049 sqft

12635 Agave Bay

$550,000

SOLD

12635 Agave Bay, Victorville, CA 92392

4 beds · 4 baths · 3,098 sqft

Topfind Realty

Company

  • About Us
  • Careers
  • Articles
  • Home Estimate

Explore

  • Renting
  • Buying
  • Selling
  • Realtors

Support

  • Help Center
  • Contact Us
  • Terms & Conditions
  • Privacy Policy

Topfind Realty, DRE # 02240815, is a licensed real estate broker in California. Topfind Realty pledges to support the Fair Housing Act and adhere to Equal Housing Opportunity laws.

Copyright © 2026 Topfind Realty. All Rights Reserved.