Topfind Realty
Renting

Search Rentals

Houses for RentTownhomes for RentCondos for RentView All Rentals →

Renting Resources

Why Rent With UsRenter GuideRent vs Buy Calculator

Renter Articles

How to Negotiate RentUnderstanding Your LeaseMoving Checklist for RentersAll Renter Articles
Buying

Search Homes

Houses for SaleTownhomes for SaleCondos for SaleView All Homes →

Buying Resources

Why Buy With UsBuyer GuideAffordability CalculatorInvestment CalculatorProperty Tax Calculator

Buyer Articles

Home Inspection TipsFirst-Time Buyer ChecklistImprove Your Credit Score
Selling

Selling Tools

Home ValuationNet Sheet CalculatorHELOC CalculatorRefinance Calculator

Selling Resources

Why Sell With UsSeller GuideFind a Seller's Agent

Seller Articles

Strategic PricingMaximize Profit When SellingSell While Buying Your Next Home
Mortgage

Today's Rates

Mortgage RatesRefinance Rates

Mortgage Tools

Mortgage CalculatorLoan Comparison

Mortgage Resources

Why Pre-Approval MattersCompare Mortgage OffersFind the Right Loan Program
Realtors
Topfind
Houses for RentTownhomes for RentCondos for RentView All Rentals →
Why Rent With UsRenter GuideRent vs Buy Calculator
How to Negotiate RentUnderstanding Your LeaseMoving Checklist for Renters
Houses for SaleTownhomes for SaleCondos for SaleView All Homes →
Why Buy With UsBuyer GuideAffordability CalculatorInvestment CalculatorProperty Tax Calculator
Home Inspection TipsFirst-Time Buyer ChecklistImprove Your Credit Score
Home ValuationNet Sheet CalculatorHELOC CalculatorRefinance Calculator
Why Sell With UsSeller GuideFind a Seller's Agent
Strategic PricingMaximize Profit When SellingSell While Buying Your Next Home
Mortgage RatesRefinance RatesMortgage CalculatorLoan Comparison
Why Pre-Approval MattersCompare Mortgage OffersFind the Right Loan Program
groupRealtorsinfoAbout Us
Continue with Google
Sign InSign Up
Topfind Realty
Renting

Search Rentals

Houses for RentTownhomes for RentCondos for RentView All Rentals →

Renting Resources

Why Rent With UsRenter GuideRent vs Buy Calculator

Renter Articles

How to Negotiate RentUnderstanding Your LeaseMoving Checklist for RentersAll Renter Articles
Buying

Search Homes

Houses for SaleTownhomes for SaleCondos for SaleView All Homes →

Buying Resources

Why Buy With UsBuyer GuideAffordability CalculatorInvestment CalculatorProperty Tax Calculator

Buyer Articles

Home Inspection TipsFirst-Time Buyer ChecklistImprove Your Credit Score
Selling

Selling Tools

Home ValuationNet Sheet CalculatorHELOC CalculatorRefinance Calculator

Selling Resources

Why Sell With UsSeller GuideFind a Seller's Agent

Seller Articles

Strategic PricingMaximize Profit When SellingSell While Buying Your Next Home
Mortgage

Today's Rates

Mortgage RatesRefinance Rates

Mortgage Tools

Mortgage CalculatorLoan Comparison

Mortgage Resources

Why Pre-Approval MattersCompare Mortgage OffersFind the Right Loan Program
Realtors
Topfind
Houses for RentTownhomes for RentCondos for RentView All Rentals →
Why Rent With UsRenter GuideRent vs Buy Calculator
How to Negotiate RentUnderstanding Your LeaseMoving Checklist for Renters
Houses for SaleTownhomes for SaleCondos for SaleView All Homes →
Why Buy With UsBuyer GuideAffordability CalculatorInvestment CalculatorProperty Tax Calculator
Home Inspection TipsFirst-Time Buyer ChecklistImprove Your Credit Score
Home ValuationNet Sheet CalculatorHELOC CalculatorRefinance Calculator
Why Sell With UsSeller GuideFind a Seller's Agent
Strategic PricingMaximize Profit When SellingSell While Buying Your Next Home
Mortgage RatesRefinance RatesMortgage CalculatorLoan Comparison
Why Pre-Approval MattersCompare Mortgage OffersFind the Right Loan Program
groupRealtorsinfoAbout Us
Continue with Google
Sign InSign Up
Real Estate/CA/Victorville/13505 Stoneridge Dr
Photo 1 of 13505 Stoneridge Dr
Photo 2 of 13505 Stoneridge Dr
1 / 20
Main
Interior 1
Interior 2
Interior 3
Interior 4
imagesmode View 20 photos
For Sale
$699,000
Est. $3,914/mo

13505 Stoneridge Dr, Victorville, CA 92395

bed
3
Bedrooms
bathtub
4
Bathrooms
square_foot
3,933
Sq Ft

About this home

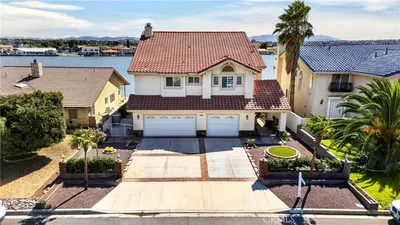
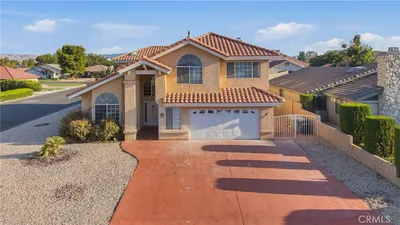
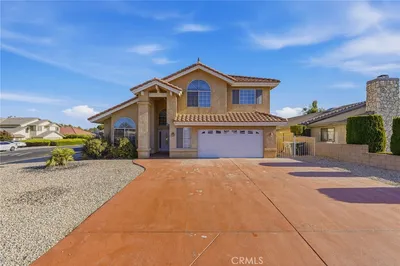
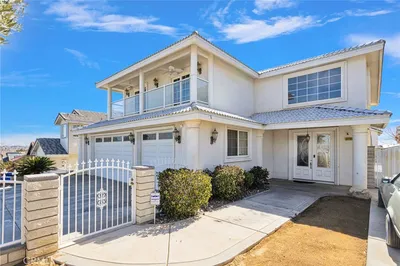
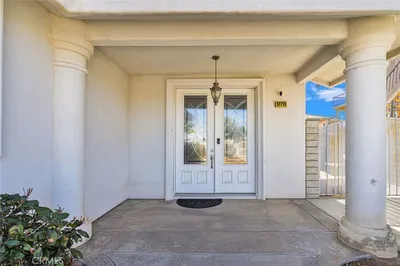
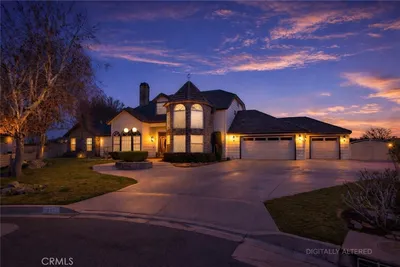
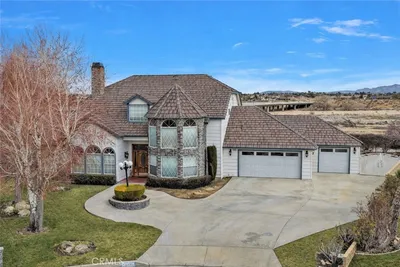
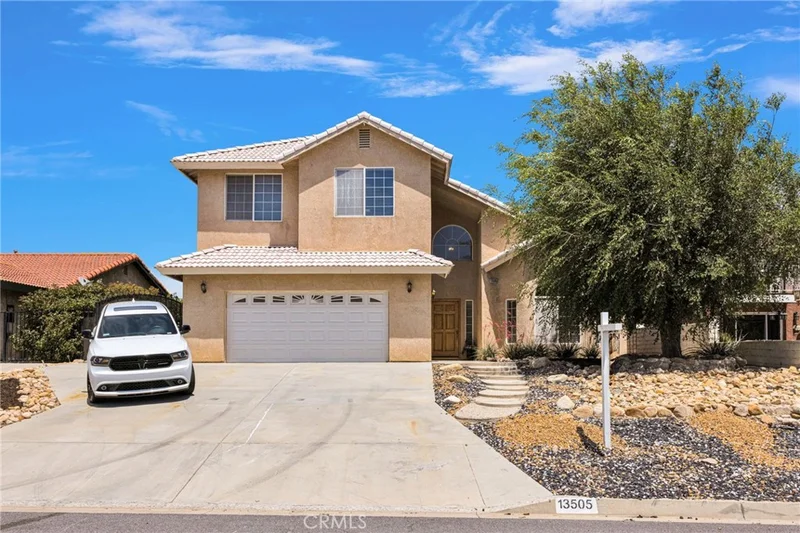
Welcome to this impressive two-story residence located in the serene community of Spring Valley Lake, where 3,933 square feet of finely appointed living space meet a generous 7,200 square foot lot. The first floor is highlighted by a beautifully designed kitchen, which serves as the heart of the home. This culinary haven features a sizable island equipped with a modern ducted cooktop, making it ideal for both everyday cooking and entertaining. The kitchen is further enhanced by double wall ovens and custom solid wood cabinetry with soft-close mechanisms, providing not only elegance but also abundant storage for all your culinary needs. Adjacent to the kitchen, the indoor laundry room offers additional counter space and cabinetry, streamlining household tasks. The inviting living room, complete with its charming fireplace, exudes warmth and comfort, perfect for relaxing with family or entertaining guests. Conveniently, one of the bedrooms is located on the first floor, ensuring easy access and versatility for guests or family members. An attached two-car garage offers convenience and additional storage solutions. As you ascend to the upper level, you are greeted by the luxurious master suite, which features its own fireplace, creating a cozy retreat for relaxation. The private balcony, with picturesque views of the lake, invites you to enjoy your morning coffee or unwind with a sunset. The spacious walk-in closet provides ample storage, catering to all your wardrobe needs. An additional walk-in closet is situated in the hallway, ensuring that storage is never a concern. The hall bathroom is a sanctuary in itself, featuring an oversized soaking tub that measures 60 inches by 40 inches—perfect for leisurely baths. This remarkable residence encompasses three well-appointed bedrooms and four bathrooms, seamlessly blending spacious living with thoughtful design details. The homeowner has creatively transformed a portion of the expansive loft into a fourth bedroom, adding versatility to this already accommodating home. Notably, the bedroom adjacent to the master suite boasts its own private bathroom with a sleek walk-in shower, ensuring both privacy and comfort for family and guests.

Property Facts

bed

Bedrooms

3

bathtub

Bathrooms

4

square_foot

Square Feet

3,933

landscape

Lot Size

7,200 sqft

calendar_month

Year Built

2005

home_work

Property Type

Single Family Residence

timer

Days on Market

72

payments

HOA Fee

$418 quarterly

garage

Garage Total

2

fingerprint

MLS #

HD26105379

Interior Details

General Interior

Interior Features

Balcony, Ceiling Fans, Cathedral Ceilings, Eat In Kitchen, High Ceilings, Quartz Counters, Two Story Ceilings, Bedroom On Main Level, Loft, Walk In Closets

Flooring

See Remarks

Fireplace

Dining Room, Primary Bedroom

Accessibility

Accessible Hallways

Kitchen & Appliances

Appliances

Built In Range, Convection Oven, Dishwasher, Gas Water Heater

Laundry

Gas Dryer Hookup, Laundry Room

Bed & Bath

Main Level Bedrooms

1

Main Level Bathrooms

1

Climate Control

Cooling

Central Air, Dual

Heating

Central, Natural Gas

Parking

Total Parking Spaces

5

Garage Spaces

2

Open Parking Spaces

3

Attached Garage

Yes

Parking Features

Concrete, Driveway, Garage Faces Front

Exterior & Lot

Building & Construction

Patio & Porch

Rear Porch, Covered

Security

Twenty Four Hour Security

Construction

Drywall

Foundation

Slab

Roof

Tile

Lot & Grounds

Lot Features

Landscaped, Near Park, Rocks

Sewer

Sewer Assessments

Community & HOA

Association Info

Associationon file
HOA Fee$418
FrequencyQuarterly

HOA Amenities

Call For Rules, Barbecue, Picnic Area, Playground

Community Features

Biking, Curbs, Golf, Lake, Storm Drains, Water Sports, Fishing, Marina, Park

Schedule a home tour with a Topfind agent

Mortgage Calculator

Total Monthly

$0

Principal & Interest:
$0
Property Tax:
$0
Home Insurance:
$0
HOA Fees:
$0
$
$
%

Nearby Schools

RatingSchool NameGradesDistance
2
Green Tree East Elementary
Elementary School
K-61.0 mi
4
Rio Vista School Of Applied Learning
Elementary School
K-61.3 mi
8
Endeavour School Of Exploration
Elementary School
K-61.3 mi
N/A
Victor Valley Sda School
Private School
K-121.3 mi
2
Lakeview Leadership Academy
High School
7-121.4 mi

Convenience Score

Market Insights

92395|Victorville

Estimated Value

Calculating...
No change vs. last year
Value history is still building for this area.

Market Temperature

Seller'sBalancedBuyer's
0d30d60d180d
Balanced

Balanced market

30 Days

Avg. time on market

This is a Balanced Market. Homes are selling at a moderate pace.

Flood & Climate Risk

Noise Levels

Location

13505 Stoneridge Dr

Victorville, CA 92395

Open in Mapsopen_in_new
Topfind Realty

Ready to Take the Next Step?

Get expert support from a local agent today.

call
(800)-330-9306Available 9AM - 7PM

Similar Homes You Might Like

Based on price, location, and features
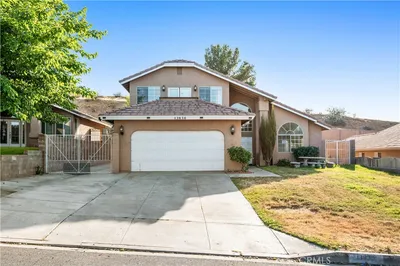
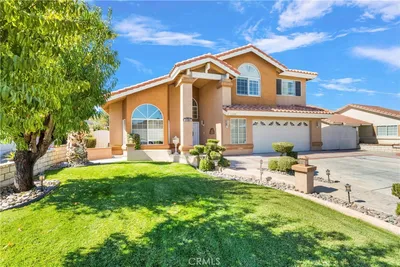
13830 Hidden Valley
13830 Hidden Valley photo 2
1 / 20
3D TOUR

$515,000

FOR SALE

13830 Hidden Valley, Victorville, CA 92395

4 beds · 3 baths · 3,329 sqft

11938 Tiffany
11938 Tiffany photo 2
1 / 41

$475,000

FOR SALE

11938 Tiffany, Victorville, CA 92392

4 beds · 3 baths · 3,253 sqft

13380 Driftwood Drive
13380 Driftwood Drive photo 2
1 / 60
3D TOUR

$739,000

FOR SALE

13380 Driftwood Drive, Victorville, CA 92395

4 beds · 3 baths · 4,042 sqft

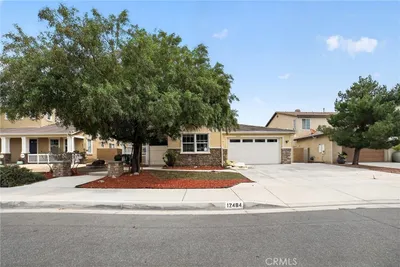
12484 Osprey
12484 Osprey photo 2
1 / 20

$459,900

FOR SALE

12484 Osprey, Victorville, CA 92392

4 beds · 3 baths · 3,375 sqft

18075 Mariner
18075 Mariner photo 2
1 / 20

$949,000

FOR SALE

18075 Mariner, Victorville, CA 92395

3 beds · 3 baths · 3,301 sqft

17943 Garden Glen Drive
17943 Garden Glen Drive photo 2
1 / 20

$790,000

FOR SALE

17943 Garden Glen Drive, Victorville, CA 92395

4 beds · 3 baths · 4,145 sqft

17715 Vista Point
17715 Vista Point photo 2
1 / 20

$699,800

FOR SALE

17715 Vista Point, Victorville, CA 92395

4 beds · 3 baths · 3,683 sqft

18475 Trout
18475 Trout photo 2
1 / 20

$665,000

FOR SALE

18475 Trout, Victorville, CA 92395

3 beds · 3 baths · 3,732 sqft

Recently Sold

13030 Caspian
VIRTUAL TOUR

$657,000

13030 Caspian, Victorville, CA 92395

4 beds · 3 baths · 3,671 sqft

12615 Versaille Street

$535,000

12615 Versaille Street, Victorville, CA 92394

4 beds · 3 baths · 3,291 sqft

12380 Domingo

$505,000

12380 Domingo, Victorville, CA 92392

4 beds · 3 baths · 3,358 sqft

13792 Mesa Linda

$540,000

13792 Mesa Linda, Victorville, CA 92392

4 beds · 3 baths · 3,332 sqft

13259 Country Club

$715,000

13259 Country Club, Victorville, CA 92395

4 beds · 3 baths · 3,467 sqft

18160 Harbor Drive

$800,000

18160 Harbor Drive, Victorville, CA 92395

4 beds · 3 baths · 3,191 sqft

13090 Candleberry Lane

$670,000

13090 Candleberry Lane, Victorville, CA 92395

4 beds · 3 baths · 3,425 sqft

12361 Los Moras Way

$480,000

12361 Los Moras Way, Victorville, CA 92392

4 beds · 3 baths · 3,358 sqft

$699,000
3 bd | 4 ba | 3,933 sqft
call
Topfind Realty

Company

  • About Us
  • Careers
  • Articles
  • Home Estimate

Explore

  • Renting
  • Buying
  • Selling
  • Realtors

Support

  • Help Center
  • Contact Us
  • Terms & Conditions
  • Privacy Policy

Topfind Realty, DRE # 02240815, is a licensed real estate broker in California. Topfind Realty pledges to support the Fair Housing Act and adhere to Equal Housing Opportunity laws.

Copyright © 2026 Topfind Realty. All Rights Reserved.