1 / 40
VIRTUAL TOUR
$465,000FOR SALE
4 beds · 3 baths · 2,214 sqft
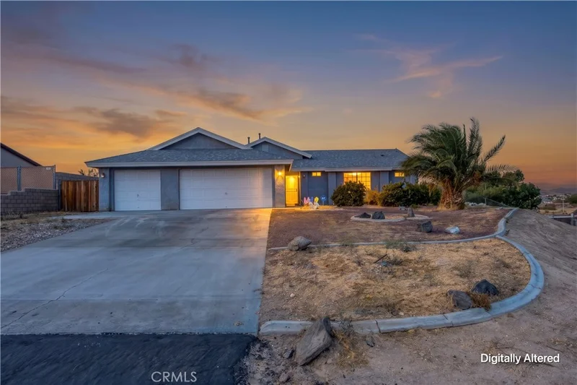
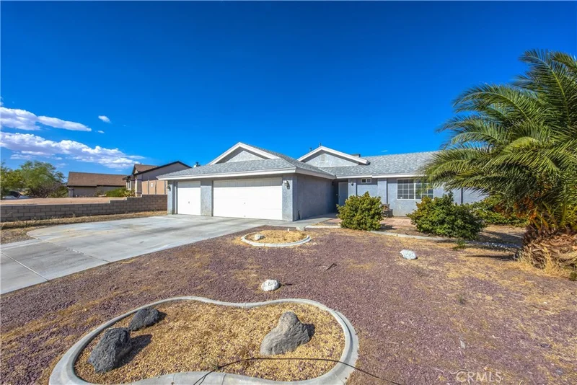
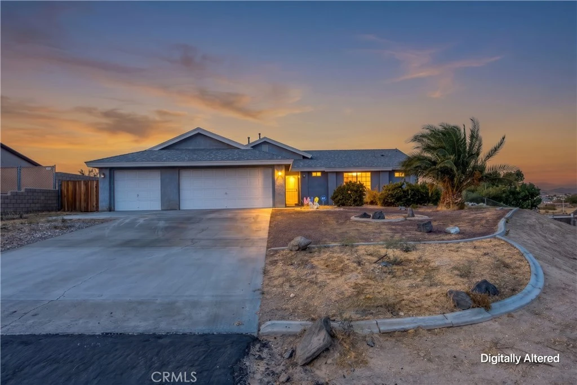
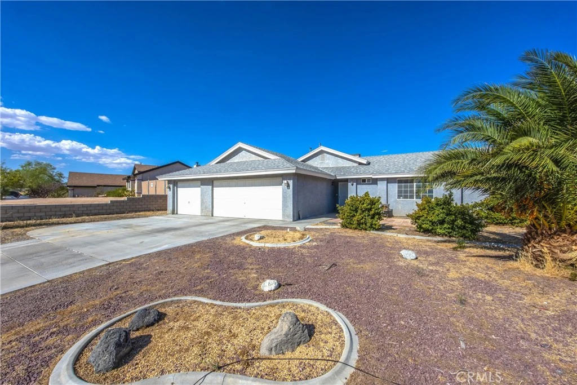
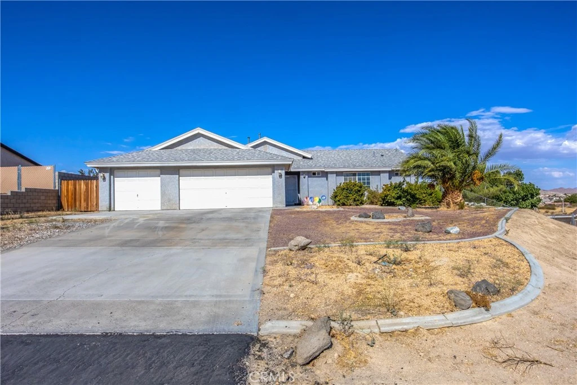
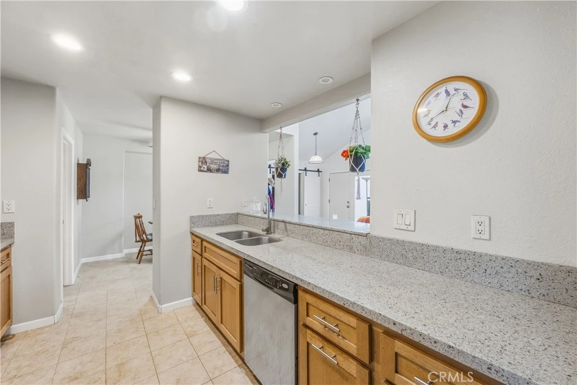
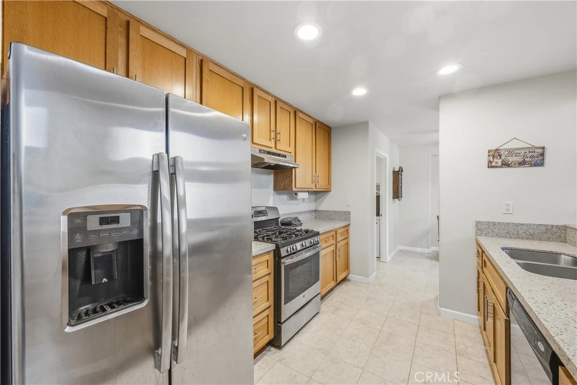
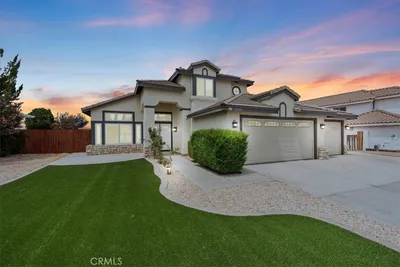
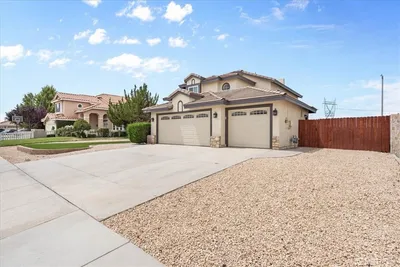
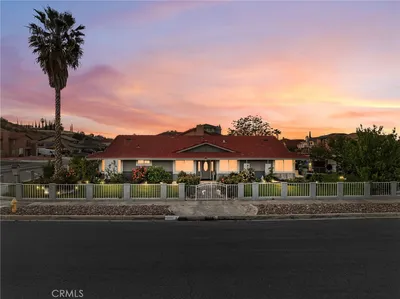
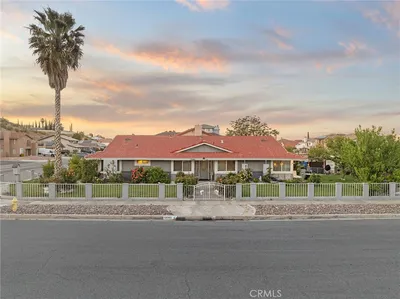
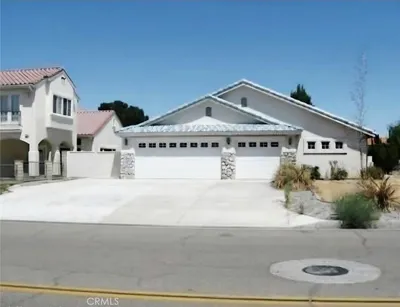
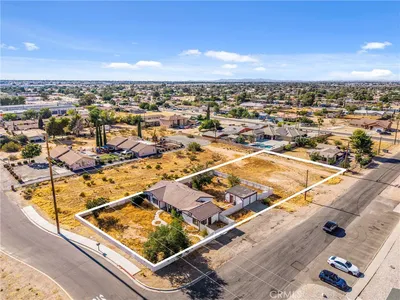
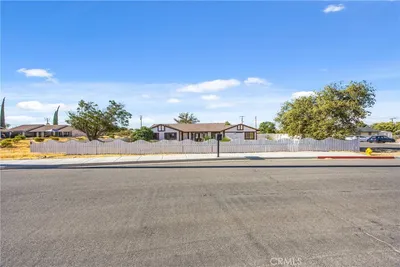
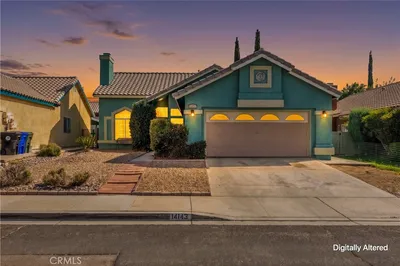
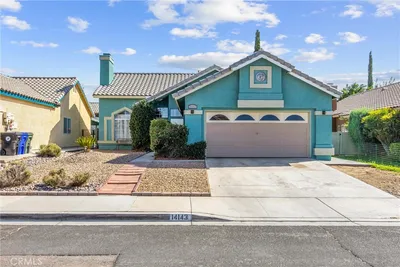
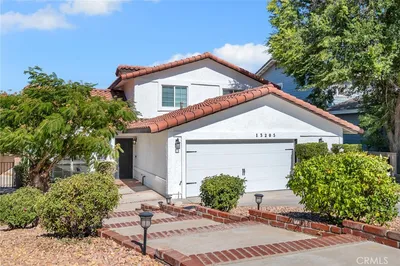
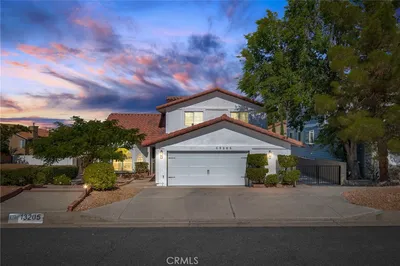
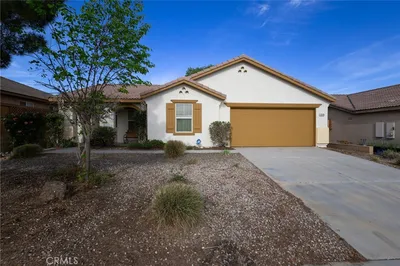
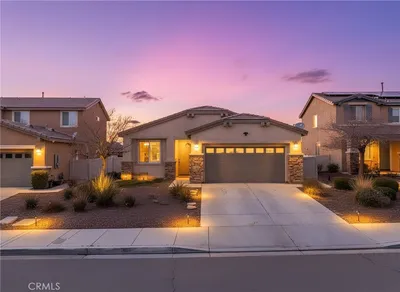
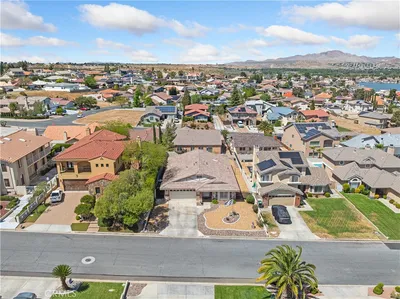
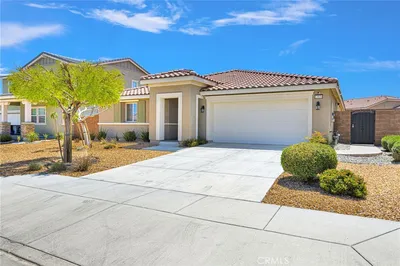
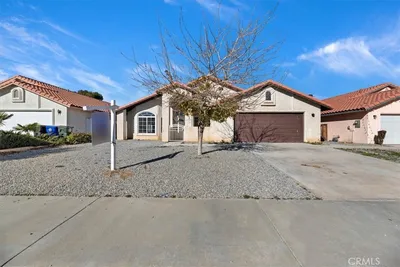
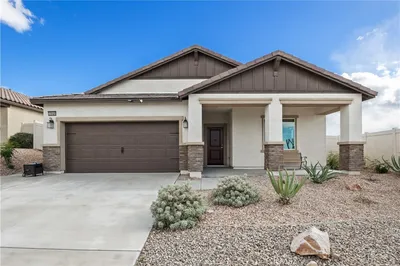
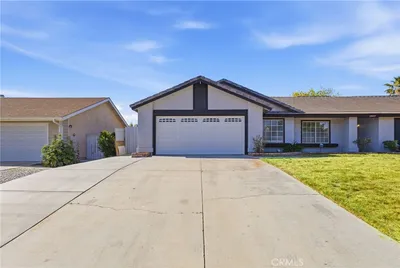
Beautiful 4-Bedroom, 3-Bath Home with Pool, Workshop & Valley Views! Welcome to this spacious and versatile home featuring 4 bedrooms, 3 bathrooms, a 3-car garage with workshop, and a swimming pool--Perfect for families, entertaining, and multi-generational living. Enter through the front door and turn left into the beautifully appointed kitchen, featuring quartz countertops, Baltic Birch plywood drawers, and premium Blum self-closing hardware. The kitchen also includes a stainless-steel refrigerator, range, dishwasher, dual deep sink, eating bar, and pantry. The open living and dining areas feature vaulted ceilings and quality ceiling fans, creating a bright and comfortable gathering space. The bonus/in-law area offers excellent flexibility with its own living room and kitchenette, separate bedroom, and bathroom. The bathroom features a wide doorway and handicap handrail. This area also has its own heating and air conditioning plus a swamp cooler for added comfort. On the opposite side of the home are three additional bedrooms and two bathrooms. The spacious primary suite features a full-wall mirrored closet, vaulted ceiling , quality Hunter ceiling fan, and sliding door leading to the rear yard. The primary bathroom includes dual sinks and a private tiled shower and tub enclosure. The tow additional bedrooms feature newer carpet and privacy tinted windows. Additional upgrades include an upgraded security door and Ring doorbell. The roof was completely replaced in June 2025. The finished and insulated 3-car garage is a standout feature, equipped with overhead Trominer LED lighting and a 220 volt outlet for a welder or compressor. It also includes a Chamberlain wall-mount MyQ garage door opener. The workshop area provides plenty of space for Dad, hobbies, projects, or extra storage. Step outside and enjoy the private swimming pool and beautiful rear views overlooking the valley below. There is something here for everyone! Come take a look before you miss out on this one!
Listed by Scott Drake • First Team Real Estate-HighDes
Bedrooms
3
Bathrooms
3
Square Feet
1,916
Lot Size
20,020 sqft
Year Built
1991
Property Type
Single Family Residence
Days on Market
0
Garage Total
3
MLS #
HD26187277
Interior Features
Breakfast Bar, Separate Formal Dining Room, In Law Floorplan, Open Floorplan
Flooring
Carpet, Laminate, See Remarks
Accessibility
Accessible Doors, Accessible Hallways
Appliances
Dishwasher, Free Standing Range, Gas Oven, Gas Range, Gas Water Heater, Refrigerator, Range Hood
Laundry
Washer Hookup, Gas Dryer Hookup, Inside
Main Level Bedrooms
3
Main Level Bathrooms
3
Cooling
Central Air, Evaporative Cooling, Wall Window Units
Heating
Central, Natural Gas
Total Parking Spaces
3
Garage Spaces
3
Attached Garage
Yes
Parking Features
Concrete, Door Multi, Garage Faces Front, Garage, Garage Door Opener, Workshop In Garage
Fencing
Block, Chain Link
Construction
Stucco
Roof
Composition
Lot Features
Zero To One Unit Acre, Back Yard, Front Yard, Sloped Up
Pool Features
Fenced, In Ground, Private
Sewer
Cesspool, Septic Tank
Biking, Golf, Park, Street Lights
$0
| Rating | School Name |
|---|---|
5 | Challenger School Of Sports And Fitness Elementary School |
1 | Puesta Del Sol Elementary Elementary School |
N/A | Zion Lutheran School Private School |
2 | Dr. Ralph H. Baker 21st Century Learning Center Elementary School |
1 | Village Elementary Elementary School |
Balanced market
Avg. time on market
This is a Balanced Market. Homes are selling at a moderate pace.

Get expert support from a local agent today.
Based on price, location, and features