SoldClosed on July 2, 2026
$550,000
Sold Price12529 Marchmont Court, Victorville, CA 92392
bed
6
Bedrooms
bathtub
3
Bathrooms
square_foot
3,651
Square Feet
About this home
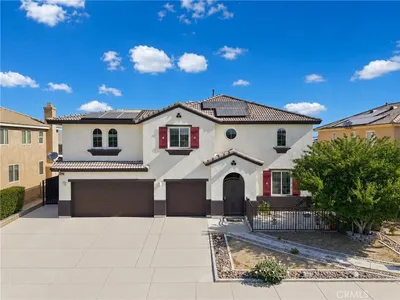
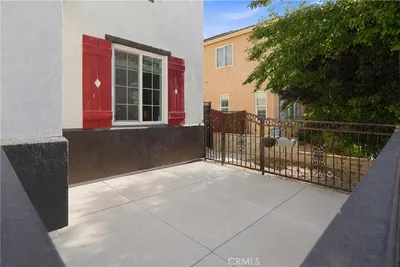
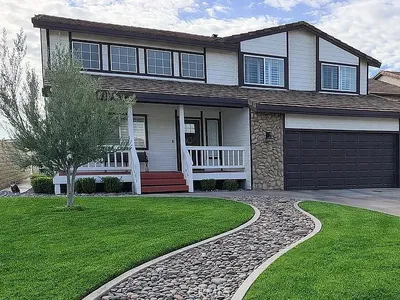
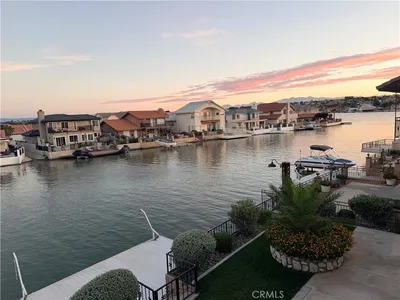
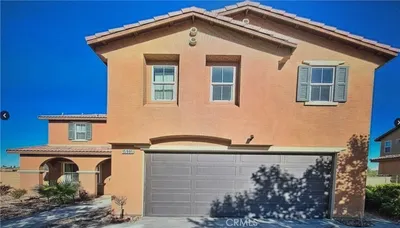
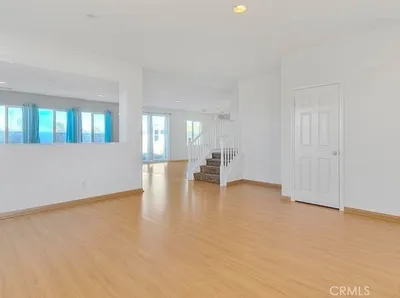
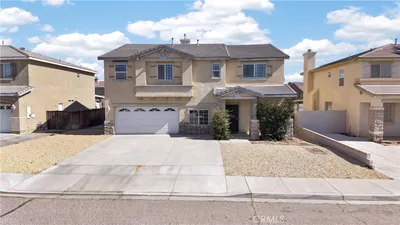
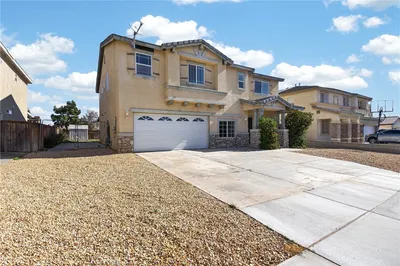
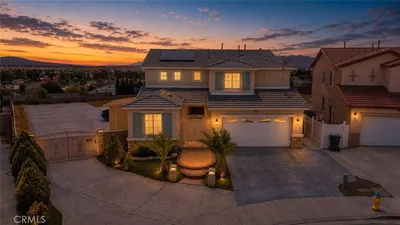
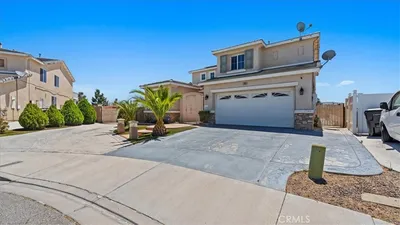
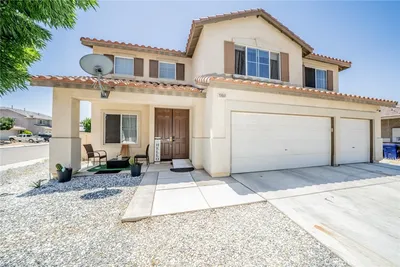
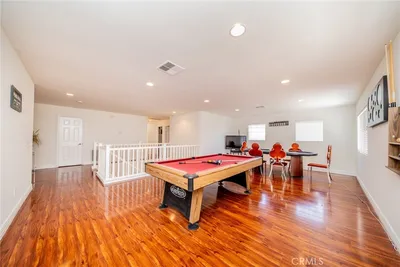
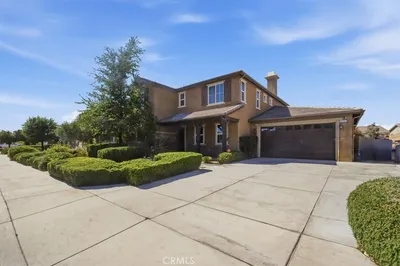
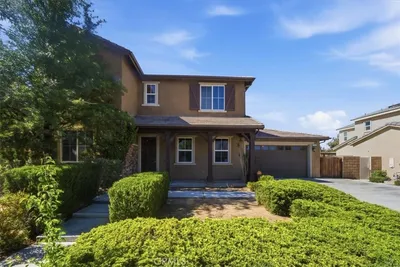
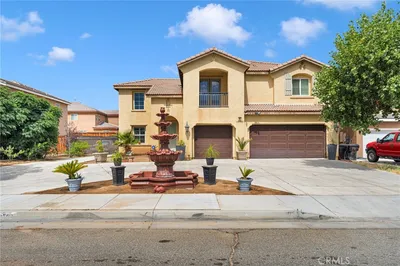
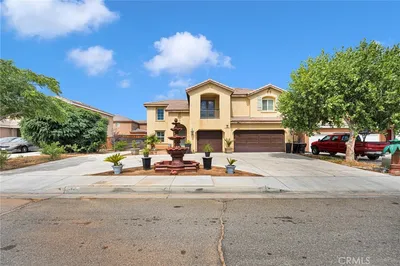
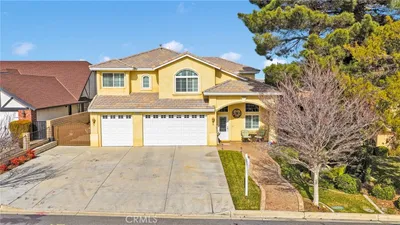
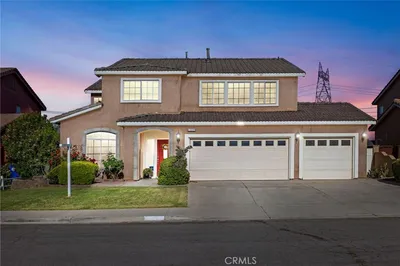
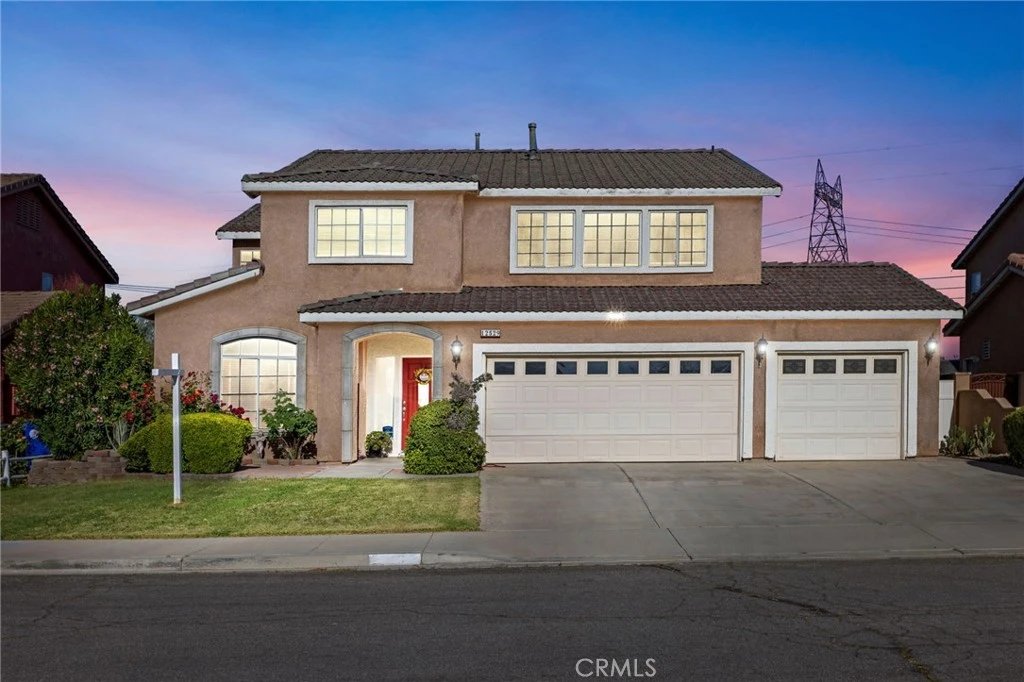
Welcome to this spacious home offering over 3,600 sq ft of living space, ideally situated on a quiet cul-de-sac in Victorville. With a highly functional layout and generous room sizes throughout, this home is perfect for both everyday living and entertaining. Step inside to find expansive living and dining areas, a large family room with fireplace, and an open kitchen featuring ample cabinetry, center island, and plenty of prep space. The versatile floor plan includes multiple living areas and well-sized bedrooms, providing flexibility for multi-generational living, home offices, or guest accommodations. Upstairs, the primary suite offers a private retreat with en-suite bath and abundant closet space. Additional bedrooms are spacious and filled with natural light. Enjoy outdoor living in the backyard complete with a pool and spa, perfect for relaxing or hosting gatherings. The east-facing backyard captures beautiful morning sun while staying comfortable in the afternoons, while the west-facing front provides warm evening curb appeal. Additional highlights include an attached 3-car garage, indoor laundry, and a prime location near schools, shopping, and commuter routes. Don’t miss this opportunity to own a large home with great potential in a desirable neighborhood.
infoProperty Facts
bed
Bedrooms
6
bathtub
Bathrooms
3
square_foot
Square Feet
3,651
landscape
Lot Size
6,220 sqft
calendar_month
Year Built
1993
home_work
Property Type
Single Family Residence
timer
Days on Market
25
payments
HOA Fee
N/A
garage
Garage Total
3
fingerprint
MLS #
CV26094580
chairInterior Details
General Interior
Interior Features
Ceramic Counters
Fireplace
Living Room
Kitchen & Appliances
Appliances
Six Burner Stove
Laundry
Inside
Bed & Bath
Main Level Master
Yes
Climate Control
Cooling
Central Air
Heating
Central
deckExterior & Lot
Nearby Schools
| Rating | School Name |
|---|---|
2 | Eagle Ranch Elementary Elementary School |
1 | Mesa Linda Middle Middle School |
2 | Morgan Kincaid Preparatory Elementary School |
N/A | Kindercare Learning Center Private School |
2 | Liberty Elementary Elementary School |
Convenience Score

This Home is Sold
Curious what your home is worth? Get a free valuation.
call
(800)-330-9306Available 9AM - 6PM
Similar Homes You Might Like
Based on price, location, and features