SOLD
Sold
$810,000
Sold Price3169 Channel Drive, Ventura, CA 93003
bed
4
Bedrooms
bathtub
2
Bathrooms
square_foot
1,293
Square Feet
About this home

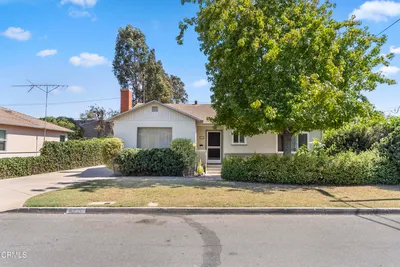
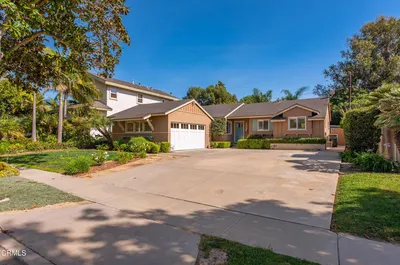

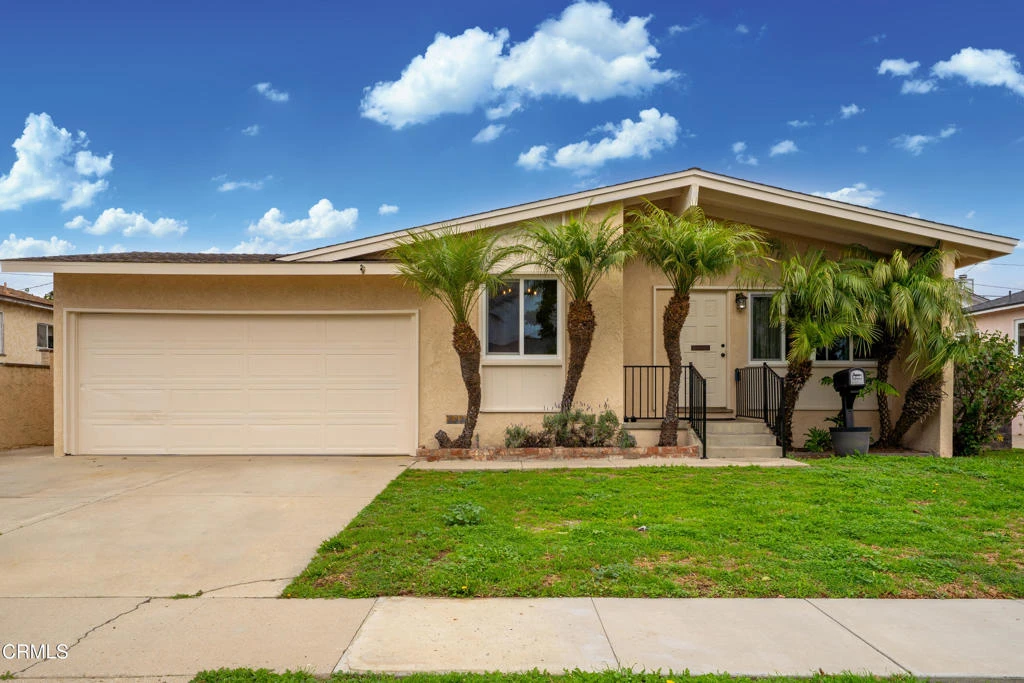
Mid-century California coastal-inspired single-story home showcasing a clean stucco exterior, iconic low-pitched gable roof, and wide overhangs that reflect classic West Coast design. Located in the heart of Midtown Ventura, this home offers a relaxed coastal lifestyle with the convenience of a central, walkable neighborhood. The living and dining areas showcase classic mid-century character with open, light-filled spaces and architectural detail throughout. The living room features exposed beam ceilings, warm hardwood flooring, and a ceiling fan with light, creating a comfortable and inviting gathering space. Neutral wall tones enhance the sense of volume, while natural light highlights the wood floors and clean lines. Updated kitchen featuring warm wood raised-panel cabinetry with crown molding, polished granite countertops, and a full-height linear glass tile backsplash. The space is anchored by durable porcelain tile flooring laid in an offset pattern and complemented by stainless steel appliances, including a gas cooktop, built-in oven, microwave, refrigerator, and dishwasher. A double-basin sink with a commercial-style pull-down faucet sits beneath a large window, filling the kitchen with natural light. Recessed lighting, neutral wall tones, and a functional galley layout create a clean, cohesive, and move-in-ready kitchen with timeless appeal.The backyard offers a private and functional outdoor setting with a spacious paved patio ideal for outdoor dining, entertaining, or lounging. Concrete pavers with brick inlay create defined gathering areas, while raised planter beds and mature trees add greenery and character. A grassy lawn provides space for play or pets, all enclosed by perimeter block walls for privacy. Midtown is known for it's mid-century charm, and easy access to Ventura's beaches, downtown, and harbor. Residents enjoy quick trips to local coffee shops, neighborhood parks, and everyday essentials, along with a short drive or bike ride to the sand, Pierpont, and Ventura Pier
infoProperty Facts
bed
Bedrooms
4
bathtub
Bathrooms
2
square_foot
Square Feet
1,293
landscape
Lot Size
5,227 sqft
calendar_month
Year Built
1955
home_work
Property Type
Single Family Residence
timer
Days on Market
165
payments
HOA Fee
N/A
garage
Garage Total
2
fingerprint
MLS #
V1-33866
chairInterior Details
General Interior
Interior Features
Beamed Ceilings, Separate Formal Dining Room, All Bedrooms Down
Flooring
Wood
Kitchen & Appliances
Appliances
Dishwasher, Electric Oven, Gas Cooktop, Microwave, Refrigerator
Laundry
In Garage
deckExterior & Lot
Building & Construction
Fencing
Block, Wood
Construction
Drywall, Frame, Stucco
Foundation
Raised
Roof
Composition, Shingle
Direction Faced
Southwest
Nearby Schools
| Rating | School Name |
|---|---|
6 | Lemon Grove Elementary School |
N/A | Coastline Bible Day School Private School |
1 | Pacific High High School |
6 | Anacapa Middle Middle School |
N/A | St Bonaventure High School Private School |
Convenience Score

This Home is Sold
Curious what your home is worth? Get a free valuation.
call
(800)-330-9306Available 9AM - 6PM
Similar Homes You Might Like
Based on price, location, and features