1 / 30
imagesmode View 30 photos
For Sale
$1,950,000
Est. $10,920/mo300 N Kalorama Street, Ventura, CA 93001
bed
4
Bedrooms
bathtub
4
Bathrooms
square_foot
3,118
Sq Ft
About this home
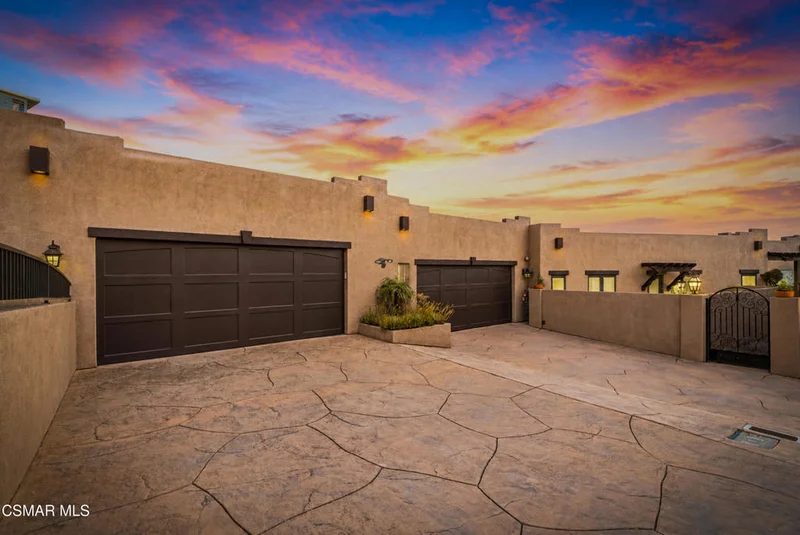
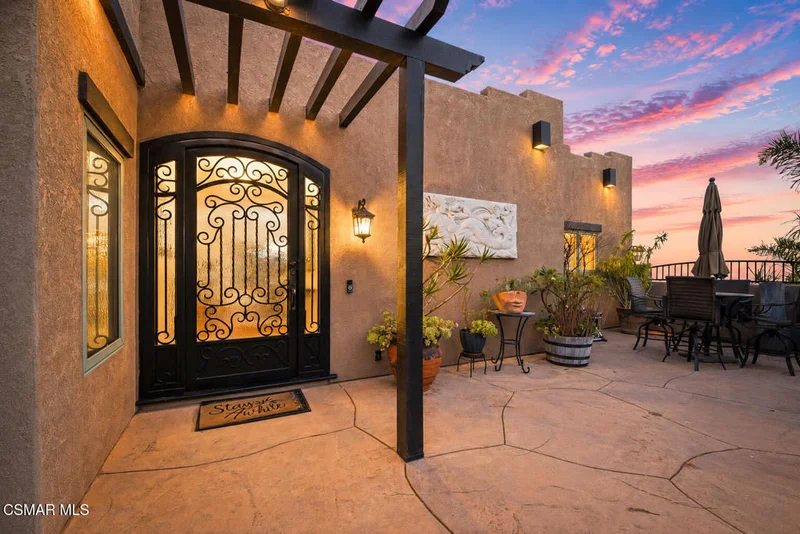
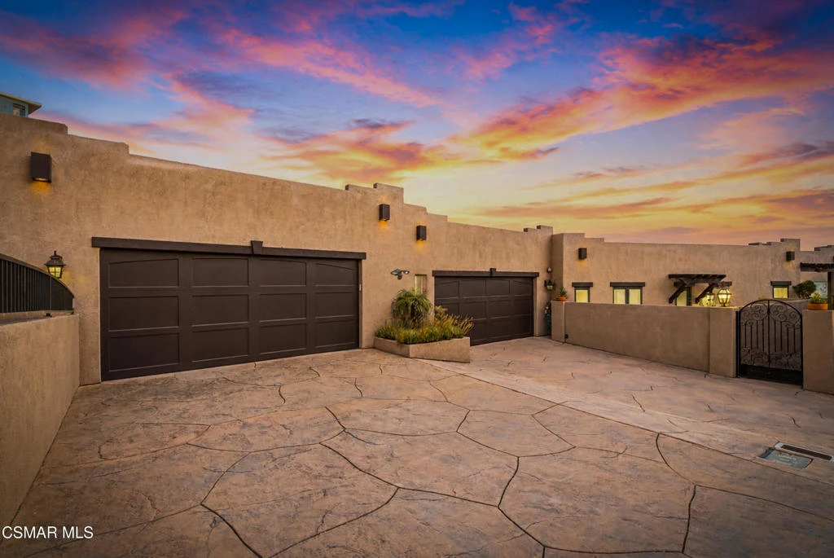
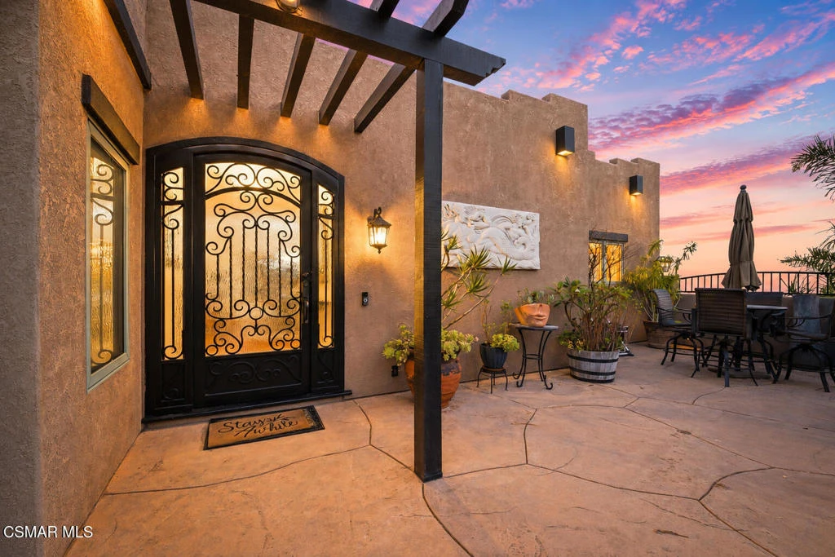
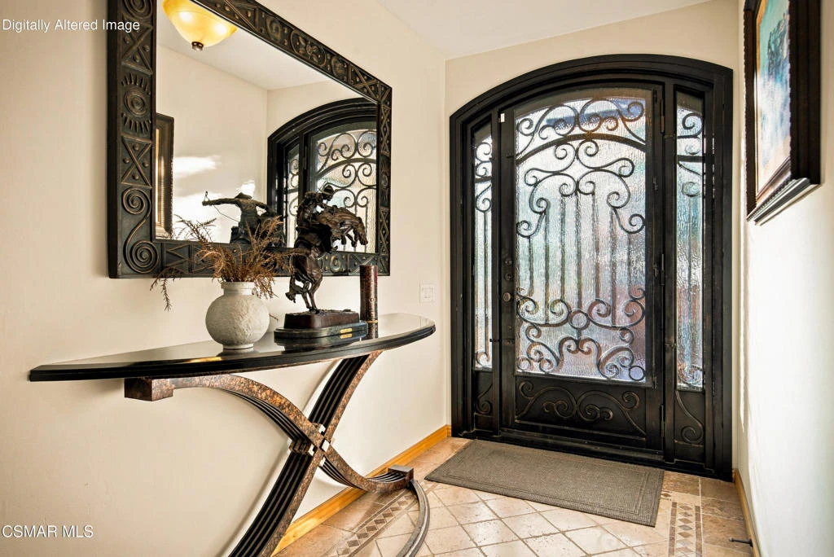
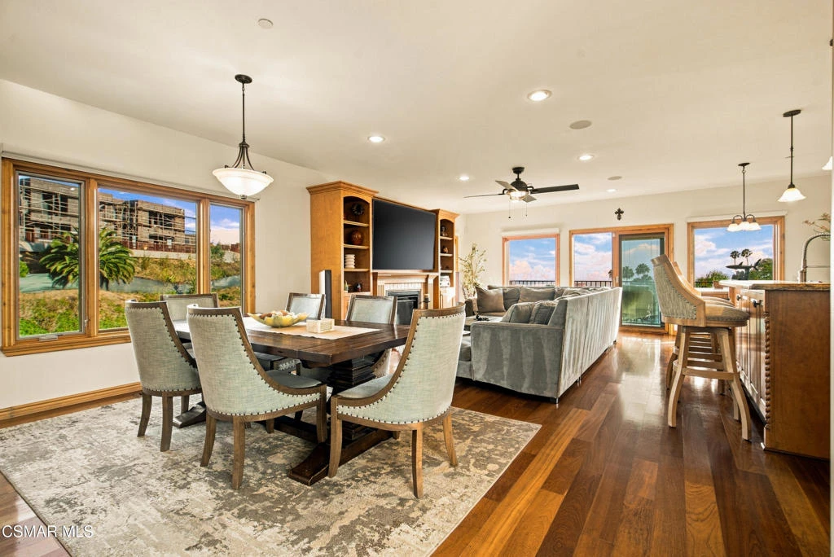
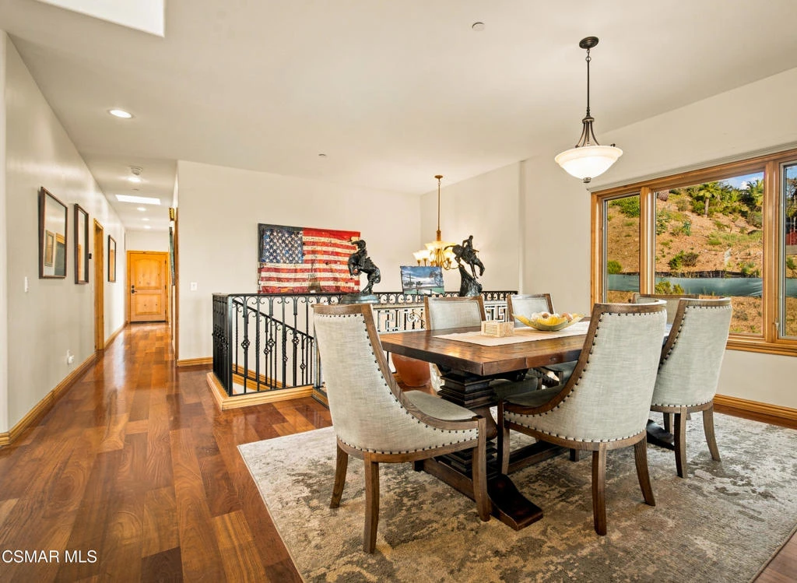
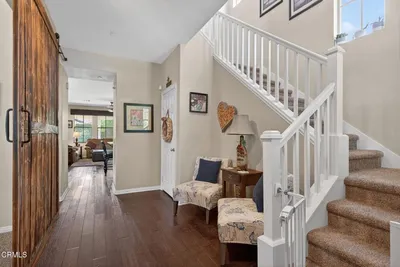
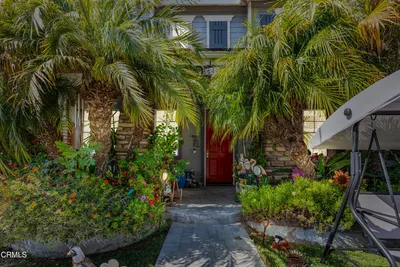
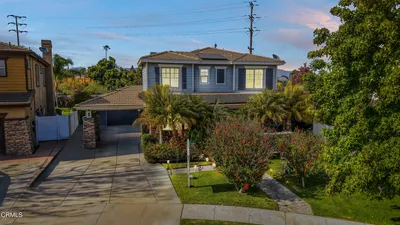
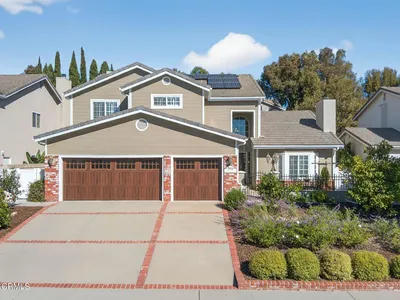
Perched along the Ventura hillside, this custom-built residence captures panoramic ocean views from an elevated setting just moments from Downtown Ventura's Main Street. Custom craftsmanship, recent improvements, and a prime location near shopping, dining, entertainment, and beach, come together in this distinctive coastal residence. Set on an approximately 11,761-square-foot hillside lot with no HOA, this 3,118-square-foot home offers generous living space and multiple outdoor areas designed to take advantage of its scenic surroundings.A gated entry and stamped-concrete walkway lead to an impressive wrought-iron front door and travertine foyer, where a striking wrought-iron staircase creates an immediate focal point.The main living level features an inviting arrangement of formal dining, family, and kitchen spaces. The dining room flows naturally into the kitchen and family room, centered around a propane fireplace with travertine accents. Rich Brazilian cherry hardwood flooring, pine interior doors, and Pella windows and sliding doors complement the home's custom character.The kitchen is designed for everyday living and entertaining with custom Alder self-closing cabinetry, granite countertops, matching Viking appliances, and a large center island with an integrated sink, dishwasher, and breakfast bar seating. A separate breakfast area adds additional casual dining space, with electric blinds in the living and dining room adding convenience to everyday living. Sliding glass doors open to the main balcony, the centerpiece of the home, where panoramic views stretch across Ventura, the Pacific Ocean, and coastline. By day, take in the sweeping coastal scenery; by night, enjoy the twinkling city skyline below.On the opposite side of the main level, a long hallway leads to the primary suite, half bath, expansive laundry room, private tiled balcony, and four-car garage with protective epoxy flooring. The primary suite includes a spacious bathroom with a soaking tub and separate walk-in shower, along with direct access to a private side-yard sitting area.The lower level features a cozy den surrounded by three additional bedrooms, including one with an en-suite bathroom. An additional basement level, accessed from the den, provides valuable space for storage or future customization.Recent improvements include new interior paint, landscaping irrigation, and two newer A/C and heating units. This custom-built home offers a rare opportunity to enjoy elevated coastal living, combining panoramic views, thoughtful craftsmanship, generous living space, and an exceptional Ventura location.
Property Facts
bed
Bedrooms
4
bathtub
Bathrooms
4
square_foot
Square Feet
3,118
landscape
Lot Size
11,761 sqft
calendar_month
Year Built
2007
home_work
Property Type
Single Family Residence
timer
Days on Market
0
garage
Garage Total
4
fingerprint
MLS #
226003972
Interior Details
General Interior
Interior Features
Breakfast Bar, Built In Features, Balcony, Separate Formal Dining Room, Recessed Lighting, Main Level Primary, Walk In Closets
Fireplace
Gas, Living Room, Raised Hearth
Kitchen & Appliances
Appliances
Double Oven, Dishwasher, Microwave, Refrigerator, Range Hood
Laundry
Laundry Room
Climate Control
Cooling
Central Air
Heating
Central, Natural Gas
Parking
Total Parking Spaces
4
Garage Spaces
4
Parking Features
Concrete, Door Multi, Driveway, Garage
Exterior & Lot
Building & Construction
Patio & Porch
Concrete, Deck, Front Porch, Tile
Fencing
Stucco Wall, Wrought Iron
Construction
Stucco
Roof
Flat
Direction Faced
West
Lot & Grounds
Lot Features
Drip Irrigation Bubblers, Sprinkler System
Sewer
Public Sewer

Mortgage Calculator
Total Monthly
$0
Principal & Interest:
$0Property Tax:
$0Home Insurance:
$0HOA Fees:
$0$
$
%
Nearby Schools
| Rating | School Name |
|---|---|
N/A | Goldenwest Montessori Schools Private School |
3 | Lincoln Elementary Elementary School |
8 | Cabrillo Middle Middle School |
N/A | Holy Cross School @ San Buenaventura Mission Private School |
N/A | Ventura County Christian School Private School |
Convenience Score
Market Insights
93001|Ventura
Estimated Value
Calculating...
No change vs. last year
Value history is still building for this area.
Market Temperature
Seller'sBalancedBuyer's
0d30d60d180d
Balanced
Balanced market
30 Days
Avg. time on market
This is a Balanced Market. Homes are selling at a moderate pace.
Flood & Climate Risk
Noise Levels

Ready to Take the Next Step?
Get expert support from a local agent today.
call
(800)-330-9306Available 9AM - 7PM
Similar Homes You Might Like
Based on price, location, and features
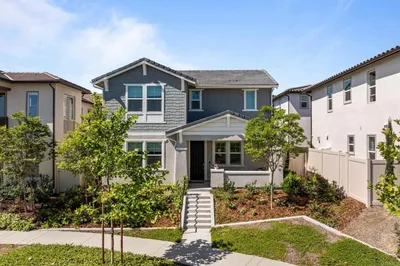
Recently Sold

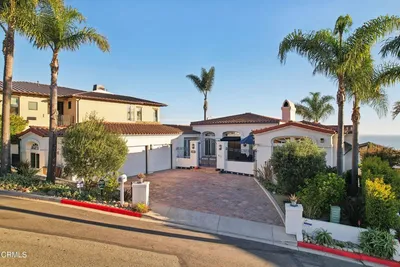

$1,950,000
4 bd | 4 ba | 3,118 sqft