Topfind Realty
Renting

Search Rentals

Houses for RentTownhomes for RentCondos for RentView All Rentals →

Renting Resources

Why Rent With UsRenter GuideRent vs Buy Calculator

Renter Articles

How to Negotiate RentUnderstanding Your LeaseMoving Checklist for RentersAll Renter Articles
Buying

Search Homes

Houses for SaleTownhomes for SaleCondos for SaleView All Homes →

Buying Resources

Why Buy With UsBuyer GuideAffordability CalculatorInvestment CalculatorProperty Tax Calculator

Buyer Articles

Home Inspection TipsFirst-Time Buyer ChecklistImprove Your Credit Score
Selling

Selling Tools

Home ValuationNet Sheet CalculatorHELOC CalculatorRefinance Calculator

Selling Resources

Why Sell With UsSeller GuideFind a Seller's Agent

Seller Articles

Strategic PricingMaximize Profit When SellingSell While Buying Your Next Home
Mortgage

Today's Rates

Mortgage RatesRefinance Rates

Mortgage Tools

Mortgage CalculatorLoan Comparison

Mortgage Resources

Why Pre-Approval MattersCompare Mortgage OffersFind the Right Loan Program
Realtors
Topfind
Houses for RentTownhomes for RentCondos for RentView All Rentals →
Why Rent With UsRenter GuideRent vs Buy Calculator
How to Negotiate RentUnderstanding Your LeaseMoving Checklist for Renters
Houses for SaleTownhomes for SaleCondos for SaleView All Homes →
Why Buy With UsBuyer GuideAffordability CalculatorInvestment CalculatorProperty Tax Calculator
Home Inspection TipsFirst-Time Buyer ChecklistImprove Your Credit Score
Home ValuationNet Sheet CalculatorHELOC CalculatorRefinance Calculator
Why Sell With UsSeller GuideFind a Seller's Agent
Strategic PricingMaximize Profit When SellingSell While Buying Your Next Home
Mortgage RatesRefinance RatesMortgage CalculatorLoan Comparison
Why Pre-Approval MattersCompare Mortgage OffersFind the Right Loan Program
groupRealtorsinfoAbout Us
Continue with Google
Sign InSign Up
Topfind Realty
Renting

Search Rentals

Houses for RentTownhomes for RentCondos for RentView All Rentals →

Renting Resources

Why Rent With UsRenter GuideRent vs Buy Calculator

Renter Articles

How to Negotiate RentUnderstanding Your LeaseMoving Checklist for RentersAll Renter Articles
Buying

Search Homes

Houses for SaleTownhomes for SaleCondos for SaleView All Homes →

Buying Resources

Why Buy With UsBuyer GuideAffordability CalculatorInvestment CalculatorProperty Tax Calculator

Buyer Articles

Home Inspection TipsFirst-Time Buyer ChecklistImprove Your Credit Score
Selling

Selling Tools

Home ValuationNet Sheet CalculatorHELOC CalculatorRefinance Calculator

Selling Resources

Why Sell With UsSeller GuideFind a Seller's Agent

Seller Articles

Strategic PricingMaximize Profit When SellingSell While Buying Your Next Home
Mortgage

Today's Rates

Mortgage RatesRefinance Rates

Mortgage Tools

Mortgage CalculatorLoan Comparison

Mortgage Resources

Why Pre-Approval MattersCompare Mortgage OffersFind the Right Loan Program
Realtors
Topfind
Houses for RentTownhomes for RentCondos for RentView All Rentals →
Why Rent With UsRenter GuideRent vs Buy Calculator
How to Negotiate RentUnderstanding Your LeaseMoving Checklist for Renters
Houses for SaleTownhomes for SaleCondos for SaleView All Homes →
Why Buy With UsBuyer GuideAffordability CalculatorInvestment CalculatorProperty Tax Calculator
Home Inspection TipsFirst-Time Buyer ChecklistImprove Your Credit Score
Home ValuationNet Sheet CalculatorHELOC CalculatorRefinance Calculator
Why Sell With UsSeller GuideFind a Seller's Agent
Strategic PricingMaximize Profit When SellingSell While Buying Your Next Home
Mortgage RatesRefinance RatesMortgage CalculatorLoan Comparison
Why Pre-Approval MattersCompare Mortgage OffersFind the Right Loan Program
groupRealtorsinfoAbout Us
Continue with Google
Sign InSign Up
Real Estate/CA/Venice/1531 Louella Avenue (Sold)
Main
SOLD
SoldClosed on June 29, 2026
$3,900,000
Sold Price

1531 Louella Avenue, Venice, CA 90291

bed
3
Bedrooms
bathtub
4
Bathrooms
square_foot
3,209
Square Feet

About this home

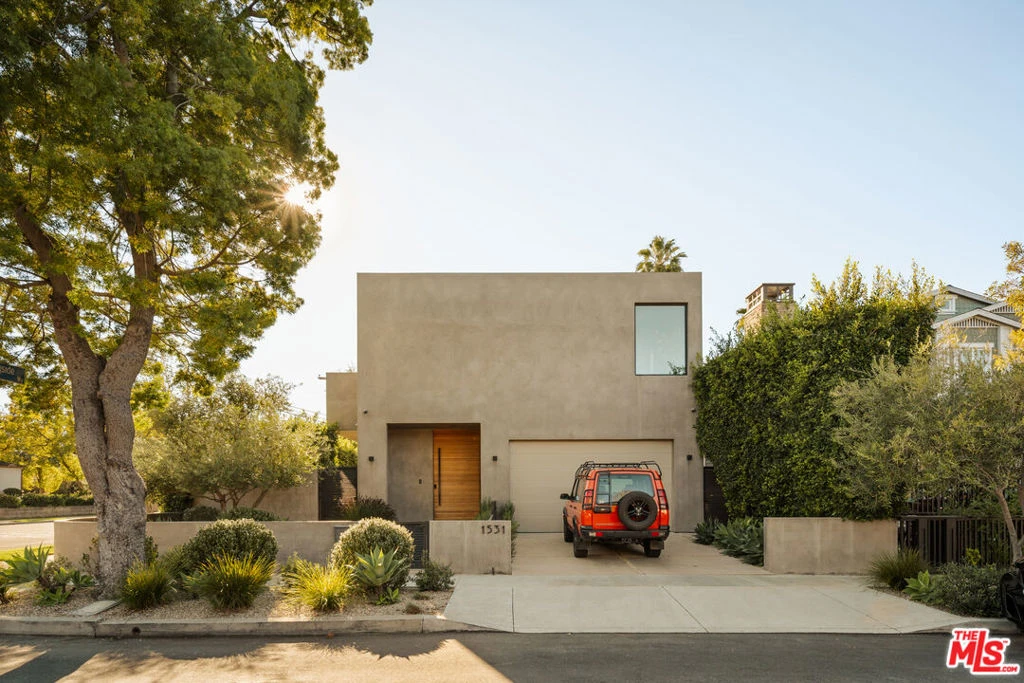
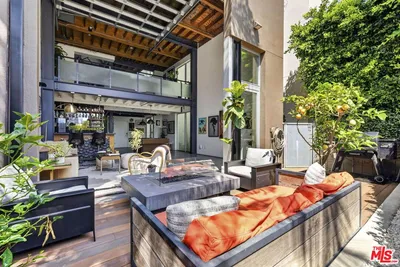
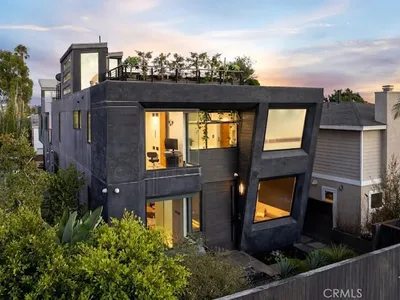
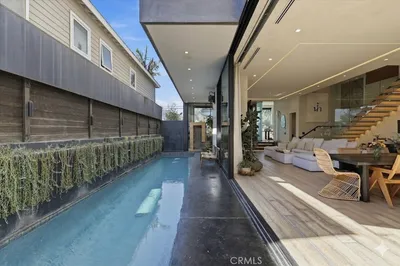
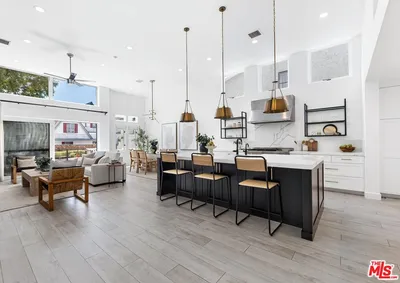
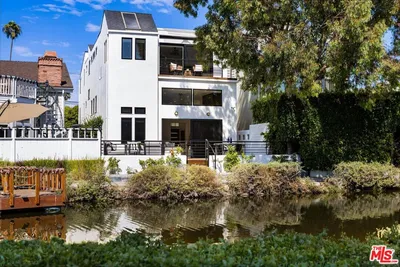
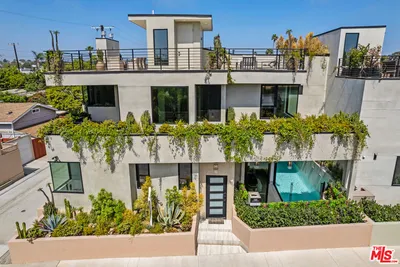
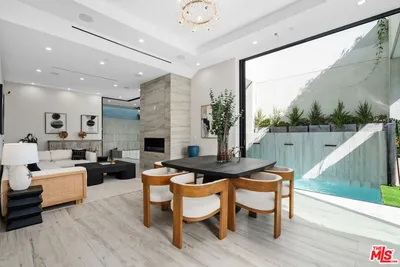
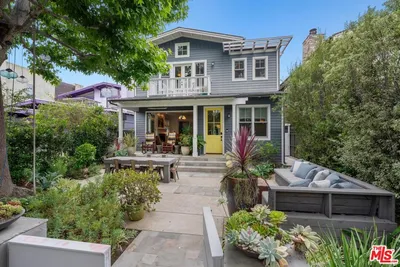
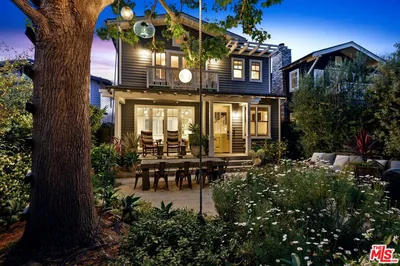
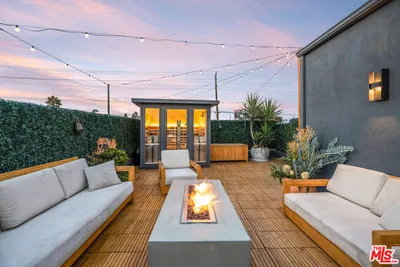
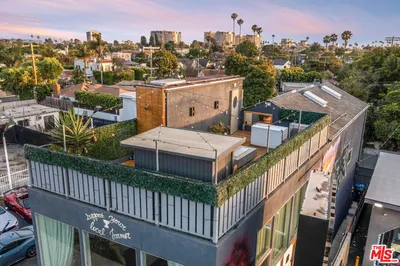
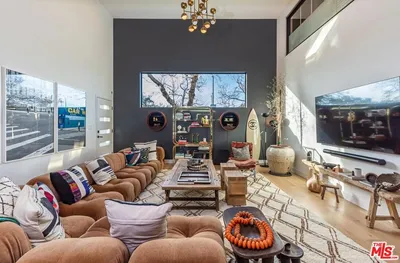
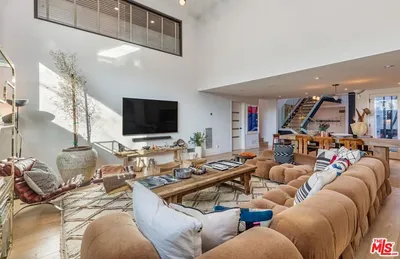

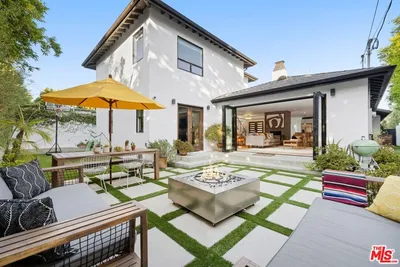
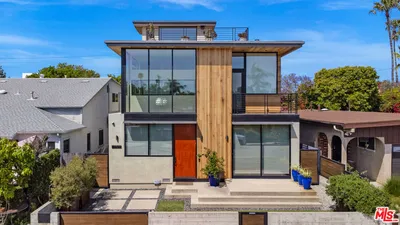
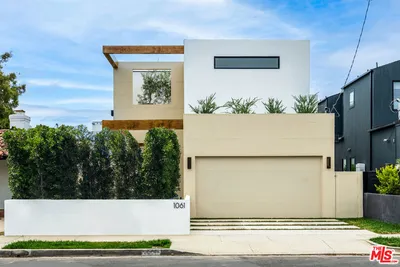
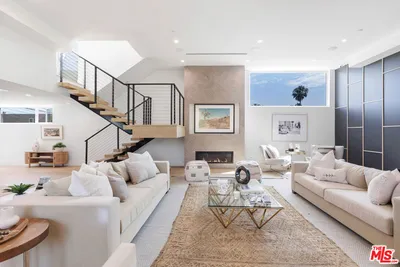
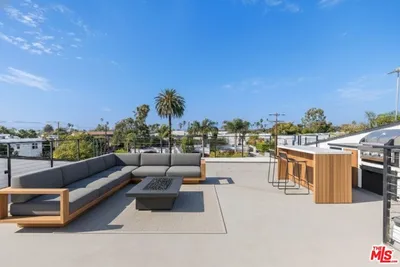
A refined expression of contemporary California architecture, this striking Venice residence has been thoughtfully enhanced and remodeled since its 2018 construction, elevating both its design integrity and livability. The sculptural facade opens to interiors defined by volume, light, and seamless spatial flow. Floor-to-ceiling Fleetwood pocket doors dissolve the boundary between indoors and out, allowing natural light to animate the home throughout the day. The open living and dining spaces unfold around a chef's kitchen appointed with premium Miele appliances, custom Italian cabinetry, and carefully curated materials that balance warmth with modern precision. The living space is punctuated by a wall of custom Porro bookshelves, with a rolling library ladder, offering a streamlined aesthetic and bespoke functionality for book enthusiasts and art collectors alike. Upstairs, three bedroom suites offer privacy and comfort, including a dramatic primary retreat that opens to a private terrace. The Roman clay finished fireplace, generous walk-in closet, and spa-inspired bath complete the suite, creating a true sanctuary within the home. Outdoor living is equally compelling. The backyard features a striking 54-foot saltwater lap pool and spa framed by lounge areas designed for both quiet afternoons and vibrant entertaining. An outdoor kitchen and dining pavilion extend the living experience into the landscape, creating an effortless rhythm between architecture and environment. Above it all, a rooftop deck captures sunset skies and ocean breezes, offering an elevated setting for evening gatherings. Gated and private with a two-car garage and additional off-street parking, the home is ideally located just moments from Abbot Kinney's renowned dining and boutiques, the beach, and neighborhood amenities including Penmar Park and golf course.

infoProperty Facts

bed

Bedrooms

3

bathtub

Bathrooms

4

square_foot

Square Feet

3,209

landscape

Lot Size

5,904 sqft

calendar_month

Year Built

2018

home_work

Property Type

Single Family Residence

timer

Days on Market

10

payments

HOA Fee

N/A

fingerprint

MLS #

26839919

chairInterior Details

General Interior

Interior Features

Walk In Closets

Flooring

Wood

Fireplace

Living Room

Kitchen & Appliances

Appliances

Barbecue, Dishwasher, Microwave, Refrigerator

Laundry

Laundry Room

Climate Control

Cooling

Central Air

Heating

Central

deckExterior & Lot

Nearby Schools

RatingSchool NameGradesDistance
7
Walgrove Avenue Elementary
Elementary School
K-50.2 mi
8
Mark Twain Middle
Middle School
6-80.6 mi
10
Broadway Elementary
Elementary School
K-50.6 mi
N/A
Acton Academy Venice Beach
Private School
K-120.7 mi
8
Beethoven Street Elementary
Elementary School
K-50.7 mi

Convenience Score

Topfind Realty

This Home is Sold

Curious what your home is worth? Get a free valuation.

call
(800)-330-9306Available 9AM - 6PM

Similar Homes You Might Like

Based on price, location, and features
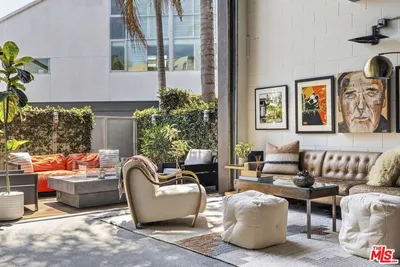
658 California Avenue, Venice, CA 90291
1 / 33
$2,795,000FOR SALE
658 California Avenue, Venice, CA 90291

3 beds · 3 baths · 3,177 sqft

2120 Narcissus Court, Venice, CA 90291
1 / 20
OPEN SUNDAY, 9PM - 12AM
$2,950,000FOR SALE
2120 Narcissus Court, Venice, CA 90291

2 beds · 4 baths · 2,969 sqft

750 California Avenue, Venice, CA 90291
1 / 20
$3,679,000FOR SALE
750 California Avenue, Venice, CA 90291

4 beds · 4 baths · 3,257 sqft

2331 Eastern Canal, Venice, CA 90291
1 / 20
$4,499,000FOR SALE
2331 Eastern Canal, Venice, CA 90291

4 beds · 3 baths · 3,059 sqft

616 7th, Venice, CA 90291
1 / 20
3D TOUR
$3,797,000FOR SALE
616 7th, Venice, CA 90291

4 beds · 4 baths · 3,050 sqft

821 Amoroso Place, Venice, CA 90291
1 / 20
$4,150,000FOR SALE
821 Amoroso Place, Venice, CA 90291

4 beds · 3 baths · 2,700 sqft

2515 Lincoln, Venice, CA 90291
1 / 45
$2,699,000FOR SALE
2515 Lincoln, Venice, CA 90291

3 beds · 3 baths · 2,801 sqft

214 S Venice Boulevard, Venice, CA 90291
1 / 34
$3,795,000FOR SALE
214 S Venice Boulevard, Venice, CA 90291

4 beds · 4 baths · 3,509 sqft

Recently Sold

24 Dudley Avenue, Venice, CA 90291
VIRTUAL TOUR
$3,675,000
24 Dudley Avenue, Venice, CA 90291

4 beds · 5 baths · 2,757 sqft

967 Vernon Avenue, Venice, CA 90291
$2,800,000
967 Vernon Avenue, Venice, CA 90291

4 beds · 4 baths · 2,631 sqft

2325 Cloy Avenue, Venice, CA 90291
VIRTUAL TOUR
$3,664,800
2325 Cloy Avenue, Venice, CA 90291

4 beds · 5 baths · 3,028 sqft

2301 Eastern Canal, Venice, CA 90291
$3,495,000
2301 Eastern Canal, Venice, CA 90291

4 beds · 4 baths · 2,575 sqft

752 Palms Boulevard, Venice, CA 90291
VIDEO TOUR
$4,499,000
752 Palms Boulevard, Venice, CA 90291

4 beds · 5 baths · 3,419 sqft

432 Sherman Canal, Venice, CA 90291
$3,590,000
432 Sherman Canal, Venice, CA 90291

3 beds · 3 baths · 2,918 sqft

1377 Preston Way, Venice, CA 90291
$2,995,000
1377 Preston Way, Venice, CA 90291

3 beds · 3 baths · 2,579 sqft

1061 Amoroso Place, Venice, CA 90291
$2,900,000
1061 Amoroso Place, Venice, CA 90291

4 beds · 5 baths · 3,013 sqft

Topfind Realty
Download on theApp StoreGET IT ONGoogle Play

Company

  • About Us
  • Careers
  • Articles
  • Home Estimate

Explore

  • Renting
  • Buying
  • Selling
  • Realtors

Support

  • Help Center
  • Contact Us
  • Terms & Conditions
  • Privacy Policy

Tools

  • Mortgage Calculator
  • Affordability Calculator
  • Rent vs Buy Calculator
  • Refinance Calculator

Topfind Realty, DRE # 02240815, is a licensed real estate broker in California. Topfind Realty pledges to support the Fair Housing Act and adhere to Equal Housing Opportunity laws.

Copyright © 2026 Topfind Realty. All Rights Reserved.