1 / 20
imagesmode View 20 photos
For Sale
$4,499,000
Est. $25,194/mo2331 Eastern Canal, Venice, CA 90291
bed
4
Bedrooms
bathtub
3
Bathrooms
square_foot
3,059
Sq Ft
About this home
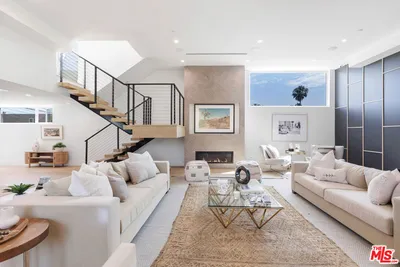
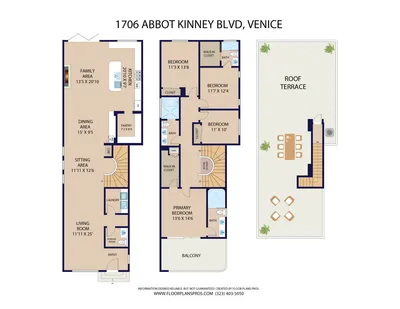
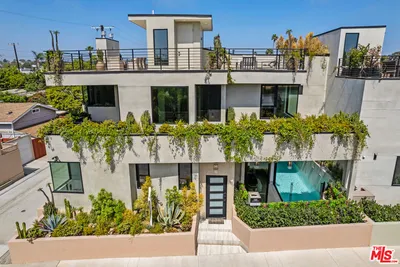
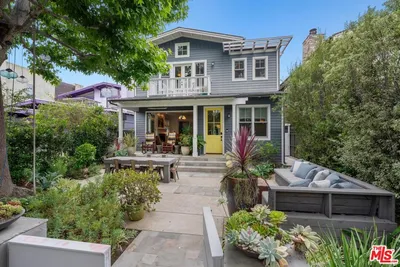
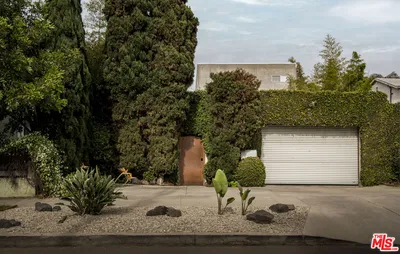
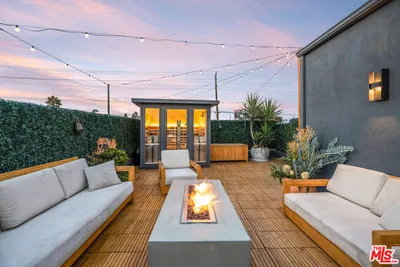
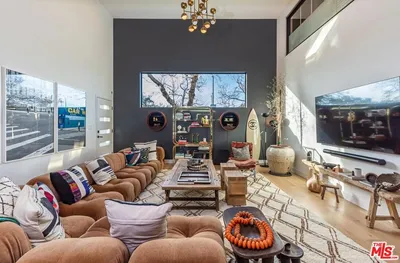
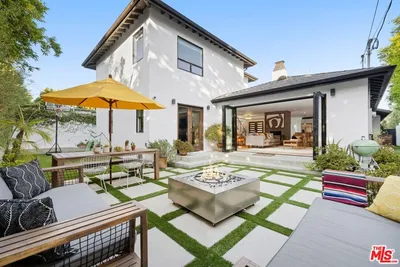
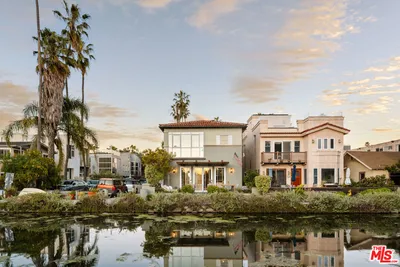
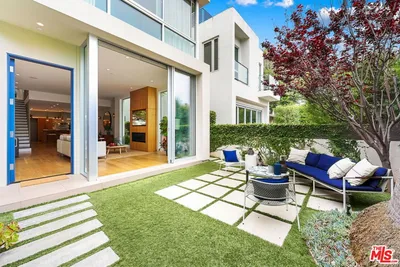
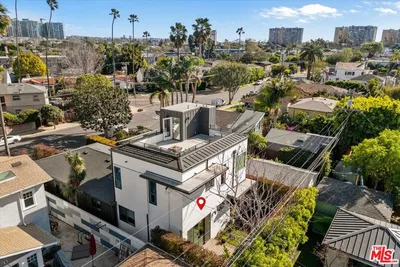
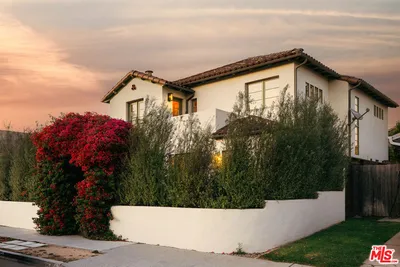
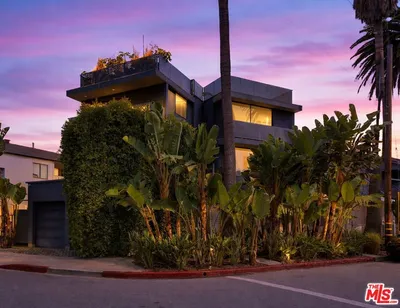
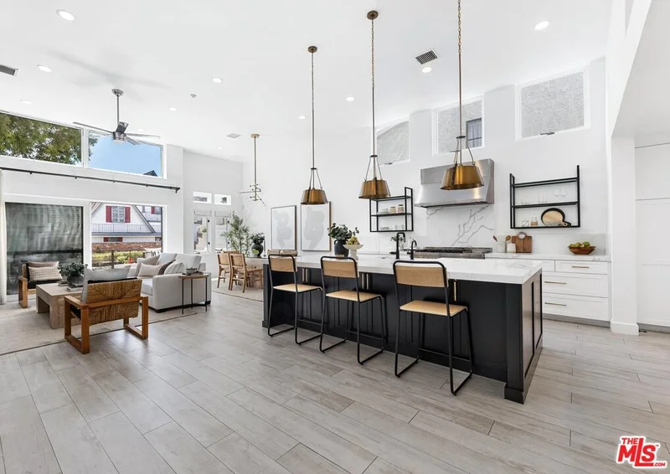
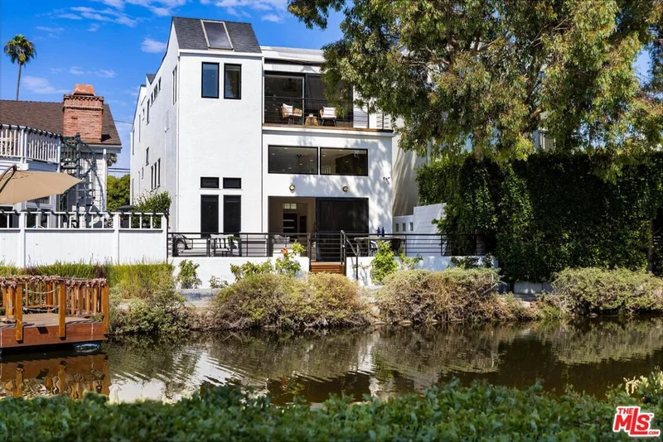
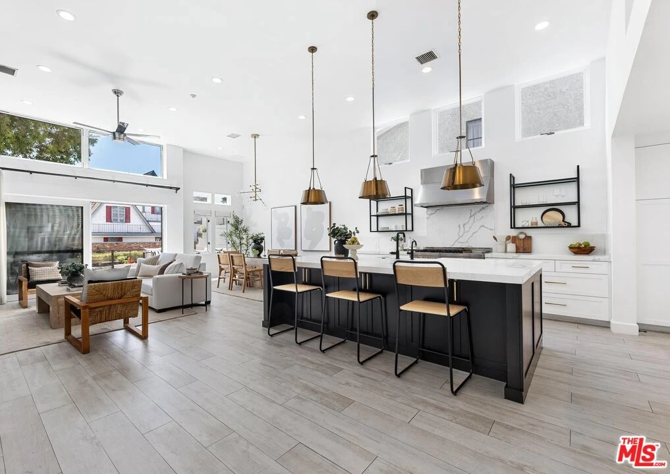
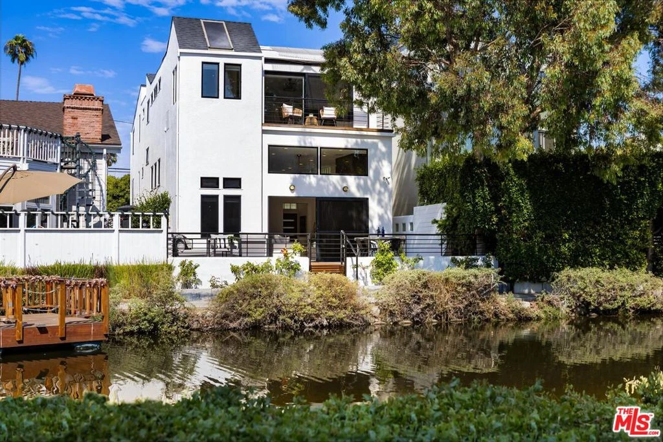
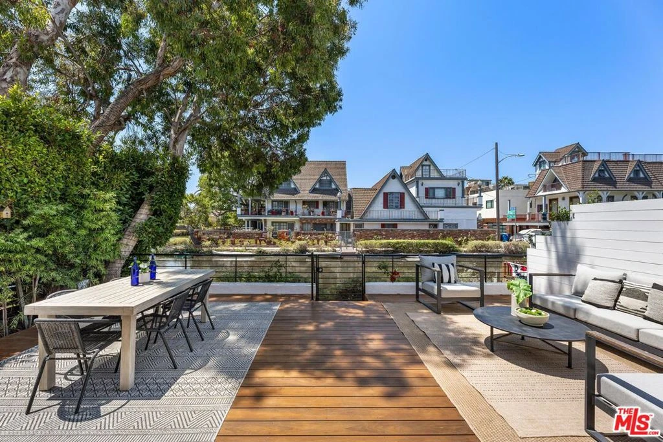
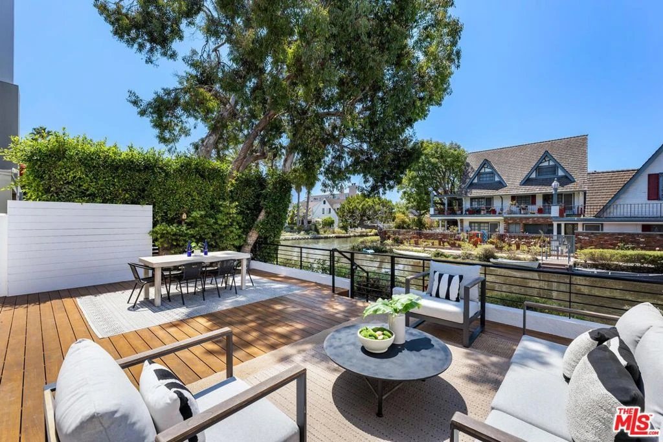
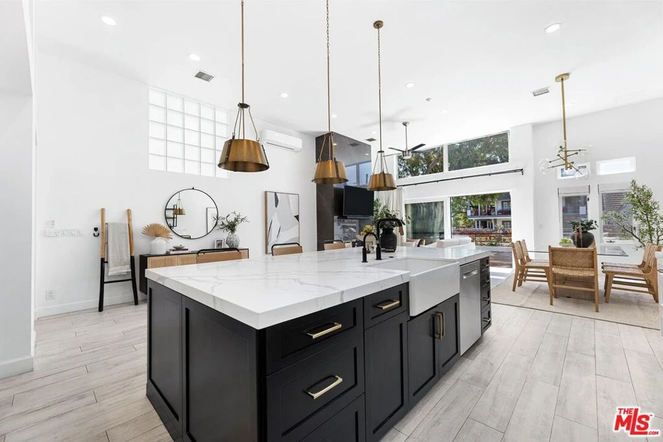
Located along the coveted Venice Canals, this contemporary waterfront residence blends modern design, flexible living spaces, and a walkable location moments from Abbot Kinney and the beach. Sited at a "T" section of the canal, the home offers an ideal floor plan for living and entertaining. The main level features open-concept living, dining, and a remodeled chef's kitchen with oversized island, custom cabinetry, and six-burner range. Sliders open to an expansive terrace amid mature trees for privacy and al fresco dining. Three of four bedrooms sit together on one level; the primary suite features its own terrace, fireplace, walk-in closet, steam shower, and soaking tub. The fourth bedroom offers a secondary suite on its own middle level with yoga studio + adjacent office, ideal for remote work. A 2-car garage plus 2 car driveway parking completes this Venice Canal offering.
Property Facts
bed
Bedrooms
4
bathtub
Bathrooms
3
square_foot
Square Feet
3,059
landscape
Lot Size
2,700 sqft
calendar_month
Year Built
1988
home_work
Property Type
Single Family Residence
timer
Days on Market
1
payments
HOA Fee
N/A
garage
Garage Total
2
fingerprint
MLS #
26866461
Interior Details
General Interior
Interior Features
Ceiling Fans, Walk In Closets
Flooring
Laminate, Tile, Vinyl
Fireplace
Living Room
Kitchen & Appliances
Appliances
Dishwasher, Disposal, Microwave, Refrigerator, Dryer, Washer
Laundry
Inside, Laundry Room
Climate Control
Heating
Central
Parking
Total Parking Spaces
4
Garage Spaces
2
Open Parking Spaces
2
Attached Garage
Yes
Parking Features
Concrete, Door Multi, Direct Access, Garage, Private, Side By Side
Exterior & Lot
Building & Construction
Patio & Porch
Open, Patio
Lot & Grounds
Spa Features
Bath
Mortgage Calculator
Total Monthly
$0
Principal & Interest:
$0Property Tax:
$0Home Insurance:
$0HOA Fees:
$0$
$
%
Nearby Schools
| Rating | School Name |
|---|---|
5 | Westside Global Awareness Magnet Elementary School |
8 | Westminster Avenue Elementary Elementary School |
N/A | ECOLE CLAIREFONTAINE Private School |
10 | Coeur D'Alene Avenue Elementary Elementary School |
N/A | ST MARK ELEMENTARY SCHOOL Private School |
Convenience Score
Market Insights
90291|Venice
analytics
Estimated Value
Calculating...
trending_up0%vs. last year
Value history is still building for this area.
Market Temperature
Seller'sBalancedBuyer's
0d30d60d180d
Balanced
Balanced market
30 Days
Avg. time on market
This is a Balanced Market. Homes are selling at a moderate pace.
flood
Flood & Climate Risk
volume_up
Noise Levels

Ready to Take the Next Step?
Get expert support from a local agent today.
call
(800)-330-9306Available 9AM - 7PM
Similar Homes You Might Like
Based on price, location, and features