Topfind Realty
Renting

Search Rentals

Houses for RentTownhomes for RentCondos for RentView All Rentals →

Renting Resources

Why Rent With UsRenter GuideRent vs Buy Calculator

Renter Articles

How to Negotiate RentUnderstanding Your LeaseMoving Checklist for RentersAll Renter Articles
Buying

Search Homes

Houses for SaleTownhomes for SaleCondos for SaleView All Homes →

Buying Resources

Why Buy With UsBuyer GuideAffordability CalculatorInvestment CalculatorProperty Tax Calculator

Buyer Articles

Home Inspection TipsFirst-Time Buyer ChecklistPacking Secrets
Selling

Selling Tools

Home ValuationFind a Seller's Agent

Selling Resources

Why Sell With UsSeller GuideNet Sheet CalcHELOC Calculator

Seller Articles

Strategic PricingMaximize Profit When SellingSell While Buying Your Next Home
Mortgage Rates

Today's Rates

Mortgage RatesRefinance RatesLoan ComparisonHELOC Calculator

Mortgage Resources

Understanding Mortgage RatesFirst-Time Homebuyer GuideWhen to Refinance Your Mortgage
Realtors
Topfind
Houses for RentTownhomes for RentCondos for RentView All Rentals →
Why Rent With UsRenter GuideRent vs Buy Calculator
How to Negotiate RentUnderstanding Your LeaseMoving Checklist for Renters
Houses for SaleTownhomes for SaleCondos for SaleView All Homes →
Why Buy With UsBuyer GuideAffordability CalculatorInvestment CalculatorProperty Tax Calculator
Home Inspection TipsFirst-Time Buyer ChecklistPacking Secrets
Home ValuationFind a Seller's Agent
Why Sell With UsSeller GuideNet Sheet CalcHELOC Calculator
Strategic PricingMaximize Profit When SellingSell While Buying Your Next Home
Mortgage RatesRefinance RatesLoan ComparisonHELOC Calculator
Understanding Mortgage RatesFirst-Time Homebuyer GuideWhen to Refinance Your Mortgage
groupRealtorsinfoAbout Us
Continue with Google
Sign InSign Up
Topfind Realty
Renting

Search Rentals

Houses for RentTownhomes for RentCondos for RentView All Rentals →

Renting Resources

Why Rent With UsRenter GuideRent vs Buy Calculator

Renter Articles

How to Negotiate RentUnderstanding Your LeaseMoving Checklist for RentersAll Renter Articles
Buying

Search Homes

Houses for SaleTownhomes for SaleCondos for SaleView All Homes →

Buying Resources

Why Buy With UsBuyer GuideAffordability CalculatorInvestment CalculatorProperty Tax Calculator

Buyer Articles

Home Inspection TipsFirst-Time Buyer ChecklistPacking Secrets
Selling

Selling Tools

Home ValuationFind a Seller's Agent

Selling Resources

Why Sell With UsSeller GuideNet Sheet CalcHELOC Calculator

Seller Articles

Strategic PricingMaximize Profit When SellingSell While Buying Your Next Home
Mortgage Rates

Today's Rates

Mortgage RatesRefinance RatesLoan ComparisonHELOC Calculator

Mortgage Resources

Understanding Mortgage RatesFirst-Time Homebuyer GuideWhen to Refinance Your Mortgage
Realtors
Topfind
Houses for RentTownhomes for RentCondos for RentView All Rentals →
Why Rent With UsRenter GuideRent vs Buy Calculator
How to Negotiate RentUnderstanding Your LeaseMoving Checklist for Renters
Houses for SaleTownhomes for SaleCondos for SaleView All Homes →
Why Buy With UsBuyer GuideAffordability CalculatorInvestment CalculatorProperty Tax Calculator
Home Inspection TipsFirst-Time Buyer ChecklistPacking Secrets
Home ValuationFind a Seller's Agent
Why Sell With UsSeller GuideNet Sheet CalcHELOC Calculator
Strategic PricingMaximize Profit When SellingSell While Buying Your Next Home
Mortgage RatesRefinance RatesLoan ComparisonHELOC Calculator
Understanding Mortgage RatesFirst-Time Homebuyer GuideWhen to Refinance Your Mortgage
groupRealtorsinfoAbout Us
Continue with Google
Sign InSign Up
Real Estate/CA/Venice/1113 Electric Avenue 10 (Sold)
3d_rotation3D Tour
Main
SOLD
SoldClosed on May 8, 2026
$1,565,000
Sold Price

1113 Electric Avenue 10, Venice, CA 90291

bed
1
Bedrooms
bathtub
2
Bathrooms
square_foot
1,211
Square Feet

About this home

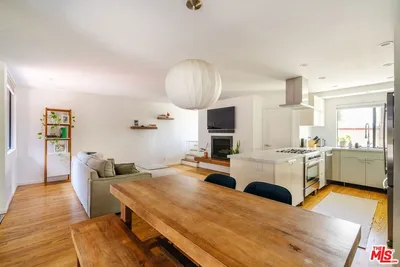
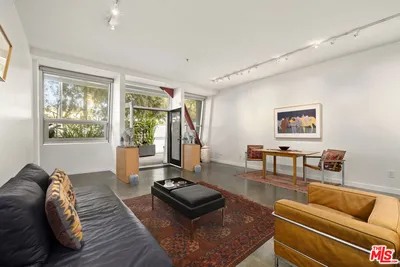
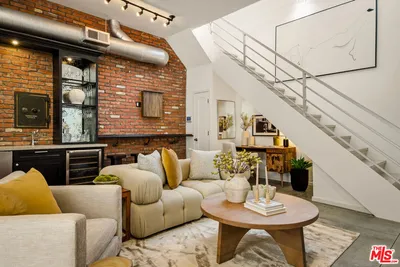
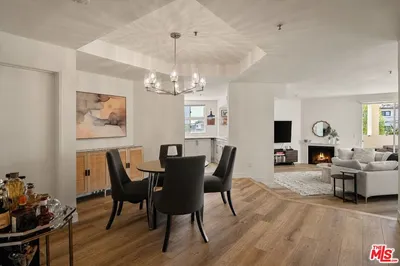
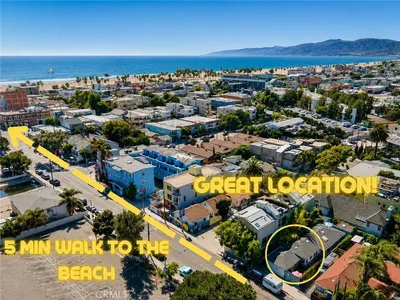
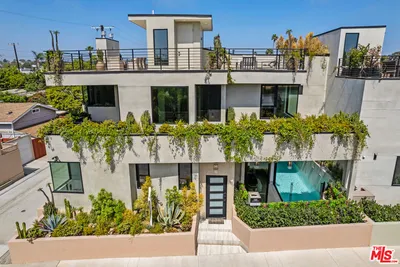
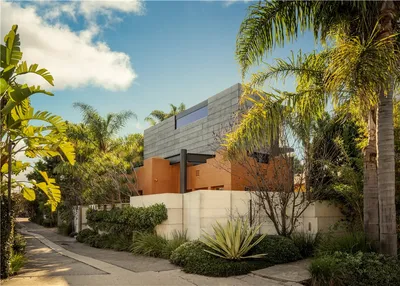
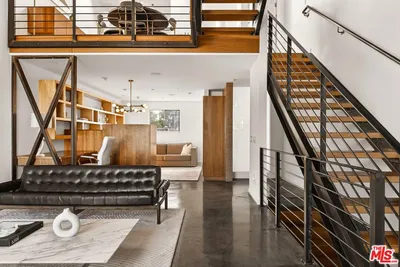
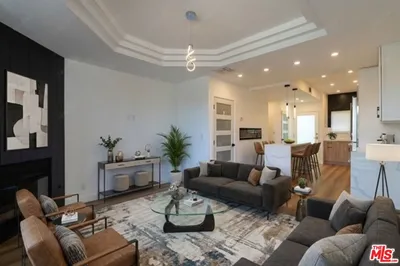
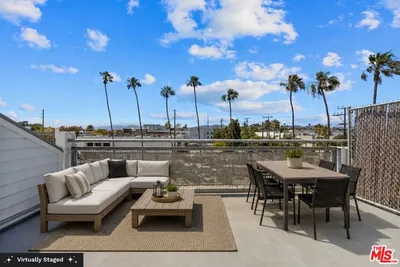
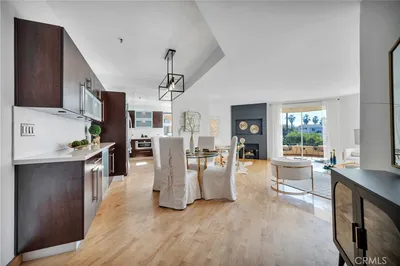
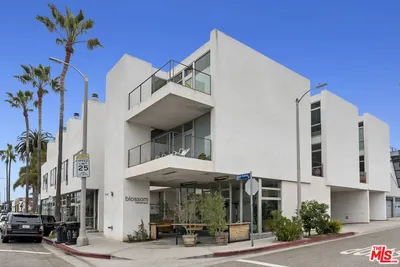
This is more than a loft - it's a private architectural sanctuary in the heart of Venice. Soaring ceilings, gallery-scale walls, and expansive glass flood the space with natural light, creating a residence that feels like a boutique hotel infused with contemporary art sensibility. Designed for those who live boldly and entertain beautifully, this one-bedroom plus den home offers volume, versatility, and architectural presence rarely found on the Westside. The open-concept living area is anchored by polished concrete floors, exposed steel beams, and sculptural wood elements, creating a refined, zen-inspired aesthetic. Sunlight pours through oversized windows, framing palm trees and painted sunsets while illuminating every curated detail. The flexible floor plan includes a generous primary retreat and a separate den with its own en suite bath that easily functions as a second bedroom or media lounge, while a distinct built-in office provides a dedicated workspace. Custom millwork, warm wood cabinetry, and clean architectural lines elevate the interiors to a level that feels both serene and sophisticated. The kitchen and entertaining areas are designed for serious culinary ambition. In addition to the main kitchen, the garage features double commercial refrigerators, a commercial freezer, and a secondary kitchen setup - ideal for a chef, private tastings, or seamless hosting on a larger scale. The garage itself offers exceptional flexibility ideal as a private screening room, recording or podcast space, art studio, fitness studio, or creative workspace. The possibilities are expansive. Crowning the residence is a private rooftop deck with panoramic mountain and city views that glow at sunset. Multiple lounge areas, dining space, and room to host under the stars create the ultimate indoor-outdoor lifestyle experience. Just moments from Abbot Kinney, the beach, and the best of the Westside, this loft is not simply a home - it's a statement. A creative compound. A place to live, work, entertain, and inspire.

infoProperty Facts

bed

Bedrooms

1

bathtub

Bathrooms

2

square_foot

Square Feet

1,211

landscape

Lot Size

14,394 sqft

calendar_month

Year Built

2000

home_work

Property Type

Condominium

timer

Days on Market

21

payments

HOA Fee

$720/mo

garage

Garage Total

2

fingerprint

MLS #

26652931

chairInterior Details

General Interior

Interior Features

Separate Formal Dining Room, Multiple Staircases, Open Floorplan, Loft

Flooring

Wood

Kitchen & Appliances

Appliances

Dishwasher, Gas Cooktop, Disposal, Microwave, Oven, Range, Refrigerator, Dryer, Washer

Laundry

In Garage

Climate Control

Cooling

Central Air

Heating

Central

deckExterior & Lot

Building & Construction

Patio & Porch

Rooftop

Security

Carbon Monoxide Detectors, Fire Detection System, Smoke Detectors

Nearby Schools

RatingSchool NameGradesDistance
8
Westminster Avenue Elementary
Elementary School
K-50.1 mi
10
Broadway Elementary
Elementary School
K-50.6 mi
N/A
Ecole Clairefontaine
Private School
K-120.8 mi
N/A
Acton Academy Venice Beach
Private School
K-120.9 mi
5
Westside Global Awareness Magnet
Elementary School
K-80.9 mi

Convenience Score

Topfind Realty

This Home is Sold

Curious what your home is worth? Get a free valuation.

call
(800)-330-9306Available 9AM - 6PM

Similar Homes You Might Like

Based on price, location, and features
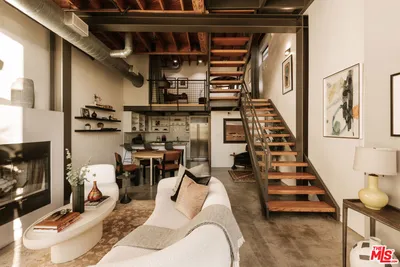
208 S Venice Boulevard A
NEW 9 HRS AGO
OPEN AUG 23, 9PM - 12AM

$1,650,000

FOR SALE

208 S Venice Boulevard A, Venice, CA 90291

2 beds · 2 baths · 1,350 sqft

2600 Abbot Kinney Boulevard 6

$1,095,000

FOR SALE

2600 Abbot Kinney Boulevard 6, Venice, CA 90291

2 beds · 2 baths · 1,033 sqft

615 Hampton Drive B104

$1,100,000

FOR SALE

615 Hampton Drive B104, Venice, CA 90291

1 beds · 1 baths · 1,037 sqft

630 Rose Avenue 5

$1,349,000

FOR SALE

630 Rose Avenue 5, Venice, CA 90291

1 beds · 2 baths · 1,260 sqft

255 Main Street 101
OPEN AUG 23, 8PM - 11PM

$1,195,000

FOR SALE

255 Main Street 101, Venice, CA 90291

2 beds · 2 baths · 1,433 sqft

305 N Venice

$1,999,999

FOR SALE

305 N Venice, Venice, CA 90291

4 beds · 4 baths · 3,070 sqft

616 7th
3D TOUR

$3,797,000

FOR SALE

616 7th, Venice, CA 90291

4 beds · 4 baths · 3,050 sqft

542 Altair Place
3D TOUR

$2,750,000

FOR SALE

542 Altair Place, Venice, CA 90291

2 beds · 2 baths · 1,106 sqft

Recently Sold

1113 Electric Avenue 10
3D TOUR

$1,565,000

SOLD

1113 Electric Avenue 10, Venice, CA 90291

1 beds · 2 baths · 1,211 sqft

2500 Abbot Kinney Boulevard 11

$935,000

SOLD

2500 Abbot Kinney Boulevard 11, Venice, CA 90291

2 beds · 3 baths · 975 sqft

615 Hampton Drive A309

$1,090,000

SOLD

615 Hampton Drive A309, Venice, CA 90291

1 beds · 2 baths · 1,358 sqft

519 Rose Avenue

$1,050,000

SOLD

519 Rose Avenue, Venice, CA 90291

2 beds · 2 baths · 970 sqft

245 Main Street 208
VIRTUAL TOUR

$1,075,000

SOLD

245 Main Street 208, Venice, CA 90291

2 beds · 2 baths · 1,245 sqft

1121 Abbot Kinney Boulevard F

$980,000

SOLD

1121 Abbot Kinney Boulevard F, Venice, CA 90291

2 beds · 2 baths · 985 sqft

519 1/2 Rose Avenue

$1,100,000

SOLD

519 1/2 Rose Avenue, Venice, CA 90291

2 beds · 2 baths · 970 sqft

235 Main Street 321

$1,351,000

SOLD

235 Main Street 321, Venice, CA 90291

2 beds · 2 baths · 1,366 sqft

Topfind Realty

Company

  • About Us
  • Careers
  • Articles
  • Home Estimate

Explore

  • Renting
  • Buying
  • Selling
  • Realtors

Support

  • Help Center
  • Contact Us
  • Terms & Conditions
  • Privacy Policy

Topfind Realty, DRE # 02240815, is a licensed real estate broker in California. Topfind Realty pledges to support the Fair Housing Act and adhere to Equal Housing Opportunity laws.

Copyright © 2026 Topfind Realty. All Rights Reserved.