Topfind Realty
Renting

Search Rentals

Houses for RentTownhomes for RentCondos for RentView All Rentals →

Renting Resources

Why Rent With UsRenter GuideRent vs Buy Calculator

Renter Articles

How to Negotiate RentUnderstanding Your LeaseMoving Checklist for Renters
Buying

Search Homes

Houses for SaleTownhomes for SaleCondos for SaleView All Homes →

Buying Resources

Why Buy With UsBuyer GuideAffordability CalculatorInvestment CalculatorProperty Tax Calculator

Buyer Articles

Master Your New Home BudgetBeat Moving StressPacking Secrets
Selling

Selling Tools

Home ValuationFind a Seller's Agent

Selling Resources

Why Sell With UsSeller GuideNet Sheet CalcHELOC Calculator

Seller Articles

Strategic PricingDownsizing Tips
Mortgage Rates

Today's Rates

Mortgage RatesRefinance RatesLoan ComparisonHELOC Calculator

Mortgage Resources

Understanding Mortgage RatesFirst-Time Homebuyer GuideWhen to Refinance Your Mortgage
Realtors
Topfind
Houses for RentTownhomes for RentCondos for RentView All Rentals →
Why Rent With UsRenter GuideRent vs Buy Calculator
How to Negotiate RentUnderstanding Your LeaseMoving Checklist for Renters
Houses for SaleTownhomes for SaleCondos for SaleView All Homes →
Why Buy With UsBuyer GuideAffordability CalculatorInvestment CalculatorProperty Tax Calculator
Master Your New Home BudgetBeat Moving StressPacking Secrets
Home ValuationFind a Seller's Agent
Why Sell With UsSeller GuideNet Sheet CalcHELOC Calculator
Strategic PricingDownsizing Tips
Mortgage RatesRefinance RatesLoan ComparisonHELOC Calculator
Understanding Mortgage RatesFirst-Time Homebuyer GuideWhen to Refinance Your Mortgage
groupRealtorsinfoAbout Us
Continue with Google
Sign InSign Up
Topfind Realty
Renting

Search Rentals

Houses for RentTownhomes for RentCondos for RentView All Rentals →

Renting Resources

Why Rent With UsRenter GuideRent vs Buy Calculator

Renter Articles

How to Negotiate RentUnderstanding Your LeaseMoving Checklist for Renters
Buying

Search Homes

Houses for SaleTownhomes for SaleCondos for SaleView All Homes →

Buying Resources

Why Buy With UsBuyer GuideAffordability CalculatorInvestment CalculatorProperty Tax Calculator

Buyer Articles

Master Your New Home BudgetBeat Moving StressPacking Secrets
Selling

Selling Tools

Home ValuationFind a Seller's Agent

Selling Resources

Why Sell With UsSeller GuideNet Sheet CalcHELOC Calculator

Seller Articles

Strategic PricingDownsizing Tips
Mortgage Rates

Today's Rates

Mortgage RatesRefinance RatesLoan ComparisonHELOC Calculator

Mortgage Resources

Understanding Mortgage RatesFirst-Time Homebuyer GuideWhen to Refinance Your Mortgage
Realtors
Topfind
Houses for RentTownhomes for RentCondos for RentView All Rentals →
Why Rent With UsRenter GuideRent vs Buy Calculator
How to Negotiate RentUnderstanding Your LeaseMoving Checklist for Renters
Houses for SaleTownhomes for SaleCondos for SaleView All Homes →
Why Buy With UsBuyer GuideAffordability CalculatorInvestment CalculatorProperty Tax Calculator
Master Your New Home BudgetBeat Moving StressPacking Secrets
Home ValuationFind a Seller's Agent
Why Sell With UsSeller GuideNet Sheet CalcHELOC Calculator
Strategic PricingDownsizing Tips
Mortgage RatesRefinance RatesLoan ComparisonHELOC Calculator
Understanding Mortgage RatesFirst-Time Homebuyer GuideWhen to Refinance Your Mortgage
groupRealtorsinfoAbout Us
Continue with Google
Sign InSign Up
Real Estate/CA/Valley Village/12128 Hesby Street
play_circleVideo Tour
Interior
For Sale
$3,649,000
Est. $20,434/mo

12128 Hesby Street, Valley Village, CA 91607

bed
5
Bedrooms
bathtub
6
Bathrooms
square_foot
4,452
Square Feet

About this home

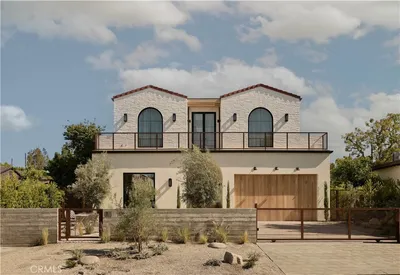
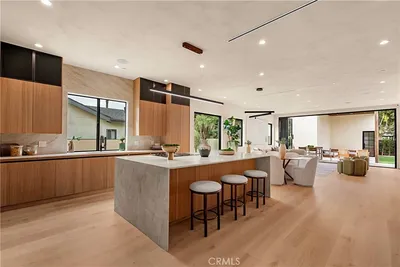
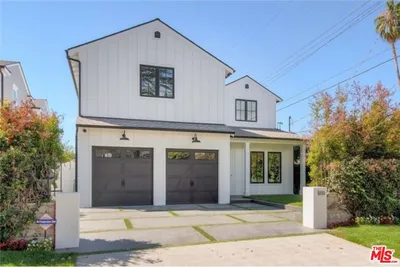
Set behind private gates in the heart of Valley Village, this newly reimagined architectural estate designed by Concept by C showcases refined craftsmanship and airy, light-filled interiors. Warm-toned wood floors guide you through a thoughtfully designed open-concept layout anchored by a showpiece chef's kitchen appointed with an ILVE Majestic dual-fuel range as its centerpiece, premium Thermador appliances, an oversized island and butler's pantry with walk-in storage. The kitchen opens seamlessly to a custom banquette breakfast area and inviting living room, creating an effortless flow for everyday living and entertaining. Floor-to-ceiling sliding glass doors extend your living space into the backyard, blurring the line between indoor and outdoor living. Designed as a private outdoor retreat, the backyard is highlighted by a sparkling pool and spa, built-in BBQ and ample space for al fresco dining and lounging. Completing the main level is a spacious family room, formal dining room, private office with French doors opening to a serene front patio, two ensuite bedrooms and a chic powder bath. Upstairs, three generously sized ensuite bedrooms each enjoy private balconies, including a luxurious primary suite that features a custom walk-in closet and spa-inspired bath, boasting a soaking tub, oversized shower with bench seating, dual sink vanity, separate water closet and exquisite stone finishes. Additional highlights include a dedicated laundry room, high ceilings throughout and a two-car garage. Ideally located within the top-rated Colfax Charter School District and just moments from prestigious private schools, the major studios and Ventura Boulevard's premier shops and restaurants.

Property Facts

bed

Bedrooms

5

bathtub

Bathrooms

6

square_foot

Square Feet

4,452

landscape

Lot Size

7,426 sqft

calendar_month

Year Built

1937

home_work

Property Type

Single Family Residence

timer

Days on Market

0

payments

HOA Fee

N/A

fingerprint

MLS #

26863443

Interior Details

General Interior

Interior Features

Eat In Kitchen, Walk In Pantry, Walk In Closets

Fireplace

Living Room

Kitchen & Appliances

Appliances

Microwave, Oven, Range, Refrigerator, Dryer, Washer

Laundry

Laundry Room

Climate Control

Cooling

Central Air

Heating

Central

Parking

Total Parking Spaces

2

Attached Garage

Yes

Parking Features

Door Multi, Driveway, Garage, Gated

Exterior & Lot

Building & Construction

Security

Gated Community

Lot & Grounds

Pool Features

In Ground, Private

Spa Features

In Ground

Community & HOA

Association Info

Community Features

Gated

Mortgage Calculator

Total Monthly

$0

Principal & Interest:
$0
Property Tax:
$0
Home Insurance:
$0
HOA Fees:
$0
$
$
%

Nearby Schools

RatingSchool NameGradesDistance
No school data available for this area.

Convenience Score

Market Insights

91607|Valley Village
analytics

Estimated Value

Calculating...
trending_up0%vs. last year
202120222023202420252026

Market Temperature

Seller'sBalancedBuyer's
0d30d60d180d
Balanced

Balanced market

30 Days

Avg. time on market

This is a Balanced Market. Homes are selling at a moderate pace.

flood

Flood & Climate Risk

Flood Risk

Minimal — not in a FEMA flood zone

Low

Wildfire Risk

Moderate — near wildland-urban interface

Moderate

Heat Risk

Low — moderate summer temperatures

Low

Earthquake Risk

Southern California seismic zone

Moderate
volume_up

Noise Levels

TrafficQuiet residential street
AirportMinimal airport noise
CommercialLow commercial activity nearby
streetview

Street View

Open Full Street Viewopen_in_new
Topfind Realty

Ready to Take the Next Step?

Get expert support from a local agent today.

call
(800)-330-9306Available 9AM - 7PM

Similar Homes You Might Like

Based on price, location, and features
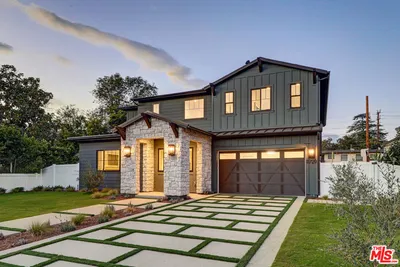
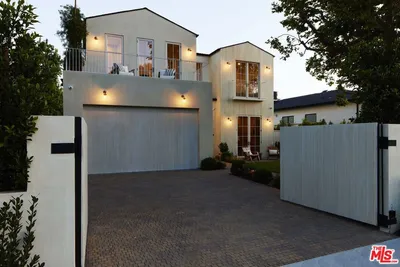
11729 Hartsook Street

$2,999,999

FOR SALE

11729 Hartsook Street, Valley Village, CA 91607

4 beds · 5 baths · 3,838 sqft

11729 Hartsook Street
NEW 44 HRS AGO
3D TOUR

$2,975,000

FOR SALE

11729 Hartsook Street, Valley Village, CA 91607

4 beds · 5 baths · 3,838 sqft

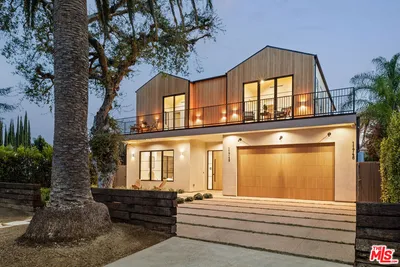
11937 Addison Street

$4,795,000

FOR SALE

11937 Addison Street, Valley Village, CA 91607

5 beds · 6 baths · 5,292 sqft

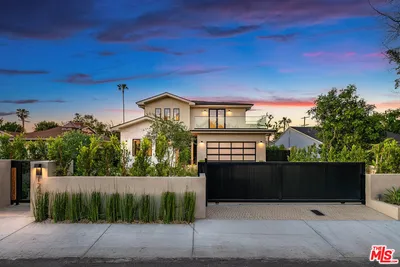
4637 Morella Avenue
VIDEO TOUR

$3,500,000

FOR SALE

4637 Morella Avenue, Valley Village, CA 91607

5 beds · 7 baths · 5,010 sqft

12128 Hesby Street

$3,899,000

FOR SALE

12128 Hesby Street, Valley Village, CA 91607

5 beds · 6 baths · 4,452 sqft

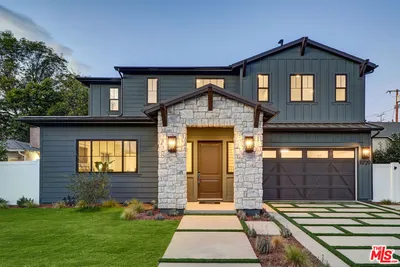
11746 La Maida Street

$3,895,000

FOR SALE

11746 La Maida Street, Valley Village, CA 91607

5 beds · 6 baths · 4,983 sqft

12427 Cumpston Street

$3,195,000

FOR SALE

12427 Cumpston Street, Valley Village, CA 91607

6 beds · 6 baths · 3,998 sqft

11729 Hartsook Street
3D TOUR

$3,549,999

FOR SALE

11729 Hartsook Street, Valley Village, CA 91607

4 beds · 5 baths · 4,280 sqft

Recently Sold

11741 La Maida
VIDEO TOUR

$3,995,000

SOLD

11741 La Maida, Valley Village, CA 91607

5 beds · 6 baths · 4,400 sqft

5525 Carpenter Avenue

$2,545,000

SOLD

5525 Carpenter Avenue, Valley Village, CA 91607

5 beds · 7 baths · 3,762 sqft

4915 Agnes Avenue
3D TOUR

$2,995,000

SOLD

4915 Agnes Avenue, Valley Village, CA 91607

5 beds · 6 baths · 3,665 sqft

5123 BLUEBELL Avenue
VIRTUAL TOUR

$1,699,000

SOLD

5123 BLUEBELL Avenue, Valley Village, CA 91607

6 beds · 6 baths · 4,243 sqft

5326 Bluebell Avenue
VIRTUAL TOUR

$1,675,000

SOLD

5326 Bluebell Avenue, Valley Village, CA 91607

6 beds · 5 baths · 4,359 sqft

12244 Tiara Street
3D TOUR

$2,399,000

SOLD

12244 Tiara Street, Valley Village, CA 91607

5 beds · 5 baths · 4,308 sqft

11627 HESBY Street
3D TOUR

$2,750,000

SOLD

11627 HESBY Street, Valley Village, CA 91601

5 beds · 7 baths · 4,400 sqft

5155 Bellaire Avenue

$3,100,000

SOLD

5155 Bellaire Avenue, Valley Village, CA 91607

5 beds · 6 baths · 4,334 sqft

Topfind Realty

Company

  • About Us
  • Careers
  • Articles
  • Home Estimate

Explore

  • Renting
  • Buying
  • Selling
  • Realtors

Support

  • Help Center
  • Contact Us
  • Terms & Conditions
  • Privacy Policy

Topfind Realty, DRE # 02240815, is a licensed real estate broker in California. Topfind Realty pledges to support the Fair Housing Act and adhere to Equal Housing Opportunity laws.

Copyright © 2026 Topfind Realty. All Rights Reserved.