Topfind Realty
Renting

Search Rentals

Houses for RentTownhomes for RentCondos for RentView All Rentals →

Renting Resources

Why Rent With UsRenter GuideRent vs Buy Calculator

Renter Articles

How to Negotiate RentUnderstanding Your LeaseMoving Checklist for Renters
Buying

Search Homes

Houses for SaleTownhomes for SaleCondos for SaleView All Homes →

Buying Resources

Why Buy With UsBuyer GuideAffordability CalculatorInvestment CalculatorProperty Tax Calculator

Buyer Articles

Master Your New Home BudgetBeat Moving StressPacking Secrets
Selling

Selling Tools

Home ValuationFind a Seller's Agent

Selling Resources

Why Sell With UsSeller GuideNet Sheet CalcHELOC Calculator

Seller Articles

Strategic PricingDownsizing Tips
Mortgage Rates

Today's Rates

Mortgage RatesRefinance RatesLoan ComparisonHELOC Calculator

Mortgage Resources

Understanding Mortgage RatesFirst-Time Homebuyer GuideWhen to Refinance Your Mortgage
Realtors
Topfind
Houses for RentTownhomes for RentCondos for RentView All Rentals →
Why Rent With UsRenter GuideRent vs Buy Calculator
How to Negotiate RentUnderstanding Your LeaseMoving Checklist for Renters
Houses for SaleTownhomes for SaleCondos for SaleView All Homes →
Why Buy With UsBuyer GuideAffordability CalculatorInvestment CalculatorProperty Tax Calculator
Master Your New Home BudgetBeat Moving StressPacking Secrets
Home ValuationFind a Seller's Agent
Why Sell With UsSeller GuideNet Sheet CalcHELOC Calculator
Strategic PricingDownsizing Tips
Mortgage RatesRefinance RatesLoan ComparisonHELOC Calculator
Understanding Mortgage RatesFirst-Time Homebuyer GuideWhen to Refinance Your Mortgage
groupRealtorsinfoAbout Us
Continue with Google
Sign InSign Up
Topfind Realty
Renting

Search Rentals

Houses for RentTownhomes for RentCondos for RentView All Rentals →

Renting Resources

Why Rent With UsRenter GuideRent vs Buy Calculator

Renter Articles

How to Negotiate RentUnderstanding Your LeaseMoving Checklist for Renters
Buying

Search Homes

Houses for SaleTownhomes for SaleCondos for SaleView All Homes →

Buying Resources

Why Buy With UsBuyer GuideAffordability CalculatorInvestment CalculatorProperty Tax Calculator

Buyer Articles

Master Your New Home BudgetBeat Moving StressPacking Secrets
Selling

Selling Tools

Home ValuationFind a Seller's Agent

Selling Resources

Why Sell With UsSeller GuideNet Sheet CalcHELOC Calculator

Seller Articles

Strategic PricingDownsizing Tips
Mortgage Rates

Today's Rates

Mortgage RatesRefinance RatesLoan ComparisonHELOC Calculator

Mortgage Resources

Understanding Mortgage RatesFirst-Time Homebuyer GuideWhen to Refinance Your Mortgage
Realtors
Topfind
Houses for RentTownhomes for RentCondos for RentView All Rentals →
Why Rent With UsRenter GuideRent vs Buy Calculator
How to Negotiate RentUnderstanding Your LeaseMoving Checklist for Renters
Houses for SaleTownhomes for SaleCondos for SaleView All Homes →
Why Buy With UsBuyer GuideAffordability CalculatorInvestment CalculatorProperty Tax Calculator
Master Your New Home BudgetBeat Moving StressPacking Secrets
Home ValuationFind a Seller's Agent
Why Sell With UsSeller GuideNet Sheet CalcHELOC Calculator
Strategic PricingDownsizing Tips
Mortgage RatesRefinance RatesLoan ComparisonHELOC Calculator
Understanding Mortgage RatesFirst-Time Homebuyer GuideWhen to Refinance Your Mortgage
groupRealtorsinfoAbout Us
Continue with Google
Sign InSign Up
Real Estate/CA/Valley Village/11937 Addison Street
Interior
For Sale
$4,795,000
Est. $26,852/mo

11937 Addison Street, Valley Village, CA 91607

bed
5
Bedrooms
bathtub
6
Bathrooms
square_foot
5,292
Square Feet

About this home

Designed and built by MLR Development, this newly constructed contemporary estate blends warm organic materials with refined modern design in one of Valley Village's most desirable pockets, within the highly sought after Colfax Charter Elementary School District. Beyond the entry, the home unfolds with soaring ceilings, a sculptural floating staircase, oak clad accent walls, and walls of glass that flood the interiors with natural light. Designed for effortless indoor outdoor living, the expansive great room and dining area open seamlessly to the resort style backyard through oversized sliding glass doors. At the center of the home, the chef's kitchen is both functional and beautifully executed, featuring custom full height oak cabinetry, dual waterfall islands, a fully integrated Miele appliance suite, paneled refrigerator and freezer, and an oversized walk in pantry. The main level also offers a private office, a dedicated movie theater, and an ensuite guest suite with direct access to the backyard. Privately situated upstairs, the primary suite is a true retreat with vaulted wood ceilings, a fireplace, private balcony, custom walk in closet, and a spa inspired bathroom finished in stunning Belvedere quartzite, complete with a freestanding soaking tub, oversized shower, and direct access to a secluded outdoor lounge with its own fireplace. The backyard is designed for year round entertaining with a sparkling pool and spa, a covered patio featuring recessed lighting, built in speakers, and heaters, along with a fully equipped outdoor kitchen complete with a built in BBQ, pizza oven, and smoker. Mature privacy hedges surround the property, creating a true resort like setting. Additional highlights include a Control4 smart home system, mudded recessed lighting throughout, and exceptional craftsmanship and designer finishes at every turn. Ideally located just minutes from Studio City, the NoHo Arts District, and Ventura Boulevard's premier shopping and dining, this exceptional residence offers timeless architecture, elevated design, and the very best of luxury living in Valley Village.

Property Facts

bed

Bedrooms

5

bathtub

Bathrooms

6

square_foot

Square Feet

5,292

landscape

Lot Size

10,142 sqft

calendar_month

Year Built

2024

home_work

Property Type

Single Family Residence

timer

Days on Market

0

payments

HOA Fee

N/A

garage

Garage Total

2

fingerprint

MLS #

SR26149241

Interior Details

General Interior

Interior Features

Beamed Ceilings, Breakfast Bar, Built In Features, Balcony, Separate Formal Dining Room, Eat In Kitchen, High Ceilings, Open Floorplan, Pantry, Recessed Lighting, Smart Home, Unfurnished, Wired For Sound, Bedroom On Main Level, Primary Suite, Walk In Pantry, Walk In Closets

Flooring

Carpet, Wood

Fireplace

Living Room, Primary Bedroom, Outside

Kitchen & Appliances

Appliances

Six Burner Stove, Barbecue, Dishwasher, Gas Oven, Gas Range, Microwave, Refrigerator, Dryer, Washer

Laundry

Inside, Laundry Room, Upper Level

Bed & Bath

Main Level Bedrooms

1

Main Level Bathrooms

2

Climate Control

Cooling

Central Air

Heating

Central, Fireplaces, Space Heater

Parking

Total Parking Spaces

2

Garage Spaces

2

Attached Garage

Yes

Parking Features

Concrete, Direct Access, Driveway, Garage, On Street

Exterior & Lot

Building & Construction

Patio & Porch

Rear Porch, Concrete, Covered, Enclosed, Open, Patio, Porch, Rooftop

Security

Closed Circuit Cameras, Carbon Monoxide Detectors, Smoke Detectors

Lot & Grounds

Lot Features

Zero To One Unit Acre, Back Yard, Front Yard, Lawn, Landscaped, Near Park, Walkstreet, Yard

Pool Features

Heated, In Ground, Private

Spa Features

In Ground, Private

Sewer

Public Sewer

Water Source

Public

Community & HOA

Association Info

Community Features

Biking, Hiking, Street Lights, Sidewalks, Park

Mortgage Calculator

Total Monthly

$0

Principal & Interest:
$0
Property Tax:
$0
Home Insurance:
$0
HOA Fees:
$0
$
$
%

Nearby Schools

RatingSchool NameGradesDistance
No school data available for this area.

Convenience Score

Market Insights

91607|Valley Village
analytics

Estimated Value

Calculating...
trending_up0%vs. last year
202120222023202420252026

Market Temperature

Seller'sBalancedBuyer's
0d30d60d180d
Balanced

Balanced market

30 Days

Avg. time on market

This is a Balanced Market. Homes are selling at a moderate pace.

flood

Flood & Climate Risk

Flood Risk

Minimal — not in a FEMA flood zone

Low

Wildfire Risk

Moderate — near wildland-urban interface

Moderate

Heat Risk

Low — moderate summer temperatures

Low

Earthquake Risk

Southern California seismic zone

Moderate
volume_up

Noise Levels

TrafficQuiet residential street
AirportMinimal airport noise
CommercialLow commercial activity nearby
streetview

Street View

Open Full Street Viewopen_in_new
Topfind Realty

Ready to Take the Next Step?

Get expert support from a local agent today.

call
(800)-330-9306Available 9AM - 7PM

Similar Homes You Might Like

Based on price, location, and features
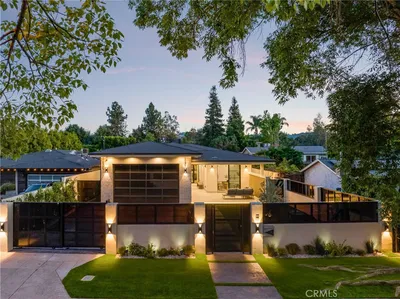
11826 Kling Street
VIRTUAL TOUR

$4,498,000

FOR SALE

11826 Kling Street, Valley Village, CA 91607

6 beds · 6 baths · 5,525 sqft

11826 Kling Street
VIRTUAL TOUR

$4,498,000

FOR SALE

11826 Kling Street, Valley Village, CA 91607

6 beds · 6 baths · 5,525 sqft

4505 Morella Avenue

$4,600,000

FOR SALE

4505 Morella Avenue, Valley Village, CA 91607

5 beds · 6 baths · 4,995 sqft

4637 Morella Avenue
VIDEO TOUR

$3,500,000

FOR SALE

4637 Morella Avenue, Valley Village, CA 91607

5 beds · 7 baths · 5,010 sqft

12128 Hesby Street

$3,899,000

FOR SALE

12128 Hesby Street, Valley Village, CA 91607

5 beds · 6 baths · 4,452 sqft

11746 La Maida Street

$3,895,000

FOR SALE

11746 La Maida Street, Valley Village, CA 91607

5 beds · 6 baths · 4,983 sqft

11729 Hartsook Street
3D TOUR

$3,549,999

FOR SALE

11729 Hartsook Street, Valley Village, CA 91607

4 beds · 5 baths · 4,280 sqft

12142 Emelita Street

$5,200,000

FOR SALE

12142 Emelita Street, Valley Village, CA 91607

5 beds · 6 baths · 5,200 sqft

Recently Sold

11741 La Maida
VIDEO TOUR

$3,995,000

SOLD

11741 La Maida, Valley Village, CA 91607

5 beds · 6 baths · 4,400 sqft

5123 BLUEBELL Avenue
VIRTUAL TOUR

$1,699,000

SOLD

5123 BLUEBELL Avenue, Valley Village, CA 91607

6 beds · 6 baths · 4,243 sqft

5326 Bluebell Avenue
VIRTUAL TOUR

$1,675,000

SOLD

5326 Bluebell Avenue, Valley Village, CA 91607

6 beds · 5 baths · 4,359 sqft

12244 Tiara Street
3D TOUR

$2,399,000

SOLD

12244 Tiara Street, Valley Village, CA 91607

5 beds · 5 baths · 4,308 sqft

11627 HESBY Street
3D TOUR

$2,750,000

SOLD

11627 HESBY Street, Valley Village, CA 91601

5 beds · 7 baths · 4,400 sqft

5155 Bellaire Avenue

$3,100,000

SOLD

5155 Bellaire Avenue, Valley Village, CA 91607

5 beds · 6 baths · 4,334 sqft

11746 Blix Street

$3,698,000

SOLD

11746 Blix Street, Valley Village, CA 91607

6 beds · 7 baths · 4,350 sqft

5215 BELLAIRE Avenue

$2,150,000

SOLD

5215 BELLAIRE Avenue, Valley Village, CA 91607

6 beds · 7 baths · 5,033 sqft

Topfind Realty

Company

  • About Us
  • Careers
  • Articles
  • Home Estimate

Explore

  • Renting
  • Buying
  • Selling
  • Realtors

Support

  • Help Center
  • Contact Us
  • Terms & Conditions
  • Privacy Policy

Topfind Realty, DRE # 02240815, is a licensed real estate broker in California. Topfind Realty pledges to support the Fair Housing Act and adhere to Equal Housing Opportunity laws.

Copyright © 2026 Topfind Realty. All Rights Reserved.