Topfind Realty
Renting

Search Rentals

Houses for RentTownhomes for RentCondos for RentView All Rentals →

Renting Resources

Why Rent With UsRenter GuideRent vs Buy Calculator

Renter Articles

How to Negotiate RentUnderstanding Your LeaseMoving Checklist for RentersAll Renter Articles
Buying

Search Homes

Houses for SaleTownhomes for SaleCondos for SaleView All Homes →

Buying Resources

Why Buy With UsBuyer GuideAffordability CalculatorInvestment CalculatorProperty Tax Calculator

Buyer Articles

Home Inspection TipsFirst-Time Buyer ChecklistPacking Secrets
Selling

Selling Tools

Home ValuationFind a Seller's Agent

Selling Resources

Why Sell With UsSeller GuideNet Sheet CalcHELOC Calculator

Seller Articles

Strategic PricingMaximize Profit When SellingSell While Buying Your Next Home
Mortgage Rates

Today's Rates

Mortgage RatesRefinance RatesLoan ComparisonHELOC Calculator

Mortgage Resources

Understanding Mortgage RatesFirst-Time Homebuyer GuideWhen to Refinance Your Mortgage
Realtors
Topfind
Houses for RentTownhomes for RentCondos for RentView All Rentals →
Why Rent With UsRenter GuideRent vs Buy Calculator
How to Negotiate RentUnderstanding Your LeaseMoving Checklist for Renters
Houses for SaleTownhomes for SaleCondos for SaleView All Homes →
Why Buy With UsBuyer GuideAffordability CalculatorInvestment CalculatorProperty Tax Calculator
Home Inspection TipsFirst-Time Buyer ChecklistPacking Secrets
Home ValuationFind a Seller's Agent
Why Sell With UsSeller GuideNet Sheet CalcHELOC Calculator
Strategic PricingMaximize Profit When SellingSell While Buying Your Next Home
Mortgage RatesRefinance RatesLoan ComparisonHELOC Calculator
Understanding Mortgage RatesFirst-Time Homebuyer GuideWhen to Refinance Your Mortgage
groupRealtorsinfoAbout Us
Continue with Google
Sign InSign Up
Topfind Realty
Renting

Search Rentals

Houses for RentTownhomes for RentCondos for RentView All Rentals →

Renting Resources

Why Rent With UsRenter GuideRent vs Buy Calculator

Renter Articles

How to Negotiate RentUnderstanding Your LeaseMoving Checklist for RentersAll Renter Articles
Buying

Search Homes

Houses for SaleTownhomes for SaleCondos for SaleView All Homes →

Buying Resources

Why Buy With UsBuyer GuideAffordability CalculatorInvestment CalculatorProperty Tax Calculator

Buyer Articles

Home Inspection TipsFirst-Time Buyer ChecklistPacking Secrets
Selling

Selling Tools

Home ValuationFind a Seller's Agent

Selling Resources

Why Sell With UsSeller GuideNet Sheet CalcHELOC Calculator

Seller Articles

Strategic PricingMaximize Profit When SellingSell While Buying Your Next Home
Mortgage Rates

Today's Rates

Mortgage RatesRefinance RatesLoan ComparisonHELOC Calculator

Mortgage Resources

Understanding Mortgage RatesFirst-Time Homebuyer GuideWhen to Refinance Your Mortgage
Realtors
Topfind
Houses for RentTownhomes for RentCondos for RentView All Rentals →
Why Rent With UsRenter GuideRent vs Buy Calculator
How to Negotiate RentUnderstanding Your LeaseMoving Checklist for Renters
Houses for SaleTownhomes for SaleCondos for SaleView All Homes →
Why Buy With UsBuyer GuideAffordability CalculatorInvestment CalculatorProperty Tax Calculator
Home Inspection TipsFirst-Time Buyer ChecklistPacking Secrets
Home ValuationFind a Seller's Agent
Why Sell With UsSeller GuideNet Sheet CalcHELOC Calculator
Strategic PricingMaximize Profit When SellingSell While Buying Your Next Home
Mortgage RatesRefinance RatesLoan ComparisonHELOC Calculator
Understanding Mortgage RatesFirst-Time Homebuyer GuideWhen to Refinance Your Mortgage
groupRealtorsinfoAbout Us
Continue with Google
Sign InSign Up
Real Estate/CA/Valley Glen/13042 Aetna Street
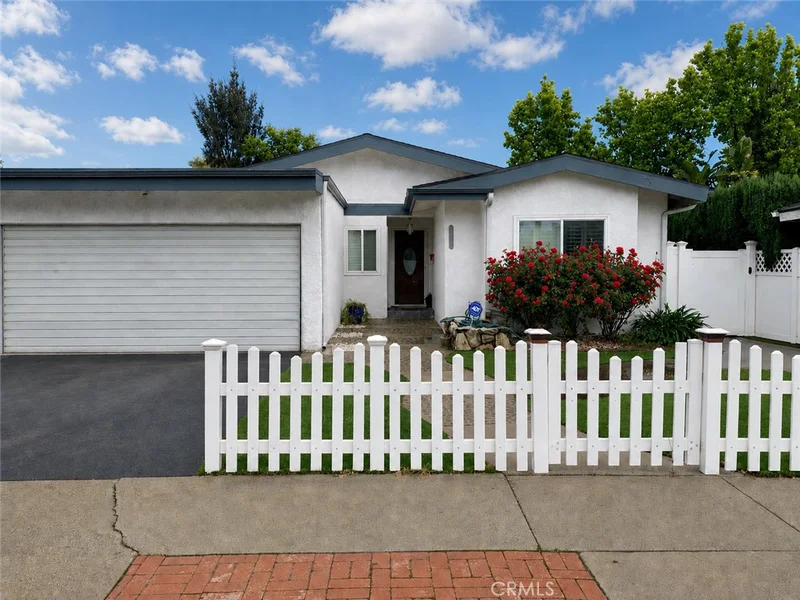
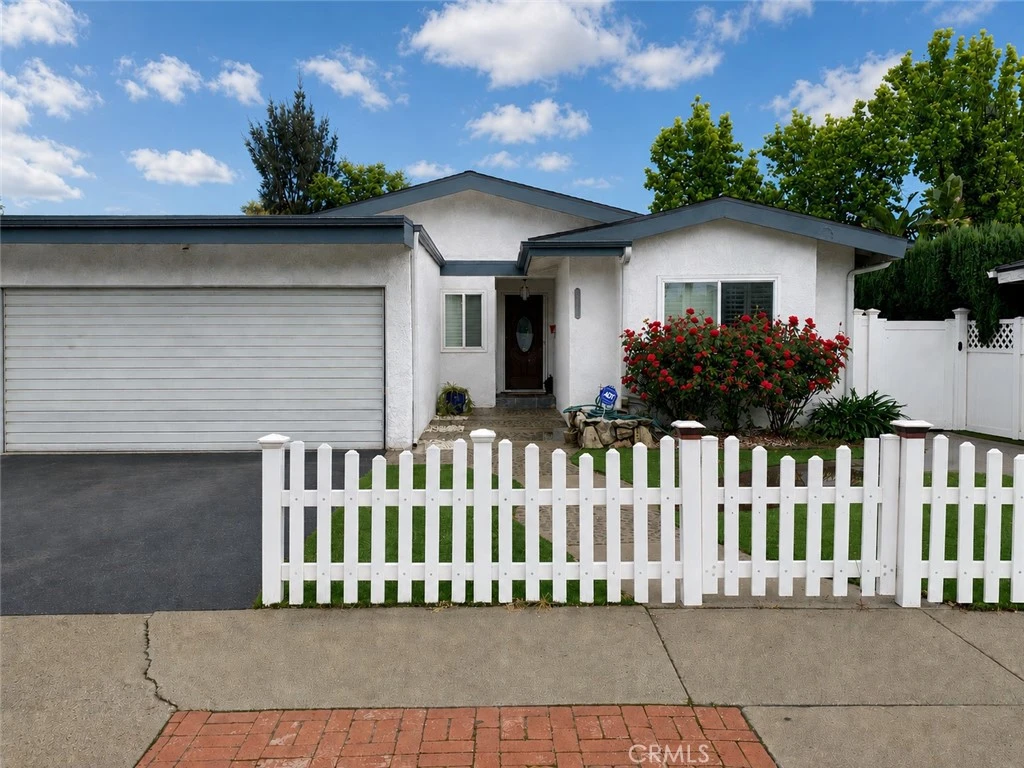
Photo 1 of 13042 Aetna Street
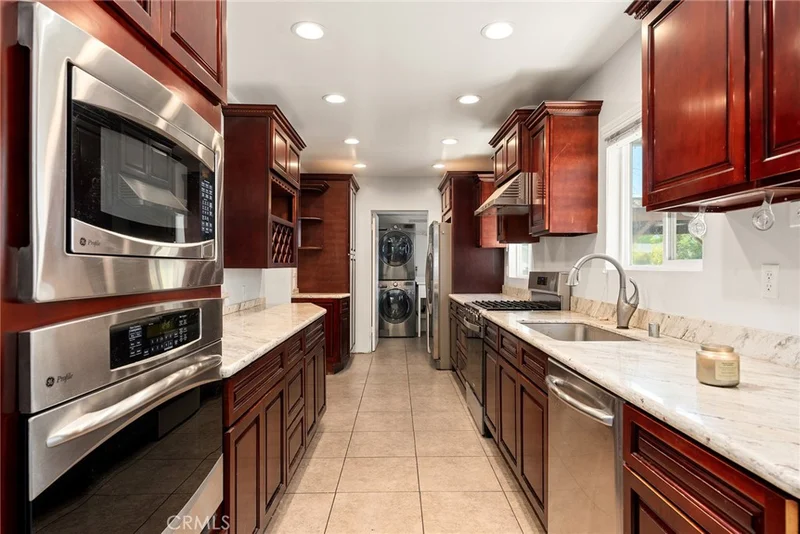
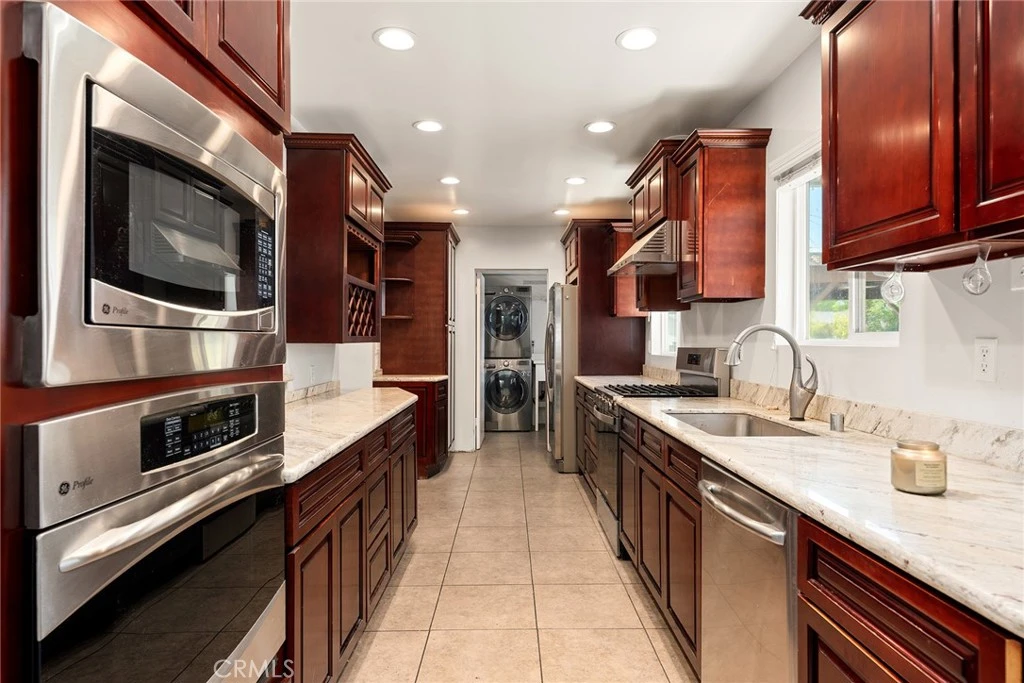
Photo 2 of 13042 Aetna Street
1 / 20
Main
Interior 1
Interior 2
Interior 3
Interior 4
imagesmode View 20 photos
For Sale
$1,289,500
Est. $7,221/mo

13042 Aetna Street, Valley Glen, CA 91401

bed
4
Bedrooms
bathtub
3
Bathrooms
square_foot
2,022
Sq Ft

About this home

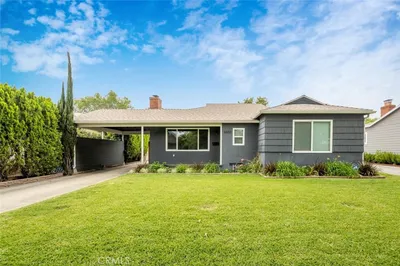
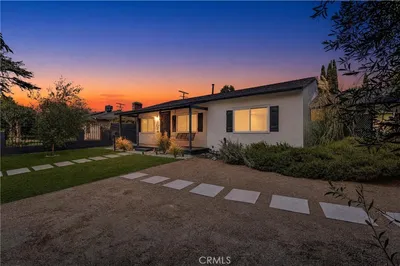
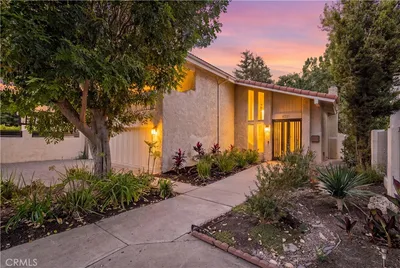
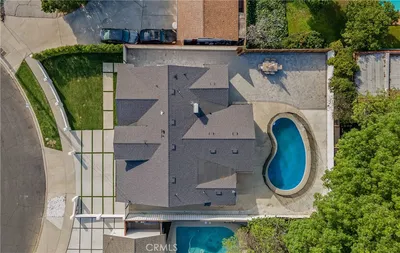
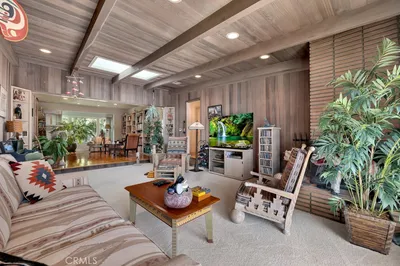
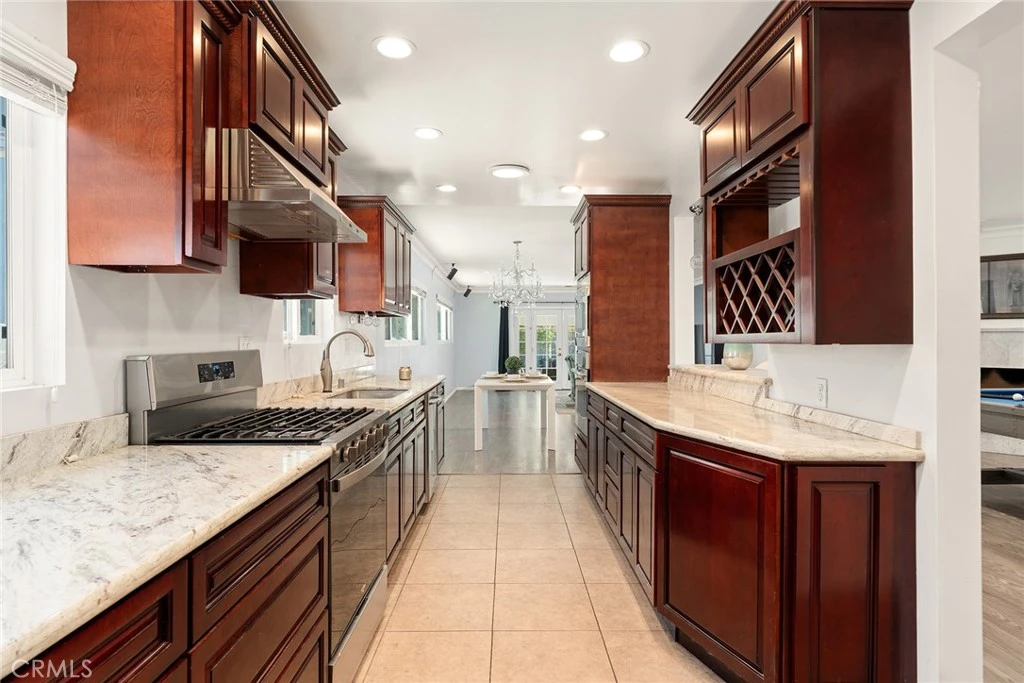
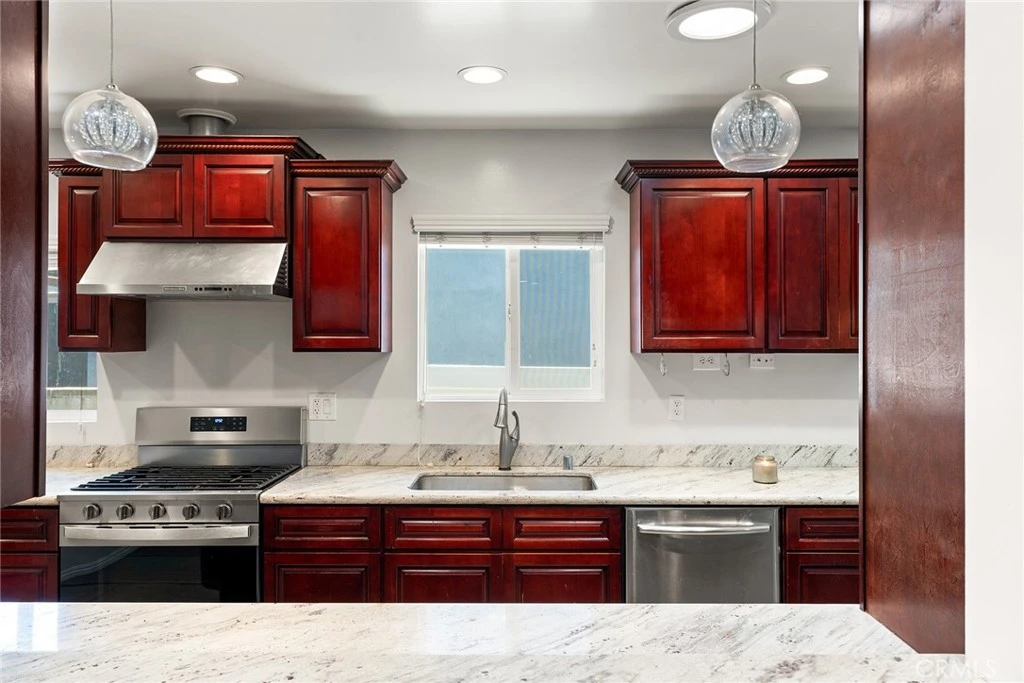
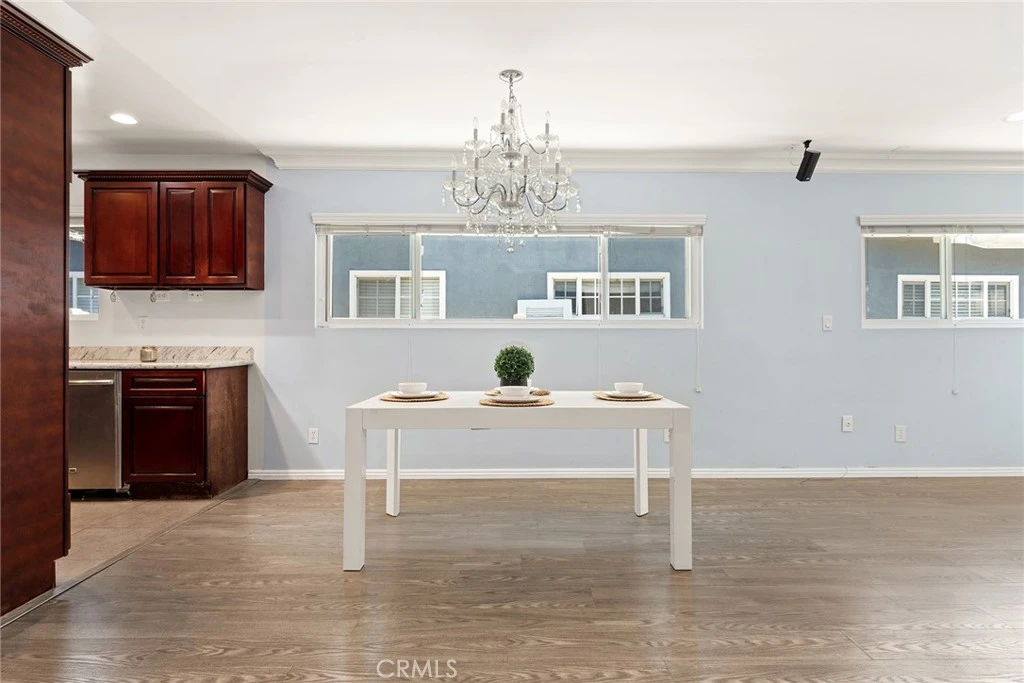
ALL NEW AND UPGRADED ROOF, HVAC, PLUMBING AND ELECTRICAL. Welcome to this beautifully updated single-story home in the heart of Valley Glen, offering 4 bedrooms, 3 bathrooms, and an inviting open-concept floor plan designed for comfortable living and effortless entertaining. Thoughtfully upgraded throughout, this move-in-ready residence features a newer roof, newer HVAC system, copper plumbing, updated electrical, and solar panels providing peace of mind for years to come. The home does also have the infrastructure for Solar plumbing to integrate rooftop thermal collectors and heat existing water supply. The spacious living areas flow seamlessly into the kitchen and dining spaces, creating the perfect setting for both everyday living and hosting family and friends. The home has its dedicated laundry room with a custom built in sink and separate outdoor access. Step outside to your own private backyard retreat, complete with a sparkling pool ideal for relaxing, entertaining, and enjoying Southern California’s year-round sunshine. Conveniently located near popular shopping, restaurants, bars, and vibrant nightlife, this home also offers easy access to major freeways, making commuting and exploring all that Los Angeles has to offer a breeze. Combining modern updates, a desirable floor plan, and an unbeatable location, this Valley Glen gem is one you won’t want to miss.

Property Facts

bed

Bedrooms

4

bathtub

Bathrooms

3

square_foot

Square Feet

2,022

landscape

Lot Size

6,084 sqft

calendar_month

Year Built

1962

home_work

Property Type

Single Family Residence

timer

Days on Market

44

payments

HOA Fee

N/A

garage

Garage Total

2

fingerprint

MLS #

SR26132484

Interior Details

General Interior

Interior Features

Breakfast Bar, Separate Formal Dining Room, Granite Counters, High Ceilings, Open Floorplan, Recessed Lighting, All Bedrooms Down, French Doors Atrium Doors

Flooring

Laminate

Fireplace

Den

Kitchen & Appliances

Appliances

Double Oven, Electric Range, Gas Cooktop, Gas Oven, Gas Range

Laundry

Laundry Room

Bed & Bath

Main Level Bedrooms

4

Main Level Bathrooms

3

Climate Control

Cooling

Central Air

Heating

Central, Solar

Parking

Total Parking Spaces

2

Garage Spaces

2

Attached Garage

Yes

Parking Features

Driveway, Garage Faces Front, Garage

Exterior & Lot

Building & Construction

Fencing

Vinyl, Wood

Construction

Stucco, Copper Plumbing

Roof

Shingle

Lot & Grounds

Lot Features

Zero To One Unit Acre

Pool Features

Private

Sewer

Public Sewer

Water Source

Public

Community & HOA

Community Features

Gutters, Park, Street Lights, Suburban

Mortgage Calculator

Total Monthly

$0

Principal & Interest:
$0
Property Tax:
$0
Home Insurance:
$0
HOA Fees:
$0
$
$
%

Nearby Schools

RatingSchool NameGradesDistance
7
Ulysses S. Grant Senior High
High School
9-120.2 mi
1
Jack London Community Day
High School
7-120.3 mi
1
Jack London Continuation
High School
9-120.3 mi
9
John B. Monlux Elementary
Elementary School
K-50.4 mi
7
Erwin Elementary
Elementary School
K-50.4 mi

Convenience Score

Market Insights

91401|Valley Glen

Estimated Value

Calculating...
No change vs. last year
Value history is still building for this area.

Market Temperature

Seller'sBalancedBuyer's
0d30d60d180d
Balanced

Balanced market

30 Days

Avg. time on market

This is a Balanced Market. Homes are selling at a moderate pace.

Flood & Climate Risk

Noise Levels

Location

13042 Aetna Street

Valley Glen, CA 91401

Open in Mapsopen_in_new
Topfind Realty

Ready to Take the Next Step?

Get expert support from a local agent today.

call
(800)-330-9306Available 9AM - 7PM

Similar Homes You Might Like

Based on price, location, and features
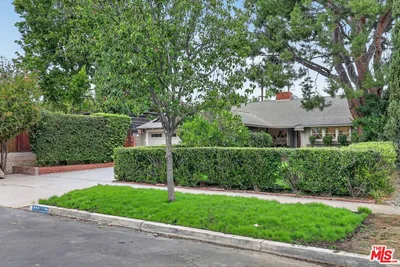
13547 Bessemer Street
3D TOUR

$1,350,000

FOR SALE

13547 Bessemer Street, Valley Glen, CA 91401

4 beds · 3 baths · 2,324 sqft

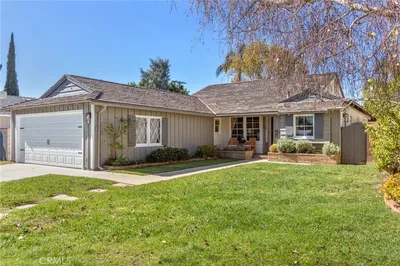
13827 Calvert Street

$1,249,000

FOR SALE

13827 Calvert Street, Valley Glen, CA 91401

4 beds · 3 baths · 2,140 sqft

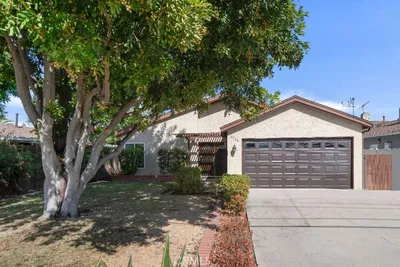
13219 Victory Boulevard
OPEN AUG 22, 7PM - 10PM
3D TOUR

$989,950

FOR SALE

13219 Victory Boulevard, Valley Glen, CA 91401

4 beds · 4 baths · 2,143 sqft

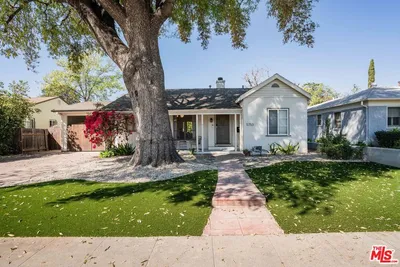
6633 Costello Avenue
VIDEO TOUR

$1,250,000

FOR SALE

6633 Costello Avenue, Valley Glen, CA 91405

3 beds · 3 baths · 1,711 sqft

5817 Cantaloupe Avenue
3D TOUR

$1,699,000

FOR SALE

5817 Cantaloupe Avenue, Valley Glen, CA 91401

3 beds · 4 baths · 2,034 sqft

6512 Coldwater Canyon Avenue
VIRTUAL TOUR

$1,195,000

FOR SALE

6512 Coldwater Canyon Avenue, Valley Glen, CA 91606

4 beds · 3 baths · 1,746 sqft

6221 Mammoth
OPEN AUG 22, 7PM - 10PM

$1,385,000

FOR SALE

6221 Mammoth, Valley Glen, CA 91401

3 beds · 3 baths · 2,230 sqft

13633 Delano Street

$1,375,000

FOR SALE

13633 Delano Street, Valley Glen, CA 91401

3 beds · 2 baths · 1,964 sqft

Recently Sold

14024 Califa
VIRTUAL TOUR

$1,095,222

SOLD

14024 Califa, Valley Glen, CA 91401

3 beds · 3 baths · 2,208 sqft

6506 Colbath Avenue
3D TOUR

$1,225,000

SOLD

6506 Colbath Avenue, Valley Glen, CA 91401

3 beds · 2 baths · 2,317 sqft

6554 Colbath Avenue
VIRTUAL TOUR

$1,320,000

SOLD

6554 Colbath Avenue, Valley Glen, CA 91401

3 beds · 3 baths · 1,683 sqft

6043 Mary Ellen Avenue

$1,400,000

SOLD

6043 Mary Ellen Avenue, Valley Glen, CA 91401

4 beds · 3 baths · 2,265 sqft

5844 Murietta Avenue
3D TOUR

$1,370,000

SOLD

5844 Murietta Avenue, Valley Glen, CA 91401

3 beds · 2 baths · 1,637 sqft

6127 Laurelgrove
VIRTUAL TOUR

$1,125,000

SOLD

6127 Laurelgrove, Valley Glen, CA 91606

3 beds · 2 baths · 1,737 sqft

6726 Nagle Avenue

$955,000

SOLD

6726 Nagle Avenue, Valley Glen, CA 91401

3 beds · 2 baths · 1,729 sqft

5753 Mammoth Avenue

$1,500,000

SOLD

5753 Mammoth Avenue, Valley Glen, CA 91401

4 beds · 3 baths · 2,007 sqft

$1,289,500
4 bd | 3 ba | 2,022 sqft
Request a tourcall
Topfind Realty

Company

  • About Us
  • Careers
  • Articles
  • Home Estimate

Explore

  • Renting
  • Buying
  • Selling
  • Realtors

Support

  • Help Center
  • Contact Us
  • Terms & Conditions
  • Privacy Policy

Topfind Realty, DRE # 02240815, is a licensed real estate broker in California. Topfind Realty pledges to support the Fair Housing Act and adhere to Equal Housing Opportunity laws.

Copyright © 2026 Topfind Realty. All Rights Reserved.