SoldClosed on October 22, 2018
$869,000
Sold Price31828 N Berry Rd, Valley Center, CA 92082
bed
6
Bedrooms
bathtub
4
Bathrooms
square_foot
3,840
Square Feet
About this home
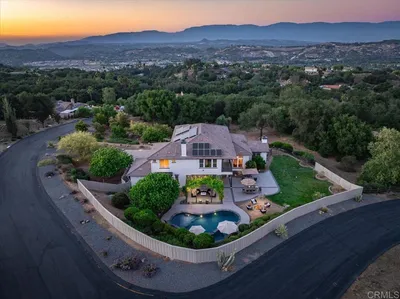
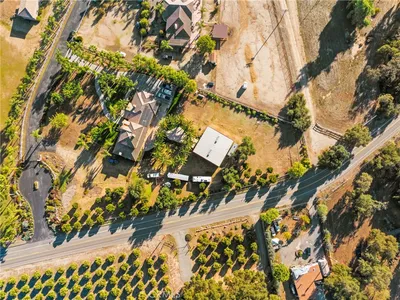
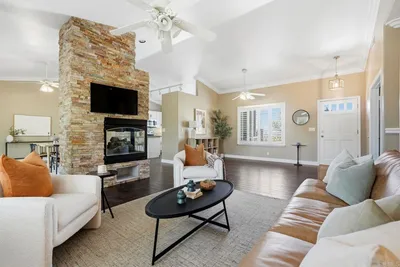
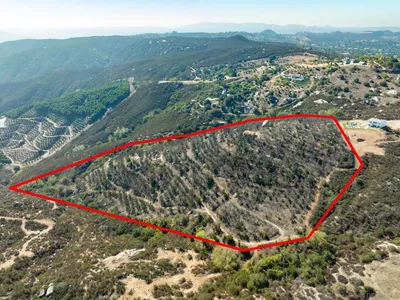
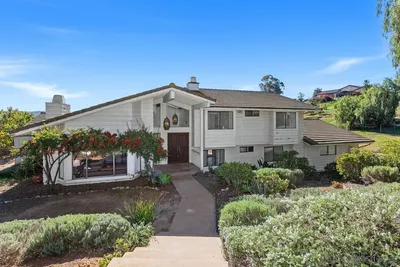

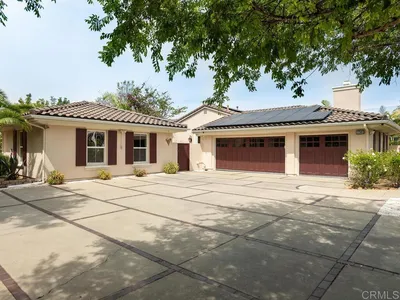
Do not miss this spectacular residence with panoramic views of Valley Center’s serene hills and valleys! Spend your days out by the lagoon-style pool with spa and sit out by the fire pit in the evenings to enjoy awe-inspiring sunsets. Upgrades abound in this home with 10 ft. ceilings and Cat 5 wiring throughout, owned solar, full landscape lighting and so much more! There is also a dedicated open space all around the subdivision ensuring continued peaceful privacy. See supplement! You are welcomed to the home by a covered walkway to the front door with beautiful flora as well as a quaint courtyard and impressive stone facade. Upon entering, you have the half bath and huge office/bonus room with access via French doors to one of the side patios featuring a fire pit and incredible views. As you continue through the home, you enter into the formal dining room with 2 sets of French doors again giving you access to the patio with gas fire pit and amazing views. The kitchen maintains a timeless style of warm cabinets and granite countertops along with stainless steel appliances, water softener system, walk-in pantry and large island giving you plenty of storage and prep space. Open to the kitchen is a second dining area that leads you in to the living room. The living room enjoys 18 ft. ceilings, fireplace and access to both the side patios where you will find the fire pit on one side and a peaceful water feature on the other. Both side patios have concrete walkways that lead to the backyard and pool area. There are a total of five bedrooms to easily accommodate your family and/or guests! The ample master suite features tons of windows, French doors out to the patio with fire pit, as well as a secondary door in the bathroom with direct access to the pool, two walk-in closets, large tub, dual vanities plus makeup counter and shower with 2 showerheads. The 2 bedrooms closest to the master share a jack & jill bath and one has direct access to the side patio with water f...
infoProperty Facts
bed
Bedrooms
6
bathtub
Bathrooms
4
square_foot
Square Feet
3,840
landscape
Lot Size
167,706 sqft
calendar_month
Year Built
2009
home_work
Property Type
Single Family Residence
timer
Days on Market
26
payments
HOA Fee
N/A
garage
Garage Total
4
fingerprint
MLS #
180040486
chairInterior Details
General Interior
Interior Features
Separate Formal Dining Room, All Bedrooms Down, Bedroom On Main Level, Jack And Jill Bath, Main Level Primary, Walk In Pantry, Walk In Closets
Fireplace
Living Room
Kitchen & Appliances
Appliances
Built In Range, Counter Top, Dishwasher, Microwave, Propane Cooking, Propane Water Heater, Water Softener
Laundry
Laundry Room, Propane Dryer Hookup
Climate Control
Cooling
Central Air, Zoned
Heating
Forced Air, Propane, Zoned
deckExterior & Lot
Building & Construction
Patio & Porch
Concrete, Covered, Patio, Stone
Fencing
Partial
Construction
Stucco
Nearby Schools
| Rating | School Name | ||
|---|---|---|---|
| No school data available for this area. | |||
Convenience Score

This Home is Sold
Curious what your home is worth? Get a free valuation.
call
(800)-330-9306Available 9AM - 6PM
Similar Homes You Might Like
Based on price, location, and features