Topfind Realty
Renting

Search Rentals

Houses for RentTownhomes for RentCondos for RentView All Rentals →

Renting Resources

Why Rent With UsRenter GuideRent vs Buy Calculator

Renter Articles

How to Negotiate RentUnderstanding Your LeaseMoving Checklist for Renters
Buying

Search Homes

Houses for SaleTownhomes for SaleCondos for SaleView All Homes →

Buying Resources

Why Buy With UsBuyer GuideAffordability CalculatorInvestment CalculatorProperty Tax Calculator

Buyer Articles

Master Your New Home BudgetBeat Moving StressPacking Secrets
Selling

Selling Tools

Home ValuationFind a Seller's Agent

Selling Resources

Why Sell With UsSeller GuideNet Sheet CalcHELOC Calculator

Seller Articles

Strategic PricingDownsizing Tips
Mortgage Rates

Today's Rates

Mortgage RatesRefinance RatesLoan ComparisonHELOC Calculator

Mortgage Resources

Understanding Mortgage RatesFirst-Time Homebuyer GuideWhen to Refinance Your Mortgage
Realtors
Topfind
Houses for RentTownhomes for RentCondos for RentView All Rentals →
Why Rent With UsRenter GuideRent vs Buy Calculator
How to Negotiate RentUnderstanding Your LeaseMoving Checklist for Renters
Houses for SaleTownhomes for SaleCondos for SaleView All Homes →
Why Buy With UsBuyer GuideAffordability CalculatorInvestment CalculatorProperty Tax Calculator
Master Your New Home BudgetBeat Moving StressPacking Secrets
Home ValuationFind a Seller's Agent
Why Sell With UsSeller GuideNet Sheet CalcHELOC Calculator
Strategic PricingDownsizing Tips
Mortgage RatesRefinance RatesLoan ComparisonHELOC Calculator
Understanding Mortgage RatesFirst-Time Homebuyer GuideWhen to Refinance Your Mortgage
groupRealtorsinfoAbout Us
Continue with Google
Sign InSign Up
Topfind Realty
Renting

Search Rentals

Houses for RentTownhomes for RentCondos for RentView All Rentals →

Renting Resources

Why Rent With UsRenter GuideRent vs Buy Calculator

Renter Articles

How to Negotiate RentUnderstanding Your LeaseMoving Checklist for Renters
Buying

Search Homes

Houses for SaleTownhomes for SaleCondos for SaleView All Homes →

Buying Resources

Why Buy With UsBuyer GuideAffordability CalculatorInvestment CalculatorProperty Tax Calculator

Buyer Articles

Master Your New Home BudgetBeat Moving StressPacking Secrets
Selling

Selling Tools

Home ValuationFind a Seller's Agent

Selling Resources

Why Sell With UsSeller GuideNet Sheet CalcHELOC Calculator

Seller Articles

Strategic PricingDownsizing Tips
Mortgage Rates

Today's Rates

Mortgage RatesRefinance RatesLoan ComparisonHELOC Calculator

Mortgage Resources

Understanding Mortgage RatesFirst-Time Homebuyer GuideWhen to Refinance Your Mortgage
Realtors
Topfind
Houses for RentTownhomes for RentCondos for RentView All Rentals →
Why Rent With UsRenter GuideRent vs Buy Calculator
How to Negotiate RentUnderstanding Your LeaseMoving Checklist for Renters
Houses for SaleTownhomes for SaleCondos for SaleView All Homes →
Why Buy With UsBuyer GuideAffordability CalculatorInvestment CalculatorProperty Tax Calculator
Master Your New Home BudgetBeat Moving StressPacking Secrets
Home ValuationFind a Seller's Agent
Why Sell With UsSeller GuideNet Sheet CalcHELOC Calculator
Strategic PricingDownsizing Tips
Mortgage RatesRefinance RatesLoan ComparisonHELOC Calculator
Understanding Mortgage RatesFirst-Time Homebuyer GuideWhen to Refinance Your Mortgage
groupRealtorsinfoAbout Us
Continue with Google
Sign InSign Up
Real Estate/CA/Valley Center/26829 Saint Andrews Lane
view_in_arVirtual Tour
Photo 1 of 26829 Saint Andrews Lane
Photo 2 of 26829 Saint Andrews Lane
1 / 20
Main
Interior 1
Interior 2
Interior 3
Interior 4
imagesmode View 20 photos
For Sale
$1,325,000
Est. $7,420/mo

26829 Saint Andrews Lane, Valley Center, CA 92082

bed
5
Bedrooms
bathtub
5
Bathrooms
square_foot
4,413
Sq Ft

About this home

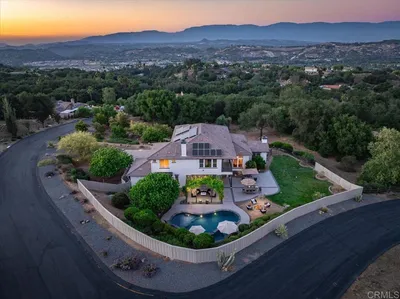
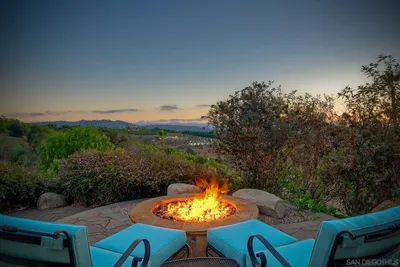
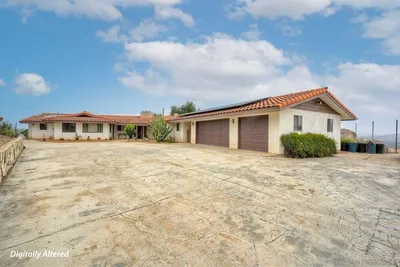
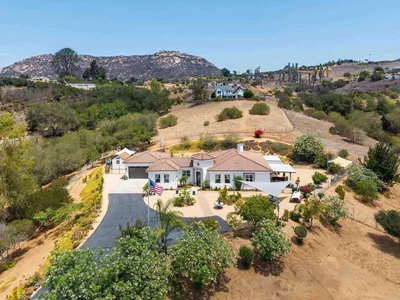
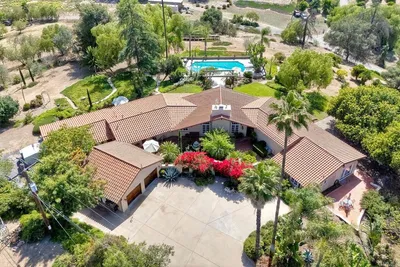
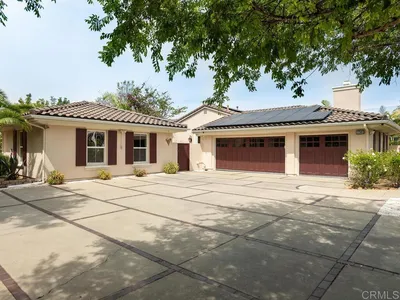
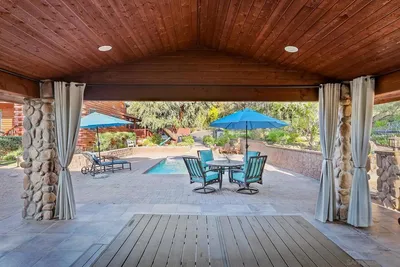
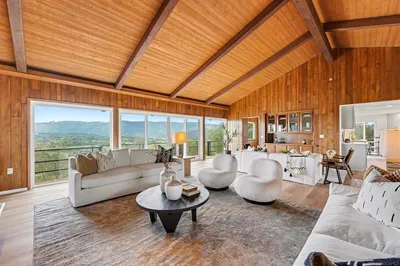

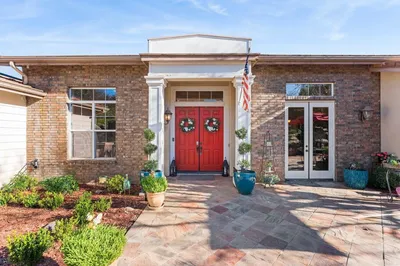
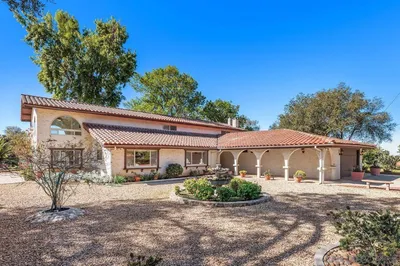
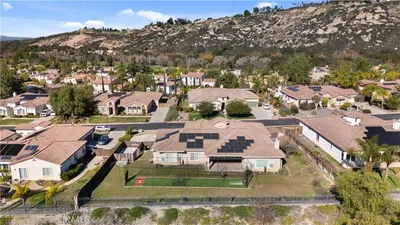
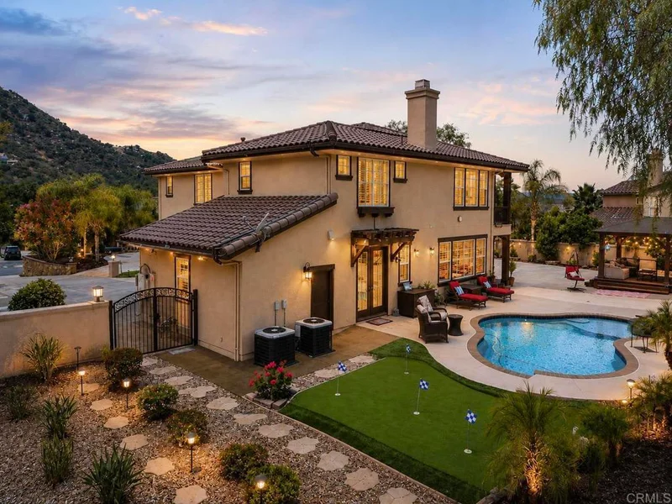
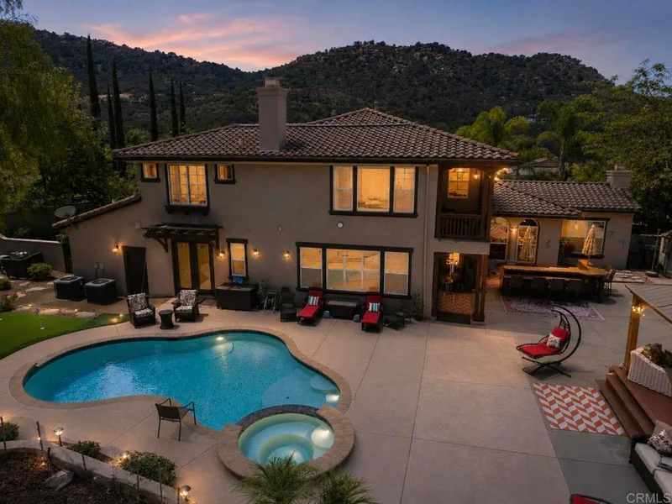
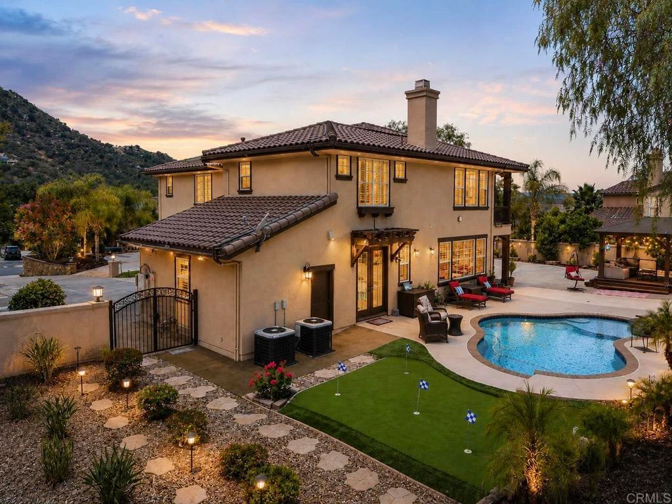
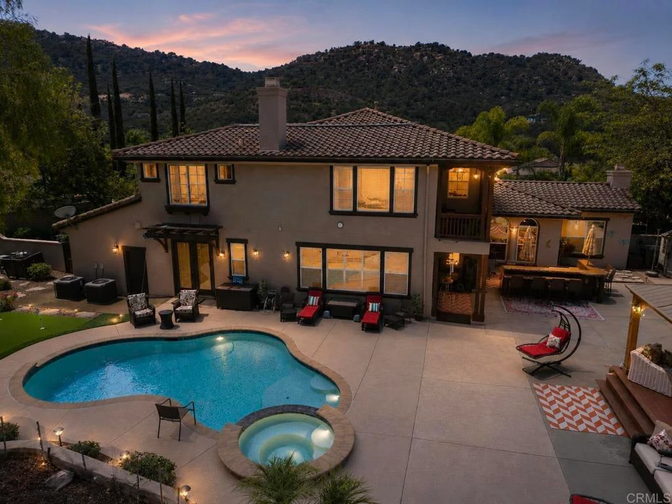
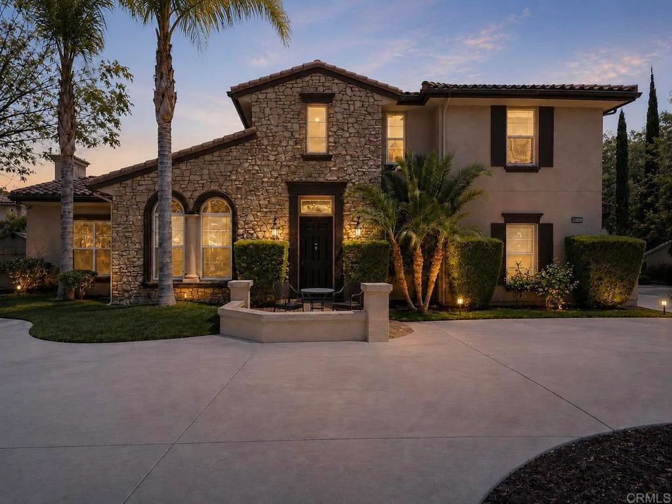
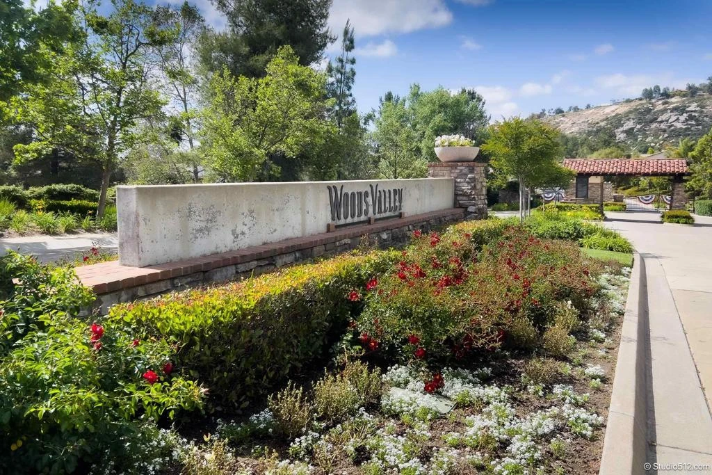
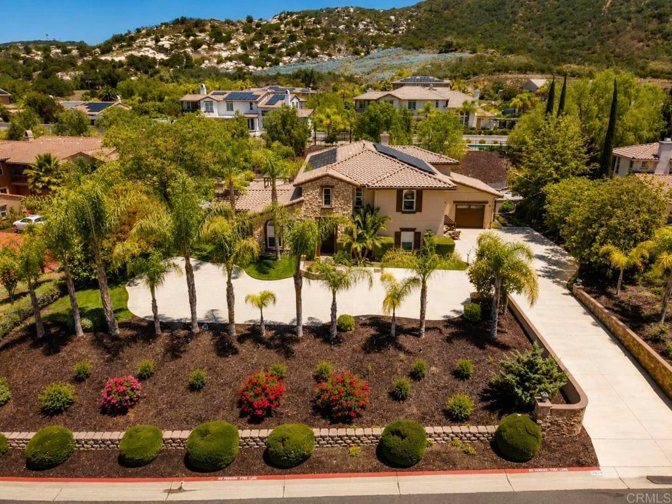
Imagine Your Story Here... 26829 Saint Andrews Lane Tucked away in the peaceful, gated enclave of Woods Valley — surrounded by the rolling fairways of the Native Oaks Golf Course — sits a beautiful two-story home, as you pull up to the circular driveway of this 4,413 sq ft TriMark Estate featuring 5 large bedrooms and 4 full baths with a guest powder room on .56 acres you will love the elevated views. Step inside and you’re welcomed by soaring 10-foot ceilings, rich hardwood floors, and an abundance of natural light. The heart of the home is the expansive great room and family area, anchored by a cozy fireplace — perfect for gathering with loved ones. Just beyond lies a gourmet kitchen featuring upgraded cabinets, granite counters, a massive center island that seats six, a sunny breakfast nook, and a coffee bar nook. Around the corner you’ll find a full laundry room with a sink and convenient access to the private granny flat (downstairs) a self-contained suite with its own side entrance, full kitchen, bathroom, and washer/dryer. Ideal for visiting parents, adult children, or guests who want their own space. Upstairs, the luxurious primary suite awaits. Wake up to gentle breezes on your private balcony, watching sunsets over the hills or enjoying quiet morning coffee. The suite includes a spa-like bath with soaking tub and walk-in shower, plus an oversized walk-in closet. A spacious loft overlooks the home below — easily transformed into a home office, gym, or kids’ playroom. Three additional bedrooms complete the upstairs: one with its own ensuite bath and two that share a convenient Jack-and-Jill bathroom. Outside, your private resort awaits. Dive into the sparkling pool and jacuzzi, practice your short game on the putting green, fire up the built-in BBQ island, or relax under the large pergola with a good book. The backyard offers plenty of room for gardens, play, or simply unwinding under the California sky. Best of all? This home comes with a fully owned solar system, keeping your electric bills remarkably low, along with dual-zone air conditioning, ceiling fans, and thoughtful upgrades throughout. Located in the Valley Center School District, with bus pickup and drop-off right at the Woods Valley entrance — making life easier for busy families. This is more than a house. It’s where your next chapter begins.

Property Facts

bed

Bedrooms

5

bathtub

Bathrooms

5

square_foot

Square Feet

4,413

landscape

Lot Size

24,393.6 sqft

calendar_month

Year Built

2005

home_work

Property Type

Single Family Residence

timer

Days on Market

72

payments

HOA Fee

$175/mo

garage

Garage Total

2

fingerprint

MLS #

NDP2605363

Interior Details

General Interior

Interior Features

Breakfast Bar, Built In Features, Breakfast Area, Ceiling Fans, Separate Formal Dining Room, Granite Counters, High Ceilings, Open Floorplan, Pantry, Recessed Lighting, Storage, Two Story Ceilings, Bedroom On Main Level, Dressing Area, Entrance Foyer, Jack And Jill Bath, Loft, Primary Suite, Walk In Pantry, Walk In Closets

Flooring

Carpet, Tile, Wood

Fireplace

Great Room, Living Room

Kitchen & Appliances

Appliances

Double Oven, Dishwasher, Gas Cooktop, Disposal, Microwave, Range Hood, Water To Refrigerator, Water Heater

Laundry

Electric Dryer Hookup, Gas Dryer Hookup, Inside, Laundry Room

Bed & Bath

Main Level Bedrooms

1

Main Level Bathrooms

2

Climate Control

Cooling

Central Air, Dual, Zoned

Heating

Forced Air, Fireplaces, Natural Gas, Zoned

Parking

Total Parking Spaces

2

Garage Spaces

2

Attached Garage

Yes

Exterior & Lot

Building & Construction

Patio & Porch

Concrete, Open, Patio, Balcony

Fencing

Partial

Roof

Concrete

Lot & Grounds

Lot Features

Back Yard, Front Yard, Sprinklers In Rear, Sprinklers In Front, Landscaped, Near Park, Planned Unit Development, Paved, Sprinklers Timer, Sprinkler System

Pool Features

Gunite, In Ground

Spa Features

Gunite, In Ground, Private

Sewer

Private Sewer

Community & HOA

Association Info

HOA Fee$175
FrequencyMonthly

HOA Amenities

Controlled Access, Management, Picnic Area, Park

Community Features

Foothills, Fishing, Golf, Hiking, Lake, Rural, Storm Drains, Street Lights, Park

Mortgage Calculator

Total Monthly

$0

Principal & Interest:
$0
Property Tax:
$0
Home Insurance:
$0
HOA Fees:
$0
$
$
%

Nearby Schools

RatingSchool NameGradesDistance
3
Valley Center Prep
Elementary School
K-122.1 mi
4
Valley Center Elementary
Elementary School
3-52.1 mi
2
Valley Center Middle
Middle School
6-82.2 mi
N/A
Valley Center Primary
Elementary School
K-22.4 mi
1
Valley High (Continuation)
High School
9-124.2 mi

Convenience Score

Market Insights

92082|Valley Center

Estimated Value

Calculating...
No change vs. last year
Value history is still building for this area.

Market Temperature

Seller'sBalancedBuyer's
0d30d60d180d
Balanced

Balanced market

30 Days

Avg. time on market

This is a Balanced Market. Homes are selling at a moderate pace.

Flood & Climate Risk

Noise Levels

Location

26829 Saint Andrews Lane

Valley Center, CA 92082

Open in Mapsopen_in_new
Topfind Realty

Ready to Take the Next Step?

Get expert support from a local agent today.

call
(800)-330-9306Available 9AM - 7PM

Similar Homes You Might Like

Based on price, location, and features
19576 Paradise Mountain Road
3D TOUR

$2,645,000

FOR SALE

19576 Paradise Mountain Road, Valley Center, CA 92082

5 beds · 6 baths · 3,572 sqft

27117 Santolina Street
VIRTUAL TOUR

$1,598,000

FOR SALE

27117 Santolina Street, Valley Center, CA 92082

5 beds · 5 baths · 4,213 sqft

13764 McNally Rd
VIRTUAL TOUR

$1,299,000

FOR SALE

13764 Mcnally Rd, Valley Center, CA 92082

4 beds · 4 baths · 3,541 sqft

14179 Woods Valley
VIRTUAL TOUR

$2,379,900

FOR SALE

14179 Woods Valley, Valley Center, CA 92082

4 beds · 4 baths · 4,488 sqft

27248 Saint Andrews Ln

$1,249,000

FOR SALE

27248 Saint Andrews Ln, Valley Center, CA 92082

4 beds · 4 baths · 3,546 sqft

30388 Castlecrest
3D TOUR

$1,590,000

FOR SALE

30388 Castlecrest, Valley Center, CA 92082

4 beds · 5 baths · 4,135 sqft

30620 Miller Rd
VIRTUAL TOUR

$924,999

FOR SALE

30620 Miller Rd, Valley Center, CA 92082

3 beds · 3 baths · 2,726 sqft

10935 Pala Loma Drive
VIRTUAL TOUR

$1,149,000

FOR SALE

10935 Pala Loma Drive, Valley Center, CA 92082

3 beds · 3 baths · 2,040 sqft

Recently Sold

11105 Berry Road
3D TOUR

$1,505,000

SOLD

11105 Berry Road, Valley Center, CA 92082

4 beds · 4 baths · 4,161 sqft

27245 Tumbleweed Trail
VIRTUAL TOUR

$1,480,000

SOLD

27245 Tumbleweed Trail, Valley Center, CA 92082

5 beds · 5 baths · 3,960 sqft

12052 Sky View Dr
VIRTUAL TOUR

$1,257,500

SOLD

12052 Sky View Dr, Valley Center, CA 92082

5 beds · 5 baths · 4,010 sqft

27608 Cobb Ln
VIRTUAL TOUR

$1,350,000

SOLD

27608 Cobb Ln, Valley Center, CA 92082

4 beds · 5 baths · 3,553 sqft

14266 Coeur D Alene Court
VIRTUAL TOUR

$1,299,000

SOLD

14266 Coeur D Alene Court, Valley Center, CA 92082

4 beds · 4 baths · 3,546 sqft

13785 Woodstock
3D TOUR

$1,415,000

SOLD

13785 Woodstock, Valley Center, CA 92082

4 beds · 4 baths · 3,661 sqft

31600 Oak Glen Road
VIRTUAL TOUR

$1,025,000

SOLD

31600 Oak Glen Road, Valley Center, CA 92082

5 beds · 4 baths · 3,684 sqft

14257 Coeur D'Alene Court

$1,115,000

SOLD

14257 Coeur D'Alene Court, Valley Center, CA 92082

4 beds · 4 baths · 3,546 sqft

$1,325,000
5 bd | 5 ba | 4,413 sqft
Request a tourcall
Topfind Realty

Company

  • About Us
  • Careers
  • Articles
  • Home Estimate

Explore

  • Renting
  • Buying
  • Selling
  • Realtors

Support

  • Help Center
  • Contact Us
  • Terms & Conditions
  • Privacy Policy

Topfind Realty, DRE # 02240815, is a licensed real estate broker in California. Topfind Realty pledges to support the Fair Housing Act and adhere to Equal Housing Opportunity laws.

Copyright © 2026 Topfind Realty. All Rights Reserved.