Topfind Realty
Renting

Search Rentals

Houses for RentTownhomes for RentCondos for RentView All Rentals →

Renting Resources

Why Rent With UsRenter GuideRent vs Buy Calculator

Renter Articles

How to Negotiate RentUnderstanding Your LeaseMoving Checklist for Renters
Buying

Search Homes

Houses for SaleTownhomes for SaleCondos for SaleView All Homes →

Buying Resources

Why Buy With UsBuyer GuideAffordability CalculatorInvestment CalculatorProperty Tax Calculator

Buyer Articles

Master Your New Home BudgetBeat Moving StressPacking Secrets
Selling

Selling Tools

Home ValuationFind a Seller's Agent

Selling Resources

Why Sell With UsSeller GuideNet Sheet CalcHELOC Calculator

Seller Articles

Strategic PricingDownsizing Tips
Mortgage Rates

Today's Rates

Mortgage RatesRefinance RatesLoan ComparisonHELOC Calculator

Mortgage Resources

Understanding Mortgage RatesFirst-Time Homebuyer GuideWhen to Refinance Your Mortgage
Realtors
Topfind
Houses for RentTownhomes for RentCondos for RentView All Rentals →
Why Rent With UsRenter GuideRent vs Buy Calculator
How to Negotiate RentUnderstanding Your LeaseMoving Checklist for Renters
Houses for SaleTownhomes for SaleCondos for SaleView All Homes →
Why Buy With UsBuyer GuideAffordability CalculatorInvestment CalculatorProperty Tax Calculator
Master Your New Home BudgetBeat Moving StressPacking Secrets
Home ValuationFind a Seller's Agent
Why Sell With UsSeller GuideNet Sheet CalcHELOC Calculator
Strategic PricingDownsizing Tips
Mortgage RatesRefinance RatesLoan ComparisonHELOC Calculator
Understanding Mortgage RatesFirst-Time Homebuyer GuideWhen to Refinance Your Mortgage
groupRealtorsinfoAbout Us
Continue with Google
Sign InSign Up
Topfind Realty
Renting

Search Rentals

Houses for RentTownhomes for RentCondos for RentView All Rentals →

Renting Resources

Why Rent With UsRenter GuideRent vs Buy Calculator

Renter Articles

How to Negotiate RentUnderstanding Your LeaseMoving Checklist for Renters
Buying

Search Homes

Houses for SaleTownhomes for SaleCondos for SaleView All Homes →

Buying Resources

Why Buy With UsBuyer GuideAffordability CalculatorInvestment CalculatorProperty Tax Calculator

Buyer Articles

Master Your New Home BudgetBeat Moving StressPacking Secrets
Selling

Selling Tools

Home ValuationFind a Seller's Agent

Selling Resources

Why Sell With UsSeller GuideNet Sheet CalcHELOC Calculator

Seller Articles

Strategic PricingDownsizing Tips
Mortgage Rates

Today's Rates

Mortgage RatesRefinance RatesLoan ComparisonHELOC Calculator

Mortgage Resources

Understanding Mortgage RatesFirst-Time Homebuyer GuideWhen to Refinance Your Mortgage
Realtors
Topfind
Houses for RentTownhomes for RentCondos for RentView All Rentals →
Why Rent With UsRenter GuideRent vs Buy Calculator
How to Negotiate RentUnderstanding Your LeaseMoving Checklist for Renters
Houses for SaleTownhomes for SaleCondos for SaleView All Homes →
Why Buy With UsBuyer GuideAffordability CalculatorInvestment CalculatorProperty Tax Calculator
Master Your New Home BudgetBeat Moving StressPacking Secrets
Home ValuationFind a Seller's Agent
Why Sell With UsSeller GuideNet Sheet CalcHELOC Calculator
Strategic PricingDownsizing Tips
Mortgage RatesRefinance RatesLoan ComparisonHELOC Calculator
Understanding Mortgage RatesFirst-Time Homebuyer GuideWhen to Refinance Your Mortgage
groupRealtorsinfoAbout Us
Continue with Google
Sign InSign Up
Real Estate/CA/Valley Center/14786 Cool Valley Ranch Road (Sold)
play_circleVideo Tour
Main
SOLD
SoldClosed on February 19, 2026
$1,850,000
Sold Price

14786 Cool Valley Ranch Road, Valley Center, CA 92082

bed
4
Bedrooms
bathtub
5
Bathrooms
square_foot
4,572
Square Feet

About this home

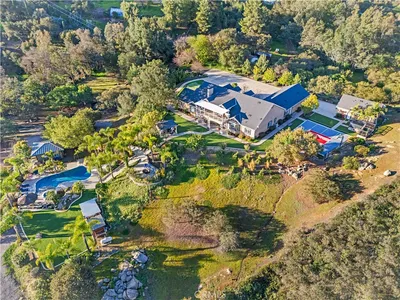
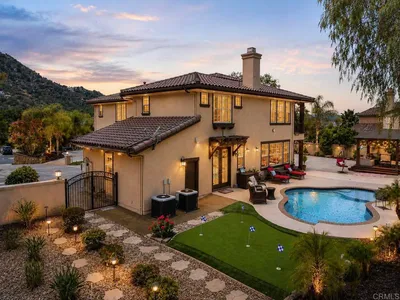
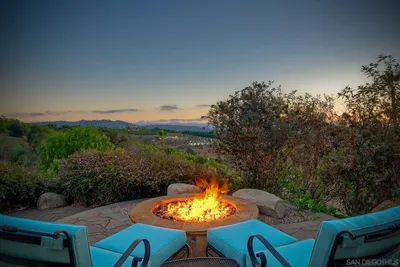
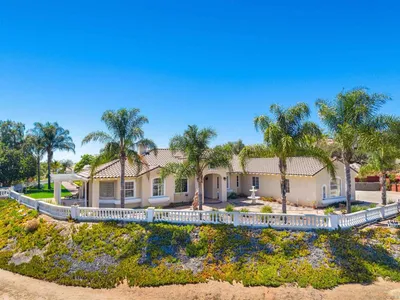
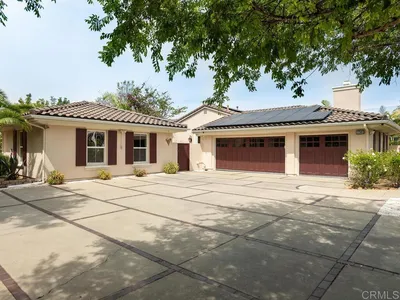
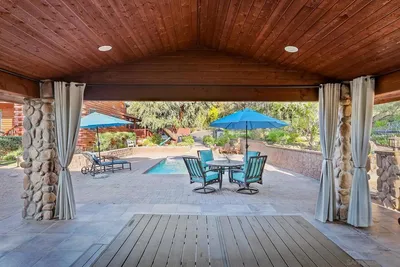
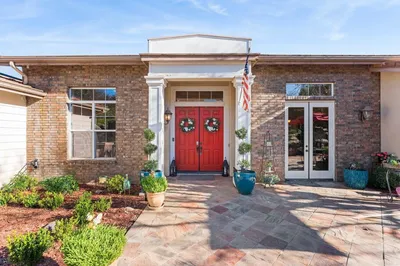
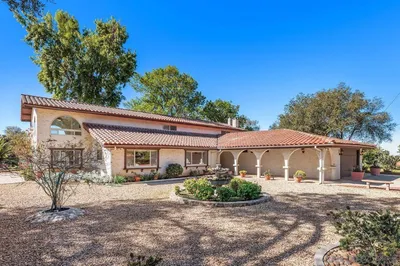
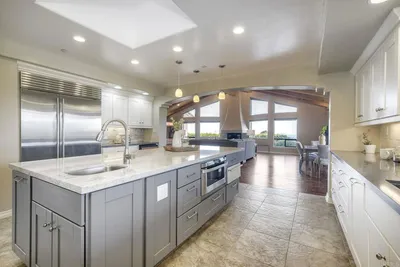
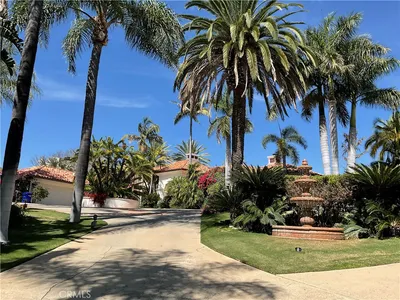
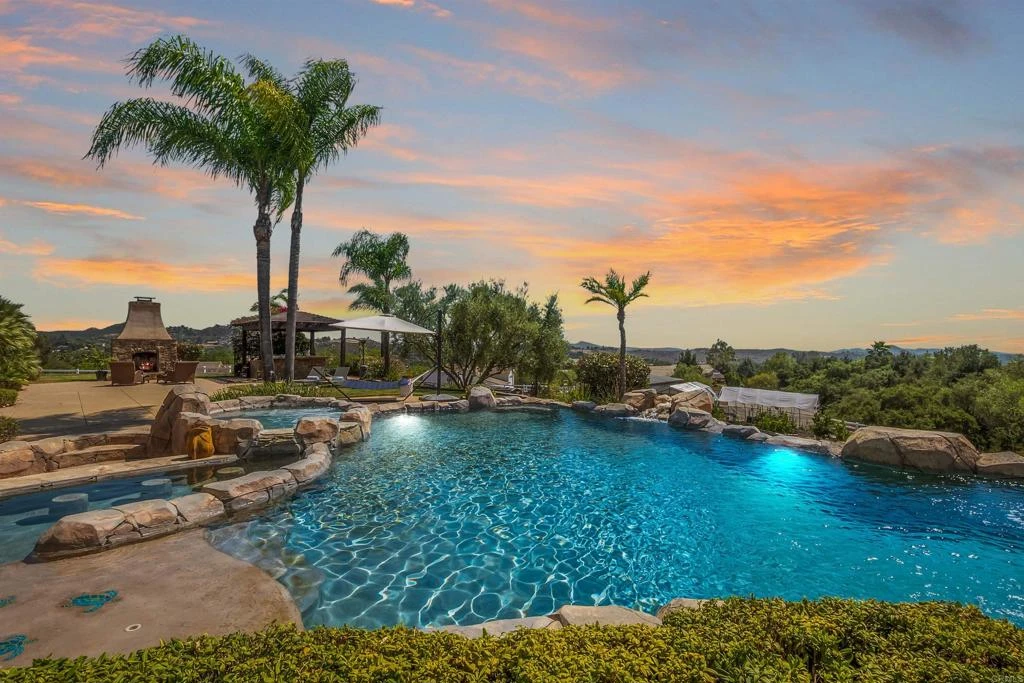
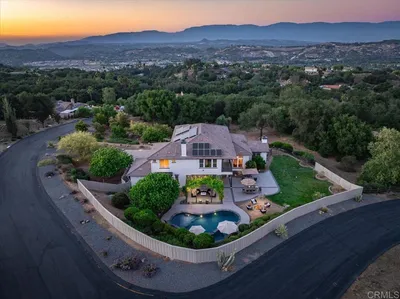
Welcome to Cool Valley Ranch Estates, an exclusive gated community where timeless Mediterranean and Tuscan elegance meets luxurious modern living. Nestled on a spectacular 3.42-acre corner lot, this custom-built, single-story estate offers nearly 4,600 square feet of living space, including 4 spacious bedrooms, 4.5 beautifully appointed baths, and a private guest casita with its own entrance—perfect for multi-generational living or hosting visitors in style. From the moment you arrive, the striking curb appeal, circular driveway, and lush landscaping with palms, oaks, magnolias, and a butterfly garden set the tone for what awaits inside. Step through the private open-air courtyard with dual solid wood doors and wrought iron accents, and enter a space where light, luxury, and nature harmoniously blend. Inside, the home showcases a seamless mix of natural materials and high-end finishes, including 18x18 travertine flooring with matching baseboards, solid alder wood doors, Anderson windows and sliders, custom beam ceilings, and soft trowel-finished walls. The heart of the home is the chef’s kitchen—a true culinary masterpiece featuring custom alder cabinetry, slab granite counters, Thermador and Bosch appliances, a pot filler, a warming drawer, an oversized center island, and a spacious walk-in pantry. Just steps away, a butler’s pantry with its own sink, fridge, and lighted cabinets makes entertaining effortless. Enjoy formal meals in the elegant dining room with sliding doors opening to the courtyard, or cozy up in the library/living room with built-in shelving and serene views. The expansive great room, complete with a wood-burning fireplace and built-in entertainment center, flows effortlessly into the breakfast nook and kitchen, creating an inviting space for gatherings. Retreat to your luxurious primary suite with its own fireplace and spa-like bathroom with soaking tub, walk-in shower, and custom-organized walk-in closet. There are also two additional ensuite bedrooms, a bonus room (potential fifth bedroom), and a built-in study area. The attached ADU-style casita opens to the courtyard and features a beautifully tiled private bath. Step outside and discover your private resort. This resort-style, solar-heated saltwater pool features a beach entry, slide, oversized spa, swim-up bar with built-in stools, an underwater swim-through, and two waterfalls—one cascading over a hidden grotto. Entertain year-round under the covered BBQ pavilion, complete with a built-in sink, refrigerator, storage, and bar-top seating for eight. Just beyond, a wood-burning fireplace creates a cozy ambiance between the pavilion and the outdoor living room—a comfortable space connected to the breakfast nook and outfitted with a wall-mounted TV. A pass-through countertop links the outdoor living room to a separate dining area, perfect for enjoying meals al fresco while taking in panoramic western sunsets and, on clear days, glimpses of the Pacific Ocean. Equestrian enthusiasts will appreciate the 4-stall horse barn, along with a detached tack room that includes two covered stalls equipped with water and electricity, plus a 1-acre turnout area. The property also boasts a 1,050-foot-deep private well with a 5,000-gallon holding tank, 14-stage booster, new pump, and provides full irrigation for the grounds, greenhouse, and gardens. Additional features include a 13kW solar system with 40 panels, passive pool solar, new spa heater, quad DE pool filter, newer HVAC with 3-zone control, central vacuum, CAT-5 wiring, built-in surround sound, custom built-ins, and a spacious 1,424-square-foot 4-car garage and workshop. This is more than a home—this is a lifestyle. A rare blend of refined comfort, resort-quality amenities, and serene country charm, just minutes from coastal convenience.

infoProperty Facts

bed

Bedrooms

4

bathtub

Bathrooms

5

square_foot

Square Feet

4,572

landscape

Lot Size

148,975.2 sqft

calendar_month

Year Built

2009

home_work

Property Type

Single Family Residence

timer

Days on Market

169

payments

HOA Fee

N/A

garage

Garage Total

4

fingerprint

MLS #

NDP2506836

chairInterior Details

General Interior

Interior Features

Beamed Ceilings, Breakfast Bar, Built In Features, Breakfast Area, Ceiling Fans, Central Vacuum, Separate Formal Dining Room, Eat In Kitchen, Granite Counters, High Ceilings, Open Floorplan, Pantry, Recessed Lighting, Storage, Smart Home, Dressing Area, Primary Suite, Utility Room, Walk In Pantry, Walk In Closets

Flooring

Carpet, Stone

Fireplace

Family Room, Primary Bedroom, Outside

Kitchen & Appliances

Appliances

Item6 Burner Stove, Built In Range, Barbecue, Built In, Double Oven, Dishwasher, Disposal, Ice Maker, Microwave, Propane Cooktop, Range Hood, Water Softener, Trash Compactor, Vented Exhaust Fan, Water To Refrigerator, Water Heater, Warming Drawer, Water Purifier

Laundry

Inside, Laundry Room

Climate Control

Cooling

Central Air, Zoned

Heating

Forced Air, Fireplaces, Zoned

deckExterior & Lot

Building & Construction

Patio & Porch

Covered, Open, Patio, Stone

Fencing

Cross Fenced, Vinyl, Wire

Construction

Stone

Roof

Clay

Nearby Schools

RatingSchool NameGradesDistance
4
Valley Center High
High School
9-120.7 mi
1
Oak Glen High
High School
9-120.8 mi
N/A
Valley Center Primary
Elementary School
K-22.6 mi
1
Pauma Elementary
Elementary School
K-82.7 mi
3
Valley Center Prep
Elementary School
K-122.9 mi

Convenience Score

Topfind Realty

This Home is Sold

Curious what your home is worth? Get a free valuation.

call
(800)-330-9306Available 9AM - 6PM

Similar Homes You Might Like

Based on price, location, and features
27117 Santolina Street
VIRTUAL TOUR

$1,598,000

FOR SALE

27117 Santolina Street, Valley Center, CA 92082

5 beds · 5 baths · 4,213 sqft

14179 Woods Valley
VIRTUAL TOUR

$2,379,900

FOR SALE

14179 Woods Valley, Valley Center, CA 92082

4 beds · 4 baths · 4,488 sqft

26829 Saint Andrews Lane
VIRTUAL TOUR

$1,325,000

FOR SALE

26829 Saint Andrews Lane, Valley Center, CA 92082

5 beds · 5 baths · 4,413 sqft

30388 Castlecrest
3D TOUR

$1,590,000

FOR SALE

30388 Castlecrest, Valley Center, CA 92082

4 beds · 5 baths · 4,135 sqft

15043 Saddle Creek Drive
VIRTUAL TOUR

$1,550,000

FOR SALE

15043 Saddle Creek Drive, Valley Center, CA 92082

3 beds · 4 baths · 4,405 sqft

30620 Miller Rd
VIRTUAL TOUR

$924,999

FOR SALE

30620 Miller Rd, Valley Center, CA 92082

3 beds · 3 baths · 2,726 sqft

19576 Paradise Mountain Road
3D TOUR

$2,645,000

FOR SALE

19576 Paradise Mountain Road, Valley Center, CA 92082

5 beds · 6 baths · 3,572 sqft

10935 Pala Loma Drive
VIRTUAL TOUR

$1,149,000

FOR SALE

10935 Pala Loma Drive, Valley Center, CA 92082

3 beds · 3 baths · 2,040 sqft

Recently Sold

11105 Berry Road
3D TOUR

$1,505,000

SOLD

11105 Berry Road, Valley Center, CA 92082

4 beds · 4 baths · 4,161 sqft

27245 Tumbleweed Trail
VIRTUAL TOUR

$1,480,000

SOLD

27245 Tumbleweed Trail, Valley Center, CA 92082

5 beds · 5 baths · 3,960 sqft

12052 Sky View Dr
VIRTUAL TOUR

$1,257,500

SOLD

12052 Sky View Dr, Valley Center, CA 92082

5 beds · 5 baths · 4,010 sqft

13785 Woodstock
3D TOUR

$1,415,000

SOLD

13785 Woodstock, Valley Center, CA 92082

4 beds · 4 baths · 3,661 sqft

31600 Oak Glen Road
VIRTUAL TOUR

$1,025,000

SOLD

31600 Oak Glen Road, Valley Center, CA 92082

5 beds · 4 baths · 3,684 sqft

13590 Anthony Ridge Rd
VIRTUAL TOUR

$1,875,000

SOLD

13590 Anthony Ridge Rd, Valley Center, CA 92082

3 beds · 5 baths · 4,200 sqft

14257 Merion

$1,100,000

SOLD

14257 Merion, Valley Center, CA 92082

5 beds · 4 baths · 3,748 sqft

13952 Pauma Vista

$1,700,000

SOLD

13952 Pauma Vista, Valley Center, CA 92082

4 beds · 5 baths · 4,519 sqft

Topfind Realty

Company

  • About Us
  • Careers
  • Articles
  • Home Estimate

Explore

  • Renting
  • Buying
  • Selling
  • Realtors

Support

  • Help Center
  • Contact Us
  • Terms & Conditions
  • Privacy Policy

Topfind Realty, DRE # 02240815, is a licensed real estate broker in California. Topfind Realty pledges to support the Fair Housing Act and adhere to Equal Housing Opportunity laws.

Copyright © 2026 Topfind Realty. All Rights Reserved.