Topfind Realty
Renting

Search Rentals

Houses for RentTownhomes for RentCondos for RentView All Rentals →

Renting Resources

Why Rent With UsRenter GuideRent vs Buy Calculator

Renter Articles

How to Negotiate RentUnderstanding Your LeaseMoving Checklist for RentersAll Renter Articles
Buying

Search Homes

Houses for SaleTownhomes for SaleCondos for SaleView All Homes →

Buying Resources

Why Buy With UsBuyer GuideAffordability CalculatorInvestment CalculatorProperty Tax Calculator

Buyer Articles

Home Inspection TipsFirst-Time Buyer ChecklistImprove Your Credit Score
Selling

Selling Tools

Home ValuationNet Sheet CalculatorHELOC CalculatorRefinance Calculator

Selling Resources

Why Sell With UsSeller GuideFind a Seller's Agent

Seller Articles

Strategic PricingMaximize Profit When SellingSell While Buying Your Next Home
Mortgage

Today's Rates

Mortgage RatesRefinance Rates

Mortgage Tools

Mortgage CalculatorLoan Comparison

Mortgage Resources

Why Pre-Approval MattersCompare Mortgage OffersFind the Right Loan Program
Realtors
Topfind
Houses for RentTownhomes for RentCondos for RentView All Rentals →
Why Rent With UsRenter GuideRent vs Buy Calculator
How to Negotiate RentUnderstanding Your LeaseMoving Checklist for Renters
Houses for SaleTownhomes for SaleCondos for SaleView All Homes →
Why Buy With UsBuyer GuideAffordability CalculatorInvestment CalculatorProperty Tax Calculator
Home Inspection TipsFirst-Time Buyer ChecklistImprove Your Credit Score
Home ValuationNet Sheet CalculatorHELOC CalculatorRefinance Calculator
Why Sell With UsSeller GuideFind a Seller's Agent
Strategic PricingMaximize Profit When SellingSell While Buying Your Next Home
Mortgage RatesRefinance RatesMortgage CalculatorLoan Comparison
Why Pre-Approval MattersCompare Mortgage OffersFind the Right Loan Program
groupRealtorsinfoAbout Us
Continue with Google
Sign InSign Up
Topfind Realty
Renting

Search Rentals

Houses for RentTownhomes for RentCondos for RentView All Rentals →

Renting Resources

Why Rent With UsRenter GuideRent vs Buy Calculator

Renter Articles

How to Negotiate RentUnderstanding Your LeaseMoving Checklist for RentersAll Renter Articles
Buying

Search Homes

Houses for SaleTownhomes for SaleCondos for SaleView All Homes →

Buying Resources

Why Buy With UsBuyer GuideAffordability CalculatorInvestment CalculatorProperty Tax Calculator

Buyer Articles

Home Inspection TipsFirst-Time Buyer ChecklistImprove Your Credit Score
Selling

Selling Tools

Home ValuationNet Sheet CalculatorHELOC CalculatorRefinance Calculator

Selling Resources

Why Sell With UsSeller GuideFind a Seller's Agent

Seller Articles

Strategic PricingMaximize Profit When SellingSell While Buying Your Next Home
Mortgage

Today's Rates

Mortgage RatesRefinance Rates

Mortgage Tools

Mortgage CalculatorLoan Comparison

Mortgage Resources

Why Pre-Approval MattersCompare Mortgage OffersFind the Right Loan Program
Realtors
Topfind
Houses for RentTownhomes for RentCondos for RentView All Rentals →
Why Rent With UsRenter GuideRent vs Buy Calculator
How to Negotiate RentUnderstanding Your LeaseMoving Checklist for Renters
Houses for SaleTownhomes for SaleCondos for SaleView All Homes →
Why Buy With UsBuyer GuideAffordability CalculatorInvestment CalculatorProperty Tax Calculator
Home Inspection TipsFirst-Time Buyer ChecklistImprove Your Credit Score
Home ValuationNet Sheet CalculatorHELOC CalculatorRefinance Calculator
Why Sell With UsSeller GuideFind a Seller's Agent
Strategic PricingMaximize Profit When SellingSell While Buying Your Next Home
Mortgage RatesRefinance RatesMortgage CalculatorLoan Comparison
Why Pre-Approval MattersCompare Mortgage OffersFind the Right Loan Program
groupRealtorsinfoAbout Us
Continue with Google
Sign InSign Up
Real Estate/CA/Valencia/28753 Iron Village Drive (Sold)
Main
SOLD
SoldClosed on August 13, 2026
$1,074,990
Sold Price

28753 Iron Village Drive, Valencia, CA 91354

bed
4
Bedrooms
bathtub
4
Bathrooms
square_foot
2,778
Square Feet

About this home

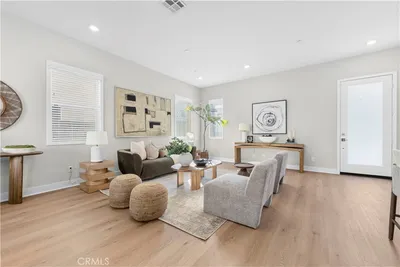
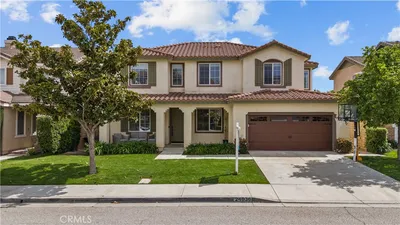
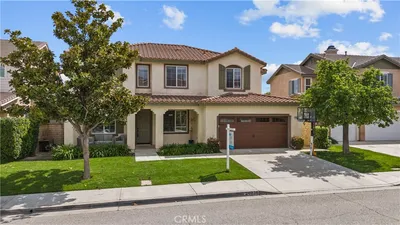
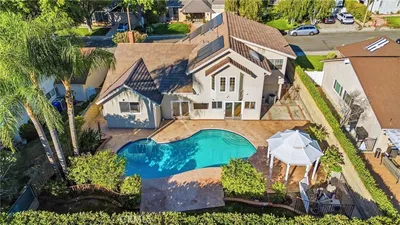
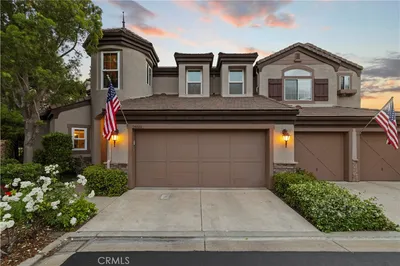
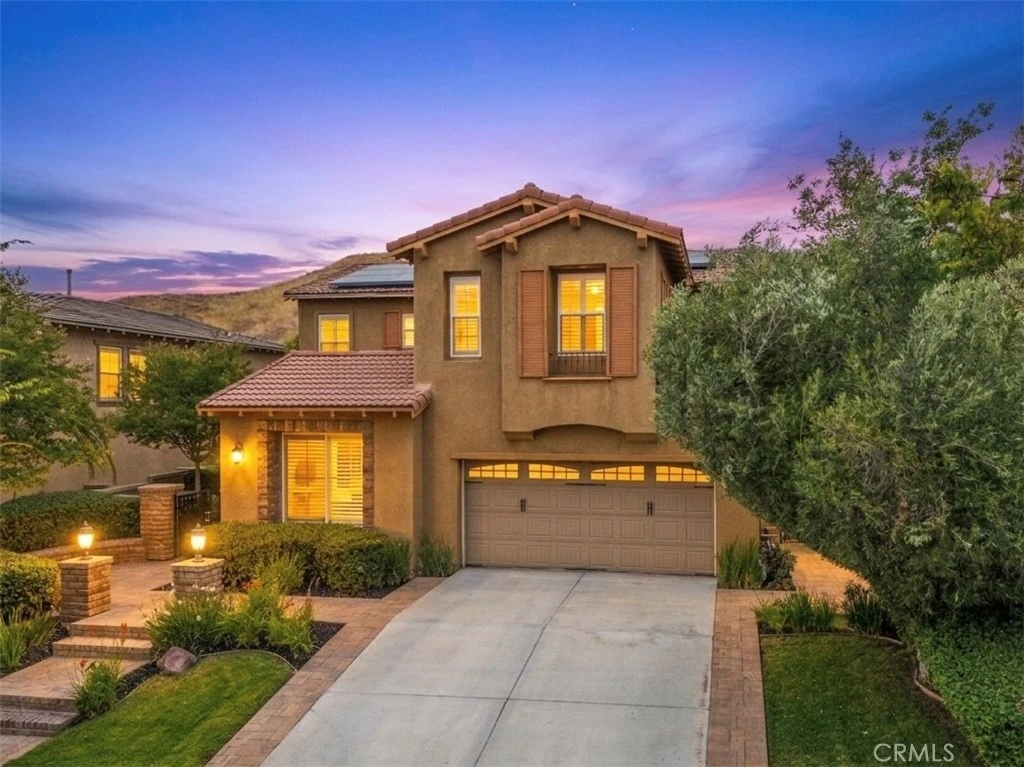
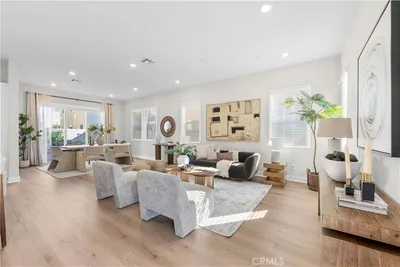
Located in the gated community of West Hills, this beautifully updated 4-bedroom, 3.5-bathroom home offers a perfect blend of privacy and luxury living. The open-concept interior features custom tile and wood flooring throughout with plenty of natural lighting. At the heart of the home is a custom kitchen with white cabinetry and an eat-in island that opens directly to the spacious family room with a fireplace, as well as the dining area and outdoor living space. The formal dining room and butler’s pantry offer ample space for entertaining. A full downstairs bedroom and bathroom with private backyard access provides an ideal setup for guests or multi-generational living, while a separate half bath serves the main house. Upstairs, a versatile open loft offers flexible space for lounging or working with two secondary bedrooms and a dual-sink bathroom. The primary suite serves as a quiet retreat, showcasing panoramic hillside views, a walk-in closet, a soaking tub, and a sit-down vanity. Practical features include a dedicated second-floor laundry room with a sink, a 3-car garage, and a solar system. Outside, the property backs to an unobstructed wrap-around view with no rear neighbors, offering exceptional privacy. Residents enjoy access to premium community amenities, including scenic trails, parks, three pools, shopping, and dining, all within walking distance to West Creek Academy and Rio Norte.

infoProperty Facts

bed

Bedrooms

4

bathtub

Bathrooms

4

square_foot

Square Feet

2,778

landscape

Lot Size

6,106 sqft

calendar_month

Year Built

2013

home_work

Property Type

Single Family Residence

timer

Days on Market

56

payments

HOA Fee

$166/mo

garage

Garage Total

3

fingerprint

MLS #

SR26112925

chairInterior Details

General Interior

Interior Features

Breakfast Bar, Built In Features, Breakfast Area, Ceiling Fans, Separate Formal Dining Room, Eat In Kitchen, Granite Counters, Open Floorplan, Pantry, Recessed Lighting, Tandem, Bedroom On Main Level, Loft, Primary Suite, Walk In Pantry, Walk In Closets

Flooring

Tile, Wood

Fireplace

Family Room

Kitchen & Appliances

Appliances

Double Oven, Dishwasher, Gas Cooktop, Disposal, Microwave

Laundry

Washer Hookup, Gas Dryer Hookup, Inside, Upper Level

Bed & Bath

Main Level Master

Yes

Climate Control

Cooling

Central Air

Heating

Central, Solar

deckExterior & Lot

Building & Construction

Patio & Porch

Rear Porch, Front Porch, Stone

Fencing

Block, Wrought Iron

Security

Carbon Monoxide Detectors, Fire Detection System, Security Gate, Twenty Four Hour Security, Smoke Detectors

Construction

Stucco

Foundation

Slab

Roof

Tile

Nearby Schools

RatingSchool NameGradesDistance
10
West Creek Academy
Elementary School
K-60.3 mi
9
Rio Norte Junior High
Middle School
7-80.8 mi
10
Tesoro Del Valle Elementary
Elementary School
K-61.0 mi
9
Valencia High
High School
9-121.4 mi
10
North Park Elementary
Elementary School
K-61.6 mi

Convenience Score

Topfind Realty

This Home is Sold

Curious what your home is worth? Get a free valuation.

call
(800)-330-9306Available 9AM - 6PM

Similar Homes You Might Like

Based on price, location, and features
27014 Goldfields Court
27014 Goldfields Court photo 2
1 / 20
3D TOUR

$924,999

FOR SALE

27014 Goldfields Court, Valencia, CA 91381

4 beds · 4 baths · 2,755 sqft

24036 Via Vista
24036 Via Vista photo 2
1 / 20
VIDEO TOUR

$920,000

FOR SALE

24036 Via Vista, Valencia, CA 91354

4 beds · 3 baths · 2,317 sqft

23721 Sarda Road
23721 Sarda Road photo 2
1 / 20

$999,999

FOR SALE

23721 Sarda Road, Valencia, CA 91355

4 beds · 3 baths · 2,805 sqft

26801 Van Gogh Lane
26801 Van Gogh Lane photo 2
1 / 20
3D TOUR

$1,199,000

FOR SALE

26801 Van Gogh Lane, Valencia, CA 91355

3 beds · 4 baths · 3,100 sqft

26839 Augusta
26839 Augusta photo 2
1 / 20
VIRTUAL TOUR

$1,195,000

FOR SALE

26839 Augusta, Valencia, CA 91355

3 beds · 3 baths · 2,969 sqft

23015 Edenton Place
23015 Edenton Place photo 2
1 / 20
VIRTUAL TOUR

$925,000

FOR SALE

23015 Edenton Place, Valencia, CA 91354

4 beds · 3 baths · 2,559 sqft

25348 Via Palacio
25348 Via Palacio photo 2
1 / 20
VIRTUAL TOUR

$895,000

FOR SALE

25348 Via Palacio, Valencia, CA 91355

5 beds · 3 baths · 2,289 sqft

28649 Farrier
28649 Farrier photo 2
1 / 20
VIRTUAL TOUR

$1,179,000

FOR SALE

28649 Farrier, Valencia, CA 91354

4 beds · 4 baths · 3,286 sqft

Recently Sold

23321 Beachcomber Lane
VIRTUAL TOUR

$805,000

23321 Beachcomber Lane, Valencia, CA 91355

4 beds · 3 baths · 2,272 sqft

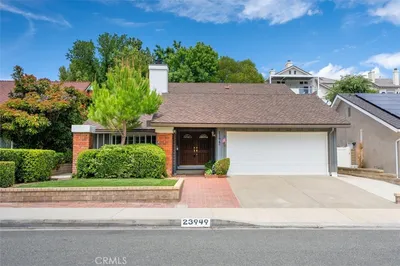
23949 Rotunda Road
VIRTUAL TOUR

$940,000

23949 Rotunda Road, Valencia, CA 91355

5 beds · 3 baths · 2,327 sqft

24416 Firenze
VIRTUAL TOUR

$1,250,000

24416 Firenze, Valencia, CA 91355

5 beds · 3 baths · 2,787 sqft

27488 Bridgewater Drive
VIRTUAL TOUR

$997,999

27488 Bridgewater Drive, Valencia, CA 91354

5 beds · 3 baths · 2,390 sqft

23505 Gentian Court
VIRTUAL TOUR

$1,049,000

23505 Gentian Court, Valencia, CA 91354

4 beds · 3 baths · 2,366 sqft

27516 Golden Currant Place
3D TOUR

$1,028,000

27516 Golden Currant Place, Valencia, CA 91381

4 beds · 5 baths · 3,322 sqft

26334 Emerald Dove
VIRTUAL TOUR

$1,125,000

26334 Emerald Dove, Valencia, CA 91355

3 beds · 3 baths · 2,672 sqft

29367 Calle Primavera
VIDEO TOUR

$1,085,000

29367 Calle Primavera, Valencia, CA 91354

4 beds · 3 baths · 2,680 sqft

Topfind Realty

Company

  • About Us
  • Careers
  • Articles
  • Home Estimate

Explore

  • Renting
  • Buying
  • Selling
  • Realtors

Support

  • Help Center
  • Contact Us
  • Terms & Conditions
  • Privacy Policy

Tools

  • Mortgage Calculator
  • Affordability Calculator
  • Rent vs Buy Calculator
  • Refinance Calculator

Topfind Realty, DRE # 02240815, is a licensed real estate broker in California. Topfind Realty pledges to support the Fair Housing Act and adhere to Equal Housing Opportunity laws.

Copyright © 2026 Topfind Realty. All Rights Reserved.