1 / 20
imagesmode View 20 photos
For Sale
$1,659,000
Est. $9,290/mo27517 Juniper Lane, Valencia, CA 91381
bed
5
Bedrooms
bathtub
5
Bathrooms
square_foot
3,705
Sq Ft
About this home
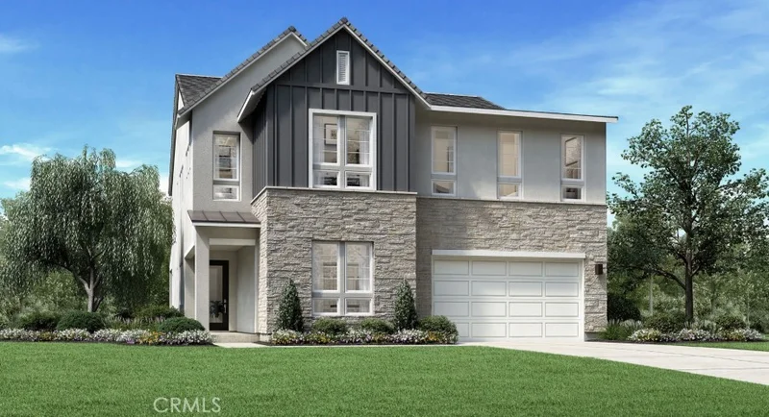
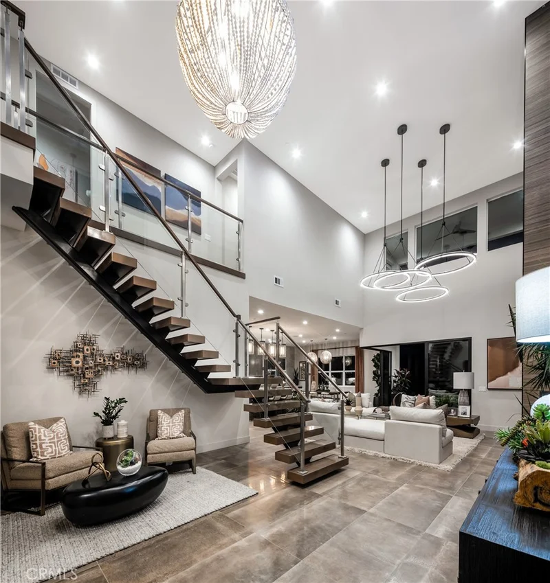
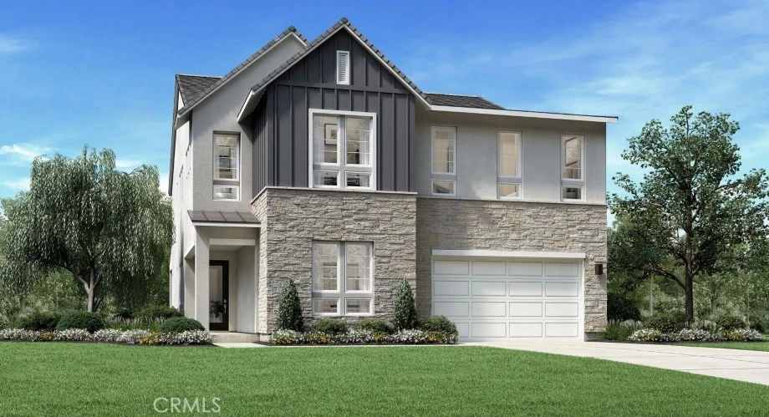
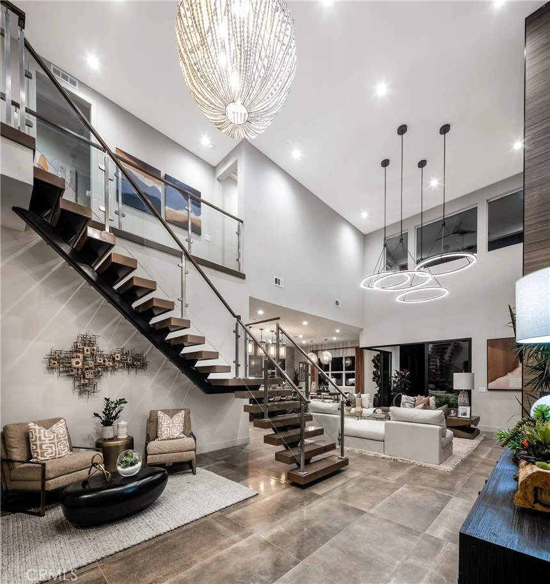
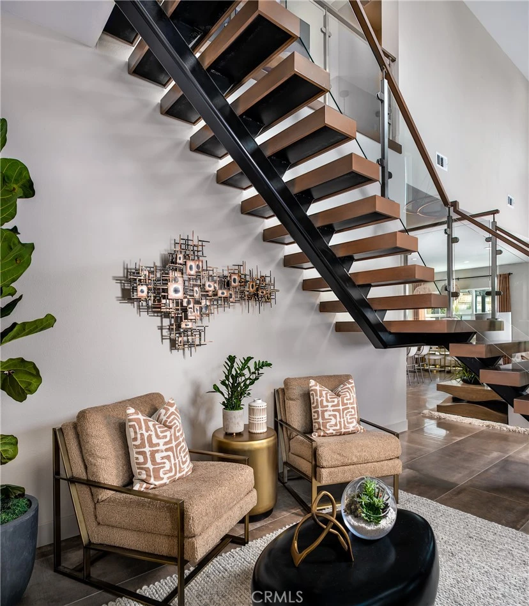
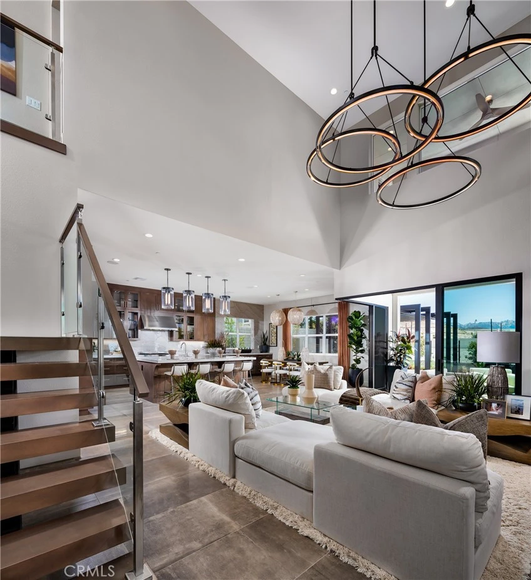
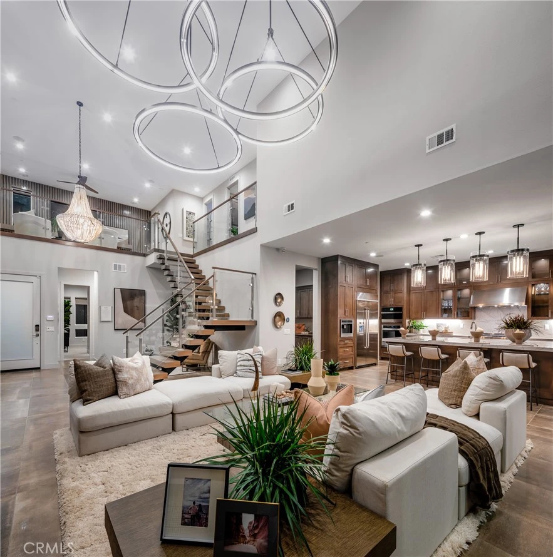
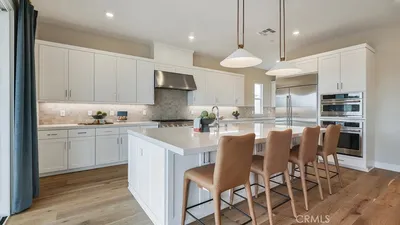
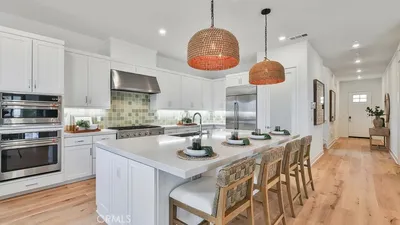
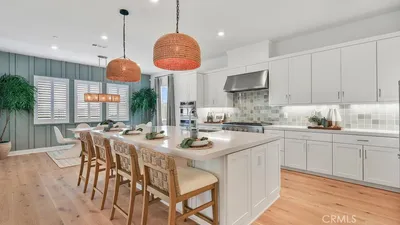
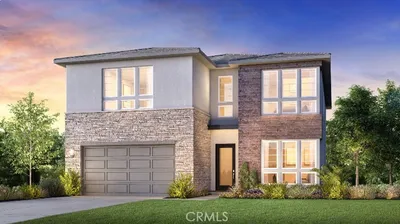
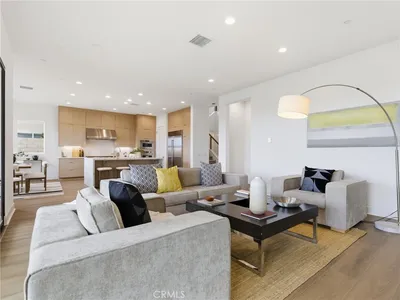
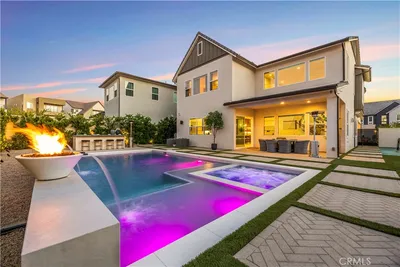
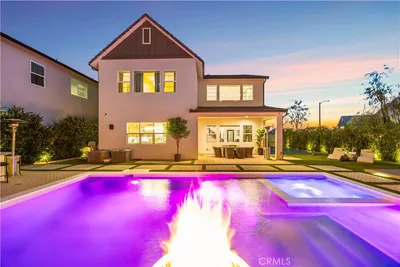
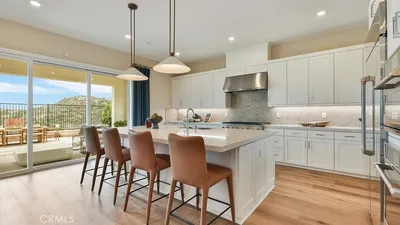
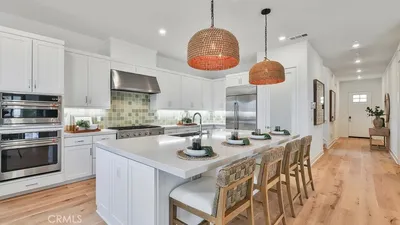
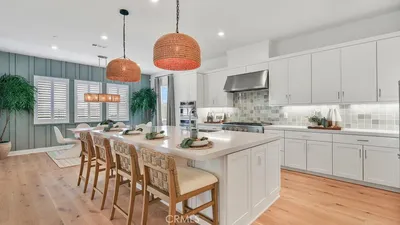
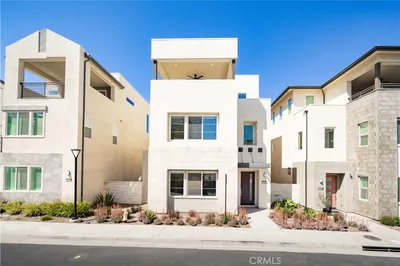
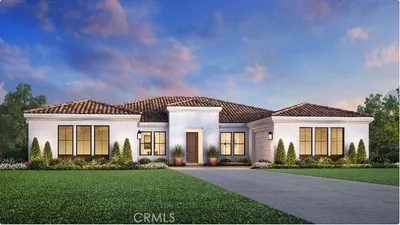
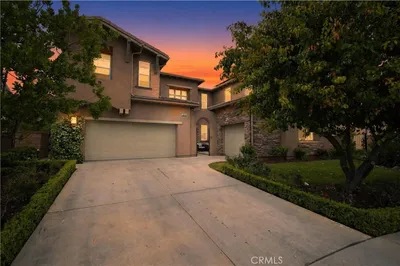
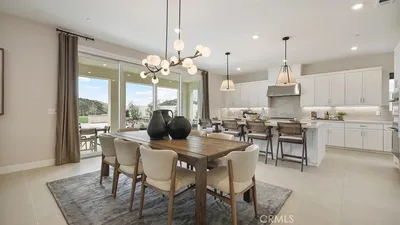
***Photos are of model home and not actual home for sale*** Welcome to the Sora home design, an exquisite new Toll Brothers residence offering 5 bedrooms, 4.5 bathrooms, and 3,705 sq. ft. of thoughtfully designed living space, complete with a two-car garage plus NEV port. Set on a spacious pool-sized home site with mountain look-out opportunities, this home presents an exceptional canvas for luxurious indoor-outdoor living. Step inside to soaring 20-foot ceilings that elevate the open-concept great room and two-story foyer, creating a bright, contemporary, and airy atmosphere. A multi-slide stacked door seamlessly connects the great room to the luxury outdoor living space, while casual dining and a flex room provide versatile spaces for everyday living and entertaining. The chef-inspired kitchen is a true centerpiece, featuring exotic panel white oak cabinetry, a stunning waterfall quartz island, satin nickel hardware, a Kohler Crue faucet, and a professional-grade Wolf appliance package. A walk-in pantry, everyday entry and drop zone add refined functionality. Upstairs, the primary bedroom suite offers a serene retreat with a spa-like primary bath showcasing exotic panel white oak vanity cabinets, Kohler Hint faucets in vibrant brushed nickel, a freestanding Kohler Stargaze tub, and elegant Kohler shower fixtures. A generous walk-in closet, dedicated laundry space, and a loft overlooking the great room and foyer complete the upper level, along with three additional bedrooms and two well-appointed baths. Designer-appointed features and professionally selected flooring, cabinets, and countertops throughout deliver a curated aesthetic that reflects the very best of modern living. Experience elevated craftsmanship and distinctive architecture that defines every Toll Brothers home.
Property Facts
bed
Bedrooms
5
bathtub
Bathrooms
5
square_foot
Square Feet
3,705
landscape
Lot Size
7,132 sqft
calendar_month
Year Built
2026
home_work
Property Type
Single Family Residence
timer
Days on Market
0
payments
HOA Fee
$250/mo
garage
Garage Total
2
fingerprint
MLS #
SR26180405
Interior Details
General Interior
Interior Features
Breakfast Bar, Separate Formal Dining Room, Eat In Kitchen, High Ceilings, Open Floorplan, Pantry, Recessed Lighting, Storage, Two Story Ceilings, Wired For Data, Wired For Sound, Bedroom On Main Level, Loft, Primary Suite, Walk In Pantry, Walk In Closets
Flooring
Carpet, Laminate, Tile
Kitchen & Appliances
Appliances
Six Burner Stove, Free Standing Range, Gas Cooktop, Gas Oven, Microwave, Refrigerator, Range Hood, Tankless Water Heater
Laundry
Washer Hookup, Gas Dryer Hookup, Inside, Upper Level
Bed & Bath
Main Level Bedrooms
1
Main Level Bathrooms
2
Climate Control
Cooling
Central Air, Heat Pump, Zoned
Heating
Heat Pump, Natural Gas, Solar
Parking
Total Parking Spaces
2
Garage Spaces
2
Attached Garage
Yes
Parking Features
Direct Access, Driveway, Garage, Tandem
Exterior & Lot
Building & Construction
Patio & Porch
Covered
Fencing
Block
Security
Carbon Monoxide Detectors, Fire Sprinkler System, Smoke Detectors
Construction
Drywall, Ducts Professionally Air Sealed, Frame, Concrete, Stucco
Foundation
Slab
Roof
Concrete
Lot & Grounds
Lot Features
Cul De Sac, Rectangular Lot, Yard
Pool Features
Community, Association
Spa Features
Community
Sewer
Public Sewer
Water Source
Public
Community & HOA
Association Info
AssociationFirst Service Residential
HOA Fee$250
FrequencyMonthly
HOA Amenities
Clubhouse, Barbecue, Playground, Pool, Spa Hot Tub, Trails
Community Features
Curbs, Gutters, Park, Street Lights, Sidewalks, Pool

Mortgage Calculator
Total Monthly
$0
Principal & Interest:
$0Property Tax:
$0Home Insurance:
$0HOA Fees:
$0$
$
%
Nearby Schools
| Rating | School Name |
|---|---|
10 | West Ranch High High School |
10 | Oak Hills Elementary Elementary School |
10 | Rancho Pico Junior High Middle School |
6 | Live Oak Elementary Elementary School |
10 | Stevenson Ranch Elementary Elementary School |
Convenience Score
Market Insights
91381|Valencia
Estimated Value
Calculating...
No change vs. last year
Value history is still building for this area.
Market Temperature
Seller'sBalancedBuyer's
0d30d60d180d
Balanced
Balanced market
30 Days
Avg. time on market
This is a Balanced Market. Homes are selling at a moderate pace.
Flood & Climate Risk
Noise Levels

Ready to Take the Next Step?
Get expert support from a local agent today.
call
(800)-330-9306Available 9AM - 7PM
Similar Homes You Might Like
Based on price, location, and features
Recently Sold
$1,659,000
5 bd | 5 ba | 3,705 sqft