Topfind Realty
Renting

Search Rentals

Houses for RentTownhomes for RentCondos for RentView All Rentals →

Renting Resources

Why Rent With UsRenter GuideRent vs Buy Calculator

Renter Articles

How to Negotiate RentUnderstanding Your LeaseMoving Checklist for Renters
Buying

Search Homes

Houses for SaleTownhomes for SaleCondos for SaleView All Homes →

Buying Resources

Why Buy With UsBuyer GuideAffordability CalculatorInvestment CalculatorProperty Tax Calculator

Buyer Articles

Master Your New Home BudgetBeat Moving StressPacking Secrets
Selling

Selling Tools

Home ValuationFind a Seller's Agent

Selling Resources

Why Sell With UsSeller GuideNet Sheet CalcHELOC Calculator

Seller Articles

Strategic PricingDownsizing Tips
Mortgage Rates

Today's Rates

Mortgage RatesRefinance RatesLoan ComparisonHELOC Calculator

Mortgage Resources

Understanding Mortgage RatesFirst-Time Homebuyer GuideWhen to Refinance Your Mortgage
Realtors
Topfind
Houses for RentTownhomes for RentCondos for RentView All Rentals →
Why Rent With UsRenter GuideRent vs Buy Calculator
How to Negotiate RentUnderstanding Your LeaseMoving Checklist for Renters
Houses for SaleTownhomes for SaleCondos for SaleView All Homes →
Why Buy With UsBuyer GuideAffordability CalculatorInvestment CalculatorProperty Tax Calculator
Master Your New Home BudgetBeat Moving StressPacking Secrets
Home ValuationFind a Seller's Agent
Why Sell With UsSeller GuideNet Sheet CalcHELOC Calculator
Strategic PricingDownsizing Tips
Mortgage RatesRefinance RatesLoan ComparisonHELOC Calculator
Understanding Mortgage RatesFirst-Time Homebuyer GuideWhen to Refinance Your Mortgage
groupRealtorsinfoAbout Us
Continue with Google
Sign InSign Up
Topfind Realty
Renting

Search Rentals

Houses for RentTownhomes for RentCondos for RentView All Rentals →

Renting Resources

Why Rent With UsRenter GuideRent vs Buy Calculator

Renter Articles

How to Negotiate RentUnderstanding Your LeaseMoving Checklist for Renters
Buying

Search Homes

Houses for SaleTownhomes for SaleCondos for SaleView All Homes →

Buying Resources

Why Buy With UsBuyer GuideAffordability CalculatorInvestment CalculatorProperty Tax Calculator

Buyer Articles

Master Your New Home BudgetBeat Moving StressPacking Secrets
Selling

Selling Tools

Home ValuationFind a Seller's Agent

Selling Resources

Why Sell With UsSeller GuideNet Sheet CalcHELOC Calculator

Seller Articles

Strategic PricingDownsizing Tips
Mortgage Rates

Today's Rates

Mortgage RatesRefinance RatesLoan ComparisonHELOC Calculator

Mortgage Resources

Understanding Mortgage RatesFirst-Time Homebuyer GuideWhen to Refinance Your Mortgage
Realtors
Topfind
Houses for RentTownhomes for RentCondos for RentView All Rentals →
Why Rent With UsRenter GuideRent vs Buy Calculator
How to Negotiate RentUnderstanding Your LeaseMoving Checklist for Renters
Houses for SaleTownhomes for SaleCondos for SaleView All Homes →
Why Buy With UsBuyer GuideAffordability CalculatorInvestment CalculatorProperty Tax Calculator
Master Your New Home BudgetBeat Moving StressPacking Secrets
Home ValuationFind a Seller's Agent
Why Sell With UsSeller GuideNet Sheet CalcHELOC Calculator
Strategic PricingDownsizing Tips
Mortgage RatesRefinance RatesLoan ComparisonHELOC Calculator
Understanding Mortgage RatesFirst-Time Homebuyer GuideWhen to Refinance Your Mortgage
groupRealtorsinfoAbout Us
Continue with Google
Sign InSign Up
Real Estate/CA/Valencia/26957 Timberline
view_in_arVirtual Tour
Interior
For Sale
$1,795,000
Est. $10,052/mo

26957 Timberline, Valencia, CA 91381

bed
5
Bedrooms
bathtub
5
Bathrooms
square_foot
3,385
Square Feet

About this home

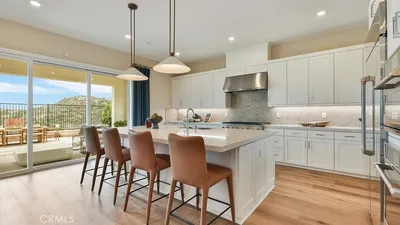
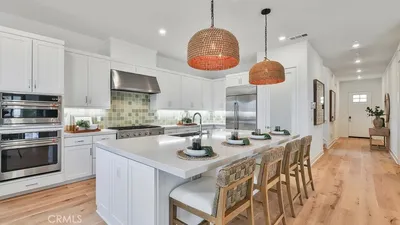
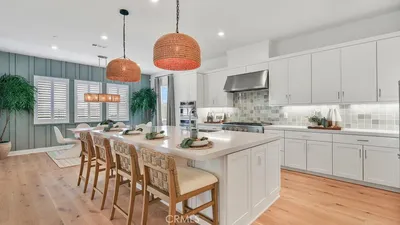
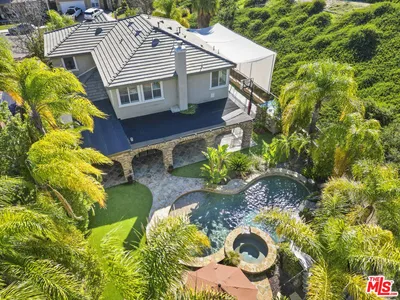
Located behind the gates of Westridge at the end of a quiet double cul-de-sac, this highly upgraded 3,385-square-foot Bent Canyon residence offers panoramic golf course, canyon, mountain, city-light and sunset views. With super LOW HOA dues and NO MELLO ROOS, this exceptional five-bedroom, five-bathroom home is set on a 7,400-square-foot lot and includes a downstairs en-suite bedroom, upstairs loft and three-car garage. The gourmet kitchen showcases Wolf appliances, built-in Sub-Zero refrigeration, granite countertops, a large center island, farmhouse sink, custom cabinetry and designer lighting. Glass-front display cabinets, upper- and under-cabinet lighting, concealed drawer outlets and a custom view window add style and convenience. A butler’s passage connects the kitchen to the formal dining room. The adjoining family room features a fireplace and built-in coffee bar with a 48-bottle wine refrigerator. A formal living room, plantation shutters/custom window treatments and 26 FULLY PAID OFF SOLAR PANELS add comfort and efficiency. Upstairs, the spacious primary suite includes separate custom closets, a private balcony overlooking the backyard and a spa-inspired bathroom with a jetted tub, walk-in shower, dual sinks, vanity and private water closet. Three additional bedrooms with custom closet organization, a versatile loft with built-in shelving and a laundry room with sink, cabinetry and storage complete the upper level. LaCantina doors open the kitchen and family room to a covered patio with travertine flooring, recessed lighting, heaters, ceiling fans, outdoor television and motorized retractable awnings. The resort-style backyard features a Pebble Tec pool and spa with waterfalls, multicolored lighting and a Baja step, plus an outdoor kitchen and BBQ island, abundant bar seating, custom firepit and grassy area—all surrounded by spectacular views and designed for year-round entertaining. Additional highlights include SO MUCH garage cabinetry, overhead storage and epoxy flooring. Westridge amenities include recreation centers, pools, spas, clubhouse, tennis and basketball courts, parks, playgrounds, greenbelts and scenic walking and biking paseos. Conveniently located near highly rated schools, TPC Valencia, shopping, dining, entertainment and the 5 Freeway. An exceptional opportunity to enjoy luxurious indoor-outdoor living in one of Valencia’s most desirable gated communities.

Property Facts

bed

Bedrooms

5

bathtub

Bathrooms

5

square_foot

Square Feet

3,385

landscape

Lot Size

7,400 sqft

calendar_month

Year Built

2003

home_work

Property Type

Single Family Residence

timer

Days on Market

1

payments

HOA Fee

$205/mo

garage

Garage Total

3

fingerprint

MLS #

SR26155636

Interior Details

General Interior

Interior Features

Beamed Ceilings, Built In Features, Balcony, Breakfast Area, Block Walls, Ceiling Fans, Crown Molding, Separate Formal Dining Room, Eat In Kitchen, High Ceilings, Pantry, Recessed Lighting, Storage, Loft, Primary Suite, Walk In Closets

Flooring

Tile, Vinyl

Fireplace

Family Room, Living Room

Kitchen & Appliances

Appliances

Convection Oven, Dishwasher, Freezer, Disposal, Gas Range, Dryer, Washer

Laundry

Laundry Room

Bed & Bath

Main Level Bedrooms

1

Main Level Bathrooms

2

Climate Control

Cooling

Central Air

Heating

Central

Parking

Total Parking Spaces

3

Garage Spaces

3

Attached Garage

Yes

Parking Features

Driveway, Garage, On Street

Exterior & Lot

Building & Construction

Patio & Porch

Covered, Wood

Fencing

Masonry

Security

Gated Community

Construction

Drywall, Concrete, Copper Plumbing

Foundation

Slab

Roof

Tile

Lot & Grounds

Pool Features

Heated, Private, Association

Spa Features

Heated, Private

Sewer

Public Sewer

Water Source

Public

Community & HOA

Association Info

HOA Fee$205
FrequencyMonthly

HOA Amenities

Clubhouse, Controlled Access, Sport Court, Outdoor Cooking Area, Barbecue, Picnic Area, Playground, Pool, Recreation Room, Spa Hot Tub, Tennis Courts, Trails

Community Features

Biking, Dog Park, Golf, Hiking, Mountainous, Park, Sidewalks, Gated

Mortgage Calculator

Total Monthly

$0

Principal & Interest:
$0
Property Tax:
$0
Home Insurance:
$0
HOA Fees:
$0
$
$
%

Nearby Schools

RatingSchool NameGradesDistance
No school data available for this area.

Convenience Score

Market Insights

91381|Valencia
analytics

Estimated Value

Calculating...
trending_up0%vs. last year
202120222023202420252026

Market Temperature

Seller'sBalancedBuyer's
0d30d60d180d
Balanced

Balanced market

30 Days

Avg. time on market

This is a Balanced Market. Homes are selling at a moderate pace.

flood

Flood & Climate Risk

Flood Risk

Minimal — not in a FEMA flood zone

Low

Wildfire Risk

Moderate — near wildland-urban interface

Moderate

Heat Risk

Low — moderate summer temperatures

Low

Earthquake Risk

Southern California seismic zone

Moderate
volume_up

Noise Levels

TrafficQuiet residential street
AirportMinimal airport noise
CommercialLow commercial activity nearby
streetview

Street View

Open Full Street Viewopen_in_new
Topfind Realty

Ready to Take the Next Step?

Get expert support from a local agent today.

call
(800)-330-9306Available 9AM - 7PM

Similar Homes You Might Like

Based on price, location, and features
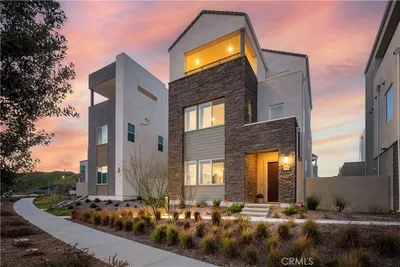
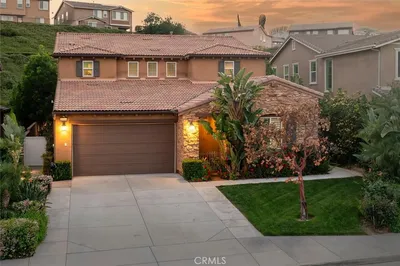
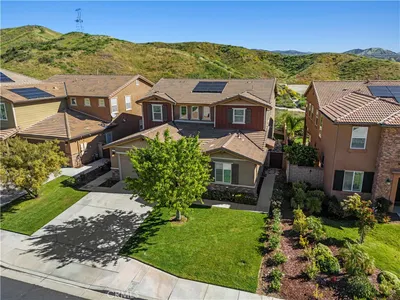
26720 Afton Lane
VIRTUAL TOUR

$1,098,000

FOR SALE

26720 Afton Lane, Valencia, CA 91381

4 beds · 5 baths · 3,191 sqft

27014 Goldfields Court
3D TOUR

$925,000

FOR SALE

27014 Goldfields Court, Valencia, CA 91381

4 beds · 4 baths · 2,755 sqft

26720 Afton Lane
NEW 33 HRS AGO
VIRTUAL TOUR

$1,065,000

FOR SALE

26720 Afton Lane, Valencia, CA 91381

4 beds · 5 baths · 3,322 sqft

28417 Steel
VIRTUAL TOUR

$1,299,999

FOR SALE

28417 Steel, Valencia, CA 91354

6 beds · 6 baths · 3,595 sqft

29790 Camino La Cumbre
VIRTUAL TOUR

$1,159,990

FOR SALE

29790 Camino La Cumbre, Valencia, CA 91354

4 beds · 4 baths · 3,838 sqft

28417 Steel
3D TOUR

$1,299,999

FOR SALE

28417 Steel, Valencia, CA 91354

6 beds · 6 baths · 3,595 sqft

27762 Lens
VIRTUAL TOUR

$2,000,000

FOR SALE

27762 Lens, Valencia, CA 91381

5 beds · 5 baths · 3,702 sqft

28107 Anvil
3D TOUR

$1,495,000

FOR SALE

28107 Anvil, Valencia, CA 91354

6 beds · 5 baths · 4,022 sqft

Recently Sold

24408 Camino Oceano
VIRTUAL TOUR

$1,074,990

SOLD

24408 Camino Oceano, Valencia, CA 91354

4 beds · 4 baths · 3,838 sqft

24393 Camino Oceano
VIRTUAL TOUR

$1,090,126

SOLD

24393 Camino Oceano, Valencia, CA 91354

4 beds · 4 baths · 3,421 sqft

24431 Camino Oceano
VIRTUAL TOUR

$1,049,990

SOLD

24431 Camino Oceano, Valencia, CA 91354

4 beds · 4 baths · 3,421 sqft

23871 Rio Ranch Way

$1,285,000

SOLD

23871 Rio Ranch Way, Valencia, CA 91354

5 beds · 4 baths · 3,389 sqft

27516 Golden Currant Place
3D TOUR

$1,028,000

SOLD

27516 Golden Currant Place, Valencia, CA 91381

4 beds · 5 baths · 3,322 sqft

30041 N Avenida Sierra Madre

$1,574,000

SOLD

30041 N Avenida Sierra Madre, Valencia, CA 91354

4 beds · 5 baths · 3,685 sqft

29116 West Hills Drive
VIRTUAL TOUR

$1,275,000

SOLD

29116 West Hills Drive, Valencia, CA 91354

4 beds · 4 baths · 3,159 sqft

29105 N West Hills
VIRTUAL TOUR

$1,200,000

SOLD

29105 N West Hills, Valencia, CA 91354

4 beds · 4 baths · 3,159 sqft

Topfind Realty

Company

  • About Us
  • Careers
  • Articles
  • Home Estimate

Explore

  • Renting
  • Buying
  • Selling
  • Realtors

Support

  • Help Center
  • Contact Us
  • Terms & Conditions
  • Privacy Policy

Topfind Realty, DRE # 02240815, is a licensed real estate broker in California. Topfind Realty pledges to support the Fair Housing Act and adhere to Equal Housing Opportunity laws.

Copyright © 2026 Topfind Realty. All Rights Reserved.