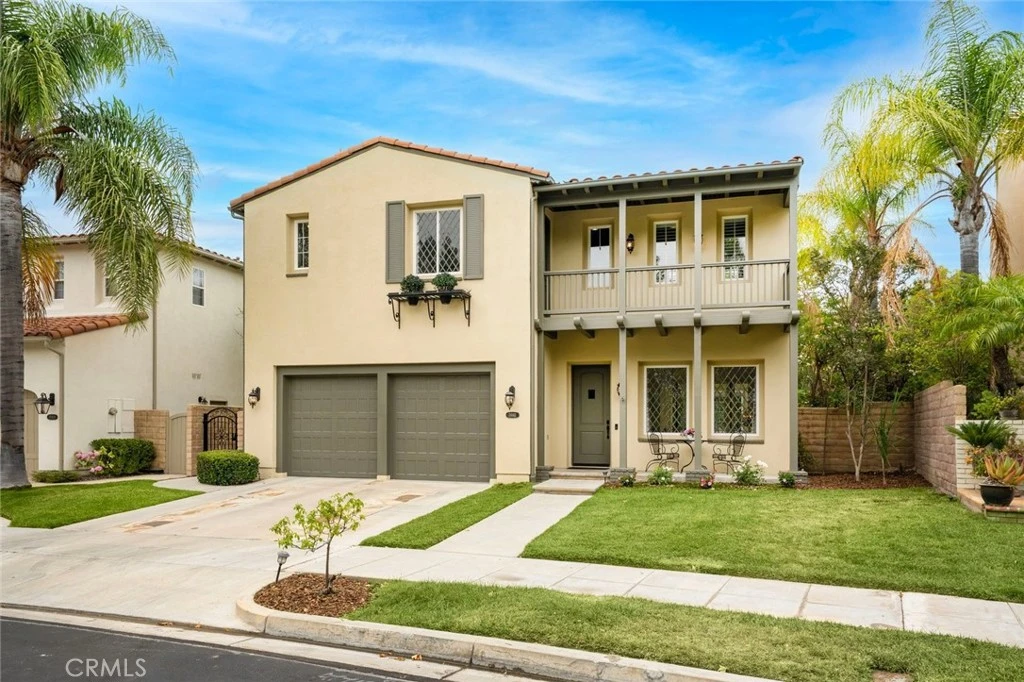
SoldClosed on August 14, 2026
$1,450,000
Sold Price26911 Beverly Glen Court, Valencia, CA 91355
bed
5
Bedrooms
bathtub
3
Bathrooms
square_foot
3,571
Square Feet
About this home
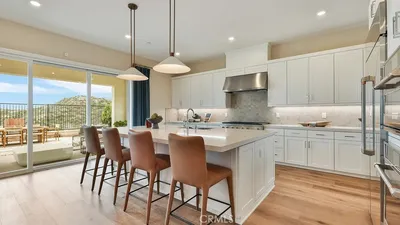
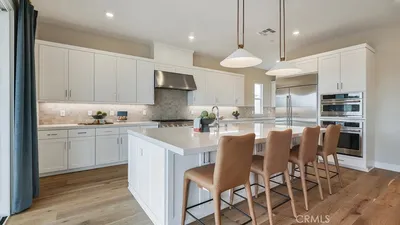
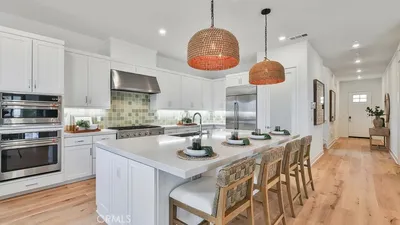
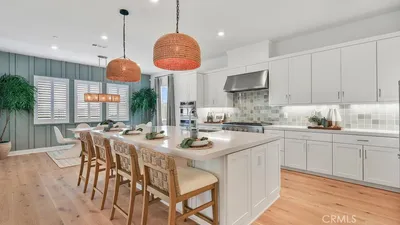
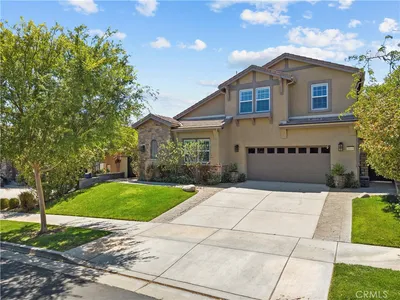
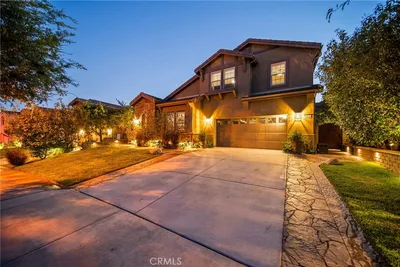
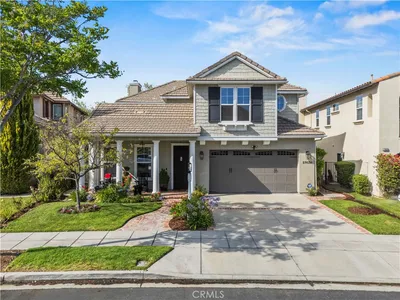
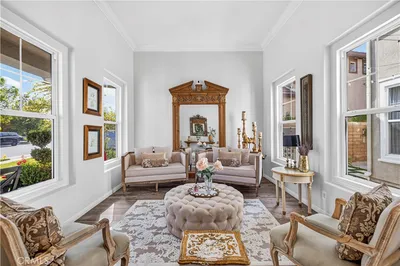
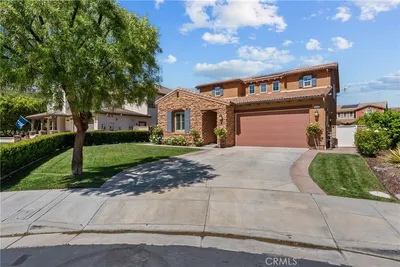
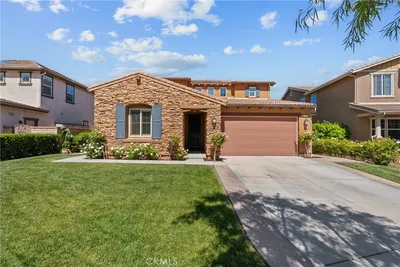
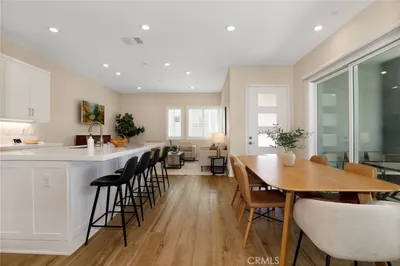
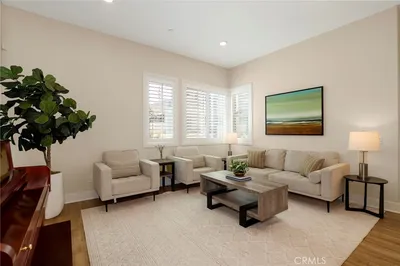
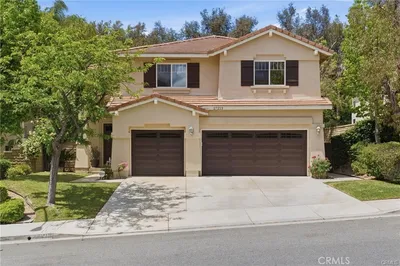
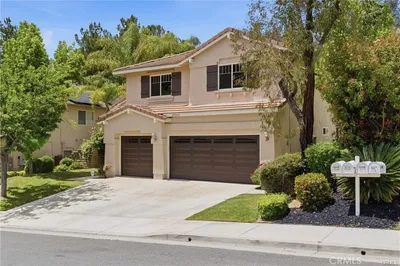
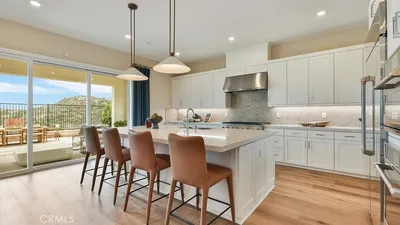
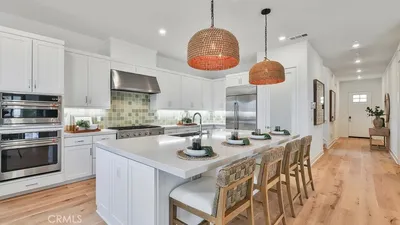
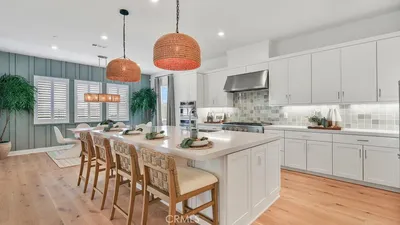
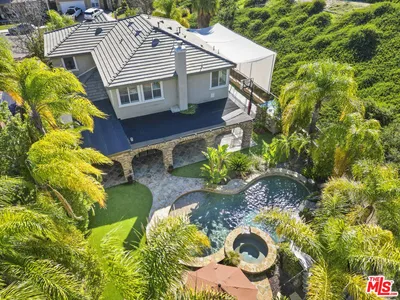
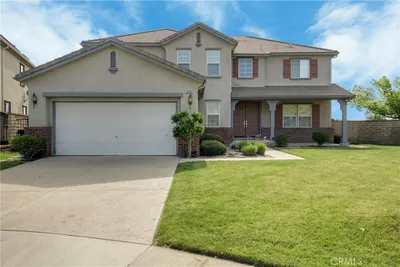
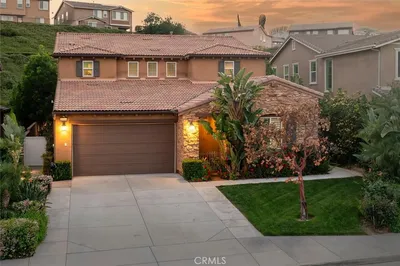
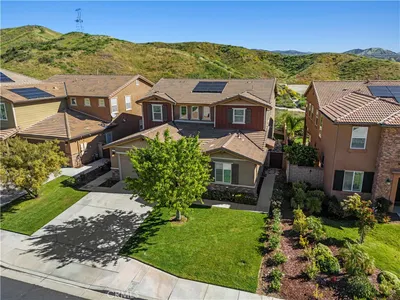
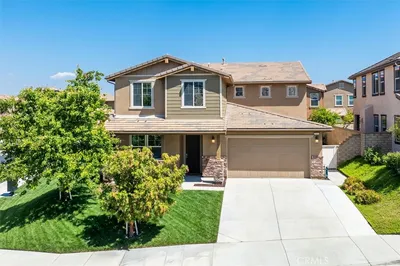
Exquisite Model-like Home located in the Prestigious Guard Gated Woodlands Community on a Cul-de-Sac with Views! This Sophisticated Well-appointed home exemplifies impeccable taste that is Light & Bright. Luxury Living at its finest! As you enter this Meticulous home, you are drawn to the Custom Beveled Windows & French Doors leading to the Tranquil Courtyard and Sprawling Entertainer’s Backyard! This Spectacular home Boasts 5 Large Bedrooms (one downstairs), Approx. 3,600 Sq. Ft on a Pool Size Lot, Tech Center, Large Primary Suite with Balcony, Living Room, Formal Dining Area, Family Room & Large Loft. Stunning Upgraded Kitchen with Exquisite Hood with Mosaic Stone Inlay, Large Quartz Island, Stainless Steel Appliances, Quartz Counter Tops, Professionally Painted Cabinets, Breakfast Nook overlooking the Impressive Backyard. Perfect for any Chef! Family Room with Upgraded Stone Hearth Romantic Fireplace. Formal Dining Area with French Doors to the Lush Private Courtyard with Serene Sparkling Water Fountain. As you meander upstairs you are drawn to the Loft, Large Primary Suite with Balcony. Enjoy morning coffee while watching the Enchanting Views! Large Luxurious Upgraded Primary Bathroom with Dual Sinks, Walk-in Shower & Separate Tub. Feels like you are at an Luxury Resort Spa. Two Walk-in Closets with Built-ins. Four Large Bedrooms Upstairs (one w/En-suite & one with deck). Large Laundry Room with Sink and plenty of storage. Features include French Doors, Crown Molding, Custom Beveled Windows, Ceiling Fans, Recessed Lighting, Plantation Shutters, Upgraded Fireplace, Laundry Room & Recently Professionally Painted. Huge Lush Entertainer’s Backyard with Covered Patio, Custom BBQ, Breathtaking Mountain Views and Secluded Courtyard. Professionally Hardscaped & Landscaped. Great for Entertaining! 2 Car Garage. Woodlands Amenities include, Guard Gated Entry, Recreation Center, Jr. Olympic Pool, Spa, Outdoor Fireplace, BBQs, Tennis Courts, Basketball Courts, Tot Lot and Walking Trails. Close to award winning schools, shopping and easy freeway access. Some photos may be virtually staged. No Mello Roos and so much more...
infoProperty Facts
bed
Bedrooms
5
bathtub
Bathrooms
3
square_foot
Square Feet
3,571
landscape
Lot Size
7,783 sqft
calendar_month
Year Built
2000
home_work
Property Type
Single Family Residence
timer
Days on Market
9
payments
HOA Fee
$340/mo
garage
Garage Total
2
fingerprint
MLS #
SR26134041
chairInterior Details
General Interior
Interior Features
Balcony, Breakfast Area, Ceiling Fans, Crown Molding, Separate Formal Dining Room, Open Floorplan, Quartz Counters, Recessed Lighting, See Remarks, Wired For Sound, All Bedrooms Up, All Bedrooms Down, Bedroom On Main Level, Jack And Jill Bath, Loft, Primary Suite, Walk In Closets
Flooring
See Remarks
Fireplace
Family Room, Gas Starter
Kitchen & Appliances
Appliances
Dishwasher, Gas Oven, Gas Range, Range Hood
Laundry
Laundry Room, See Remarks, Upper Level
Bed & Bath
Main Level Master
Yes
Climate Control
Cooling
Central Air, Dual
Heating
Central
deckExterior & Lot
Building & Construction
Patio & Porch
Covered, Front Porch, See Remarks, Wrap Around
Fencing
Block, Wrought Iron
Security
Carbon Monoxide Detectors, Gated With Guard, Gated Community, Gated With Attendant, Smoke Detectors
Nearby Schools
| Rating | School Name |
|---|---|
10 | Academy Of The Canyons High School |
10 | Valencia Valley Elementary Elementary School |
9 | Bridgeport Elementary Elementary School |
N/A | Montessori Of Stevenson Ranch Private School |
N/A | Montessori Of Valencia Private School |
Convenience Score

This Home is Sold
Curious what your home is worth? Get a free valuation.
call
(800)-330-9306Available 9AM - 6PM
Similar Homes You Might Like
Based on price, location, and features