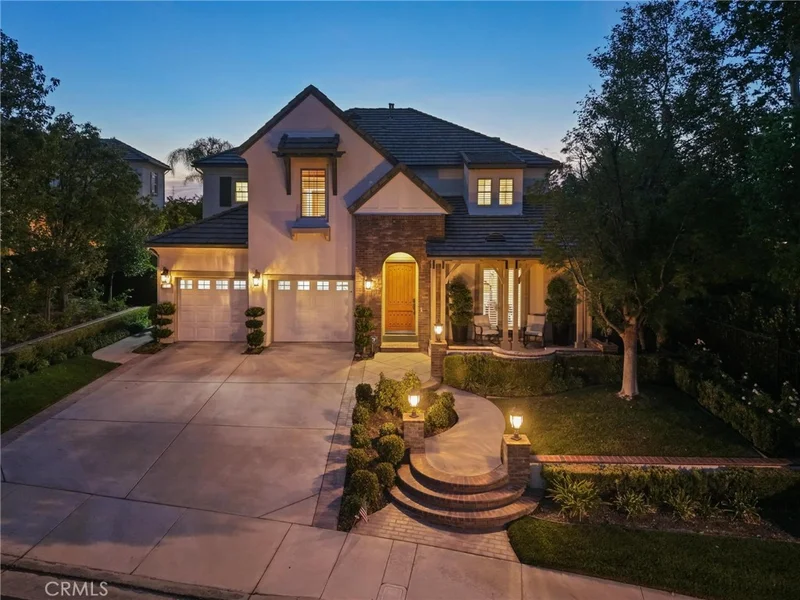
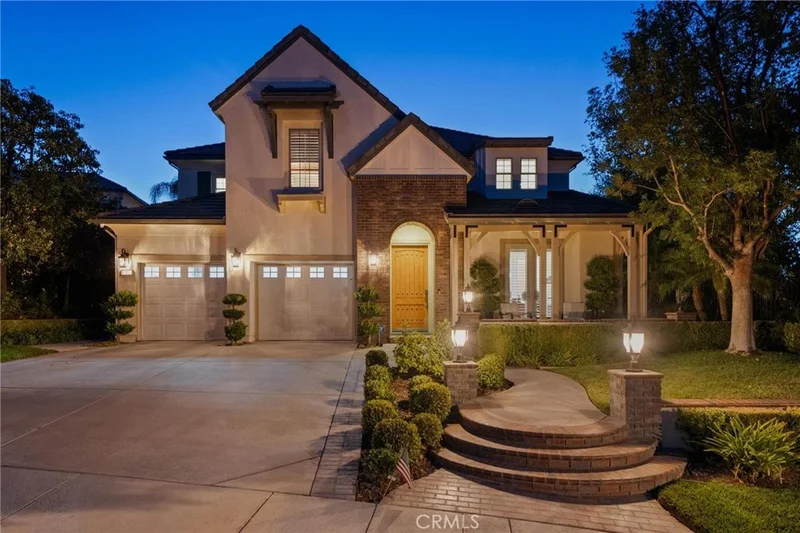
1 / 73
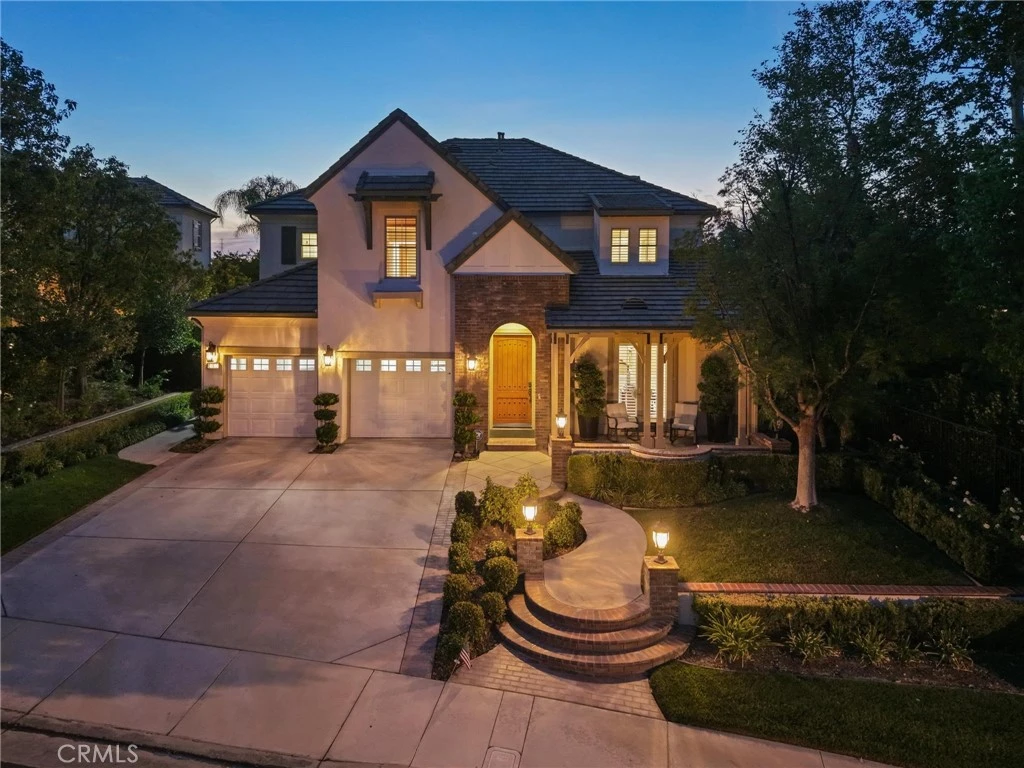
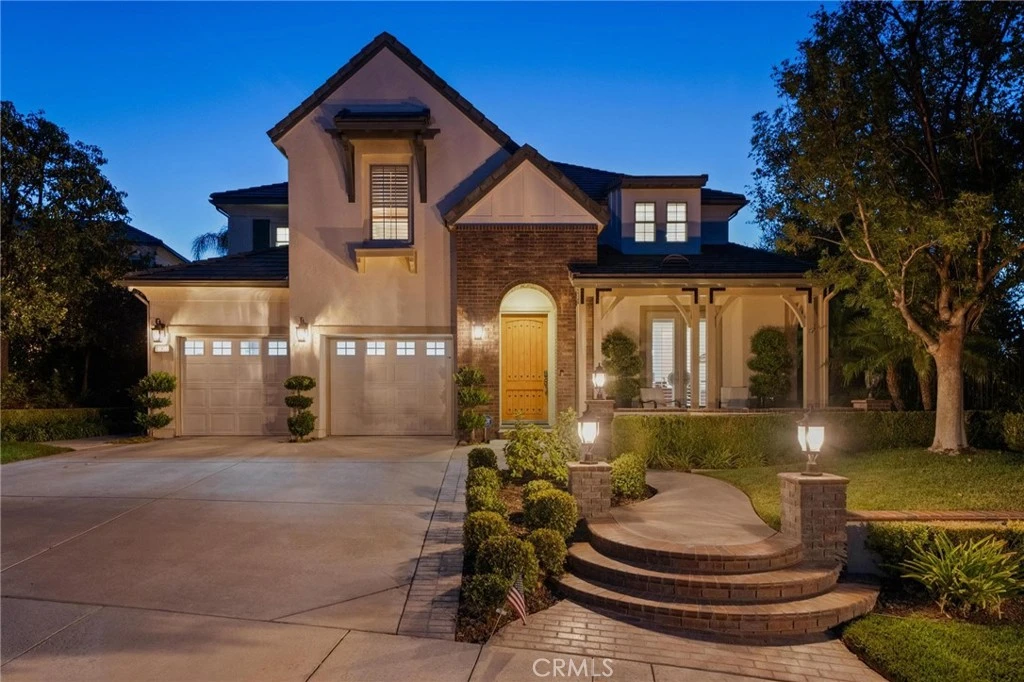
imagesmode View 73 photos
For Sale
$1,725,000
Est. $9,660/mo26855 Pine Cliff Place, Valencia, CA 91381
bed
4
Bedrooms
bathtub
5
Bathrooms
square_foot
3,546
Sq Ft
About this home
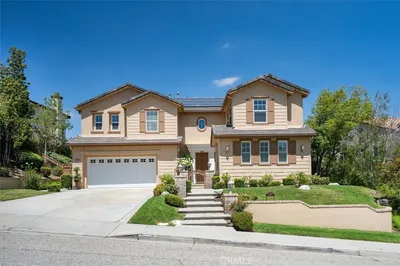
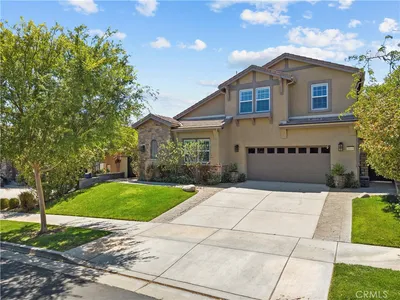
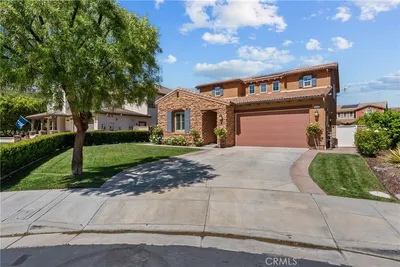
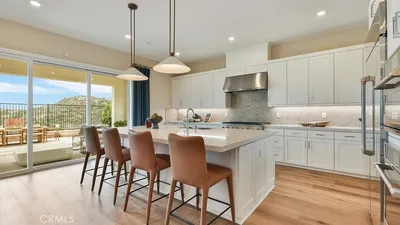
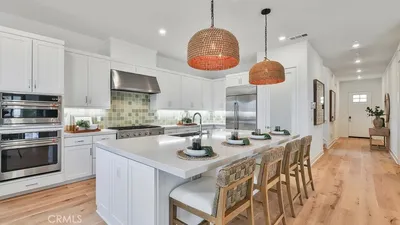
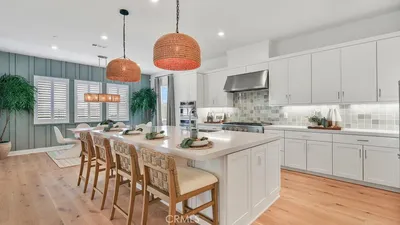
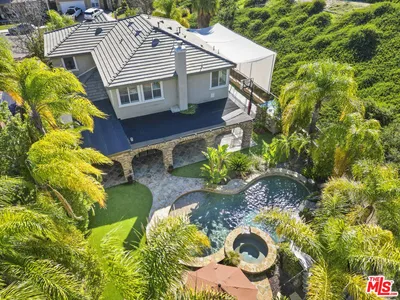
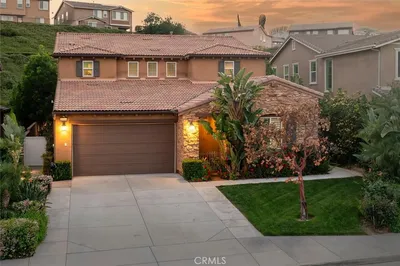
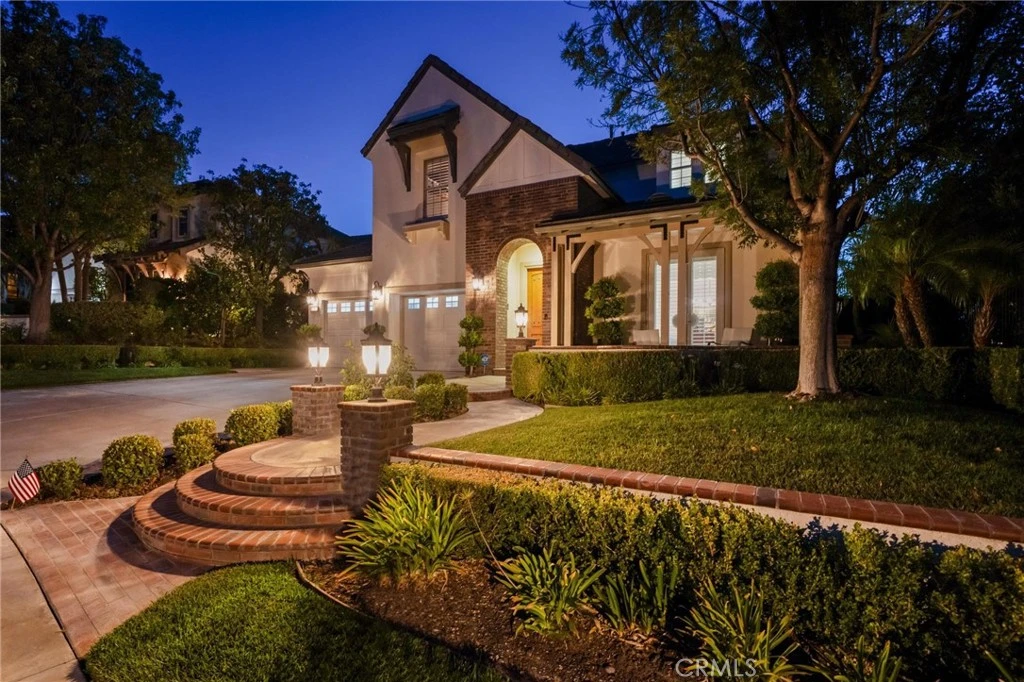
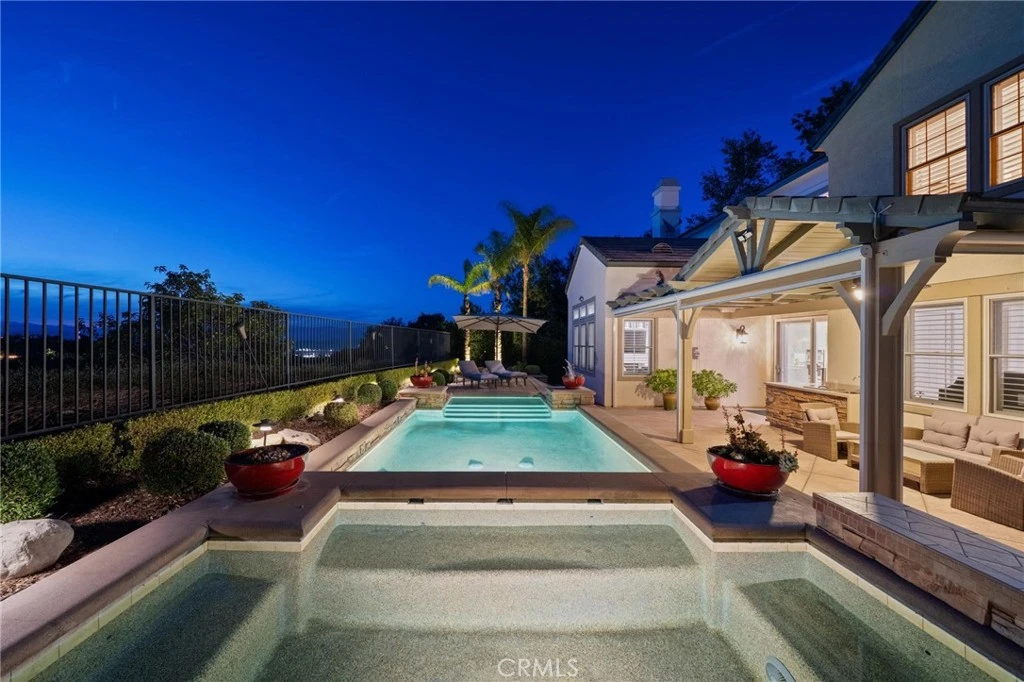
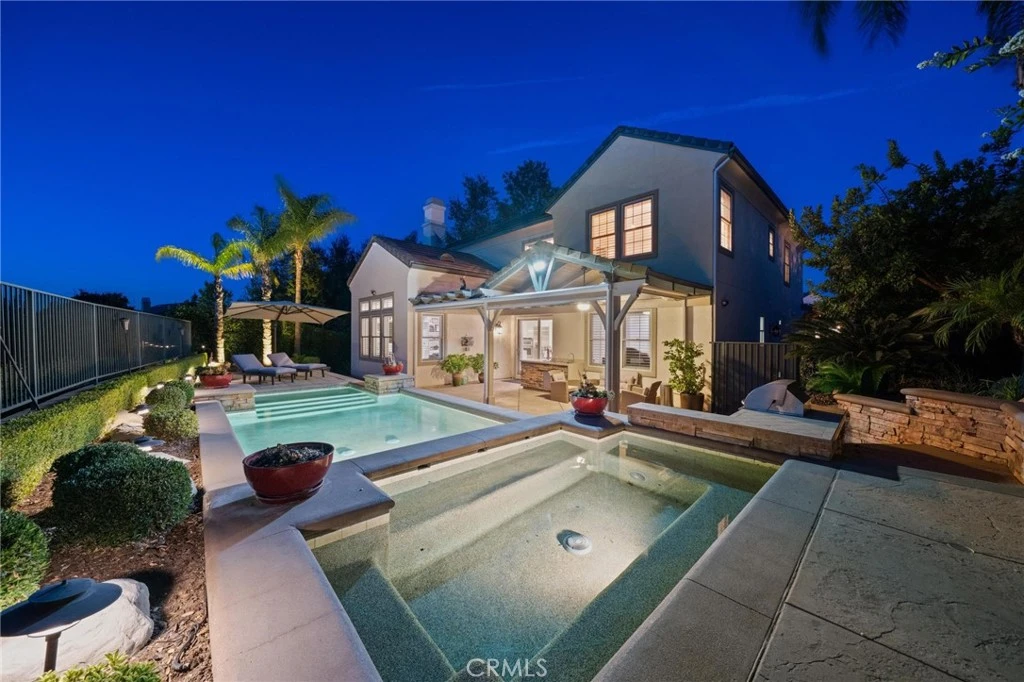
One of the rare homes in Westridge Valencia that is behind the gates, model sharp with golf course views and remarkable privacy. With no neighbor to one side and none behind (just the 7th fairway in the distance), you truly have the perfect location. The home has also been recently updated with the best materials and color schemes. French oak plank flooring, remodeled kitchen, tasteful drapes, remote control blinds, shutters. The kitchen/family room is the largest in the Bent Canyon development and features newer quartz counters, high-end stainless appliances including Wolf range, built-in refrigerator and beverage refrigerator in the butler’s pantry. The family room has functional and tasteful built-ins and from your couch you can see across the valley. All 3 full bathrooms have been recently redone in light grays and whites, and the look is model perfect. The primary bath is beyond anything else in terms of improvements and even has a dry sauna and steam in the shower. The adjacent walk-in closet is large enough for the pickiest of discerning buyers. One bedroom upstairs has been made into a custom media room with screen and control 4 system. Downstairs features a junior suite with attached full bath, and the 4-car tandem garage has been fully finished with epoxy floors. Truly one of the best available in years. The yard is low maintenance with pebble tech pool and spa, a nice covered patio, beverage station with sink and a built-in BBQ close by. From every vantage point we have views of the sunsets. Newer HVAC and many other important improvements in this highly desirable planned Valencia community. Low HOA with access to clubhouses, pools, tennis courts and close to the Oaks Grill. Truly the best of the best. Come home to Valencia!
Property Facts
bed
Bedrooms
4
bathtub
Bathrooms
5
square_foot
Square Feet
3,546
landscape
Lot Size
7,534 sqft
calendar_month
Year Built
2003
home_work
Property Type
Single Family Residence
timer
Days on Market
0
payments
HOA Fee
$206/mo
garage
Garage Total
4
fingerprint
MLS #
SR26181886
Interior Details
General Interior
Interior Features
Bedroom On Main Level, Loft, Primary Suite, Walk In Closets
Fireplace
Family Room
Kitchen & Appliances
Laundry
Inside, Laundry Room
Bed & Bath
Main Level Bedrooms
1
Main Level Bathrooms
2
Climate Control
Cooling
Central Air
Heating
Central
Parking
Total Parking Spaces
4
Garage Spaces
4
Attached Garage
Yes
Parking Features
Garage, Tandem
Exterior & Lot
Building & Construction
Security
Gated Community
Lot & Grounds
Lot Features
Back Yard, Front Yard
Pool Features
Private, Association
Spa Features
Private
Sewer
Public Sewer
Water Source
Public
Community & HOA
Association Info
HOA Fee$206
FrequencyMonthly
HOA Amenities
Clubhouse, Controlled Access, Picnic Area, Playground, Pool, Spa Hot Tub
Community Features
Curbs, Street Lights, Sidewalks, Gated
Mortgage Calculator
Total Monthly
$0
Principal & Interest:
$0Property Tax:
$0Home Insurance:
$0HOA Fees:
$0$
$
%
Nearby Schools
| Rating | School Name |
|---|---|
10 | Oak Hills Elementary Elementary School |
10 | Rancho Pico Junior High Middle School |
10 | West Ranch High High School |
10 | Academy Of The Canyons High School |
10 | Stevenson Ranch Elementary Elementary School |
Convenience Score
Market Insights
91381|Valencia
Estimated Value
Calculating...
No change vs. last year
Value history is still building for this area.
Market Temperature
Seller'sBalancedBuyer's
0d30d60d180d
Balanced
Balanced market
30 Days
Avg. time on market
This is a Balanced Market. Homes are selling at a moderate pace.
Flood & Climate Risk
Noise Levels

Ready to Take the Next Step?
Get expert support from a local agent today.
call
(800)-330-9306Available 9AM - 7PM
Similar Homes You Might Like
Based on price, location, and features