Topfind Realty
Renting

Search Rentals

Houses for RentTownhomes for RentCondos for RentView All Rentals →

Renting Resources

Why Rent With UsRenter GuideRent vs Buy Calculator

Renter Articles

How to Negotiate RentUnderstanding Your LeaseMoving Checklist for RentersAll Renter Articles
Buying

Search Homes

Houses for SaleTownhomes for SaleCondos for SaleView All Homes →

Buying Resources

Why Buy With UsBuyer GuideAffordability CalculatorInvestment CalculatorProperty Tax Calculator

Buyer Articles

Home Inspection TipsFirst-Time Buyer ChecklistImprove Your Credit Score
Selling

Selling Tools

Home ValuationNet Sheet CalculatorHELOC CalculatorRefinance Calculator

Selling Resources

Why Sell With UsSeller GuideFind a Seller's Agent

Seller Articles

Strategic PricingMaximize Profit When SellingSell While Buying Your Next Home
Mortgage

Today's Rates

Mortgage RatesRefinance Rates

Mortgage Tools

Mortgage CalculatorLoan Comparison

Mortgage Resources

Why Pre-Approval MattersCompare Mortgage OffersFind the Right Loan Program
Realtors
Topfind
Houses for RentTownhomes for RentCondos for RentView All Rentals →
Why Rent With UsRenter GuideRent vs Buy Calculator
How to Negotiate RentUnderstanding Your LeaseMoving Checklist for Renters
Houses for SaleTownhomes for SaleCondos for SaleView All Homes →
Why Buy With UsBuyer GuideAffordability CalculatorInvestment CalculatorProperty Tax Calculator
Home Inspection TipsFirst-Time Buyer ChecklistImprove Your Credit Score
Home ValuationNet Sheet CalculatorHELOC CalculatorRefinance Calculator
Why Sell With UsSeller GuideFind a Seller's Agent
Strategic PricingMaximize Profit When SellingSell While Buying Your Next Home
Mortgage RatesRefinance RatesMortgage CalculatorLoan Comparison
Why Pre-Approval MattersCompare Mortgage OffersFind the Right Loan Program
groupRealtorsinfoAbout Us
Continue with Google
Sign InSign Up
Topfind Realty
Renting

Search Rentals

Houses for RentTownhomes for RentCondos for RentView All Rentals →

Renting Resources

Why Rent With UsRenter GuideRent vs Buy Calculator

Renter Articles

How to Negotiate RentUnderstanding Your LeaseMoving Checklist for RentersAll Renter Articles
Buying

Search Homes

Houses for SaleTownhomes for SaleCondos for SaleView All Homes →

Buying Resources

Why Buy With UsBuyer GuideAffordability CalculatorInvestment CalculatorProperty Tax Calculator

Buyer Articles

Home Inspection TipsFirst-Time Buyer ChecklistImprove Your Credit Score
Selling

Selling Tools

Home ValuationNet Sheet CalculatorHELOC CalculatorRefinance Calculator

Selling Resources

Why Sell With UsSeller GuideFind a Seller's Agent

Seller Articles

Strategic PricingMaximize Profit When SellingSell While Buying Your Next Home
Mortgage

Today's Rates

Mortgage RatesRefinance Rates

Mortgage Tools

Mortgage CalculatorLoan Comparison

Mortgage Resources

Why Pre-Approval MattersCompare Mortgage OffersFind the Right Loan Program
Realtors
Topfind
Houses for RentTownhomes for RentCondos for RentView All Rentals →
Why Rent With UsRenter GuideRent vs Buy Calculator
How to Negotiate RentUnderstanding Your LeaseMoving Checklist for Renters
Houses for SaleTownhomes for SaleCondos for SaleView All Homes →
Why Buy With UsBuyer GuideAffordability CalculatorInvestment CalculatorProperty Tax Calculator
Home Inspection TipsFirst-Time Buyer ChecklistImprove Your Credit Score
Home ValuationNet Sheet CalculatorHELOC CalculatorRefinance Calculator
Why Sell With UsSeller GuideFind a Seller's Agent
Strategic PricingMaximize Profit When SellingSell While Buying Your Next Home
Mortgage RatesRefinance RatesMortgage CalculatorLoan Comparison
Why Pre-Approval MattersCompare Mortgage OffersFind the Right Loan Program
groupRealtorsinfoAbout Us
Continue with Google
Sign InSign Up
Real Estate/CA/Valencia/26802 Van Gogh Lane 4
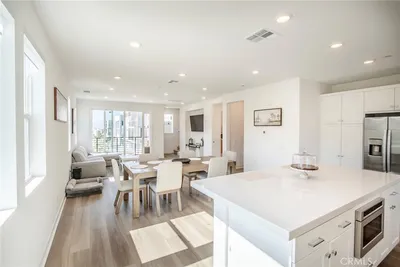
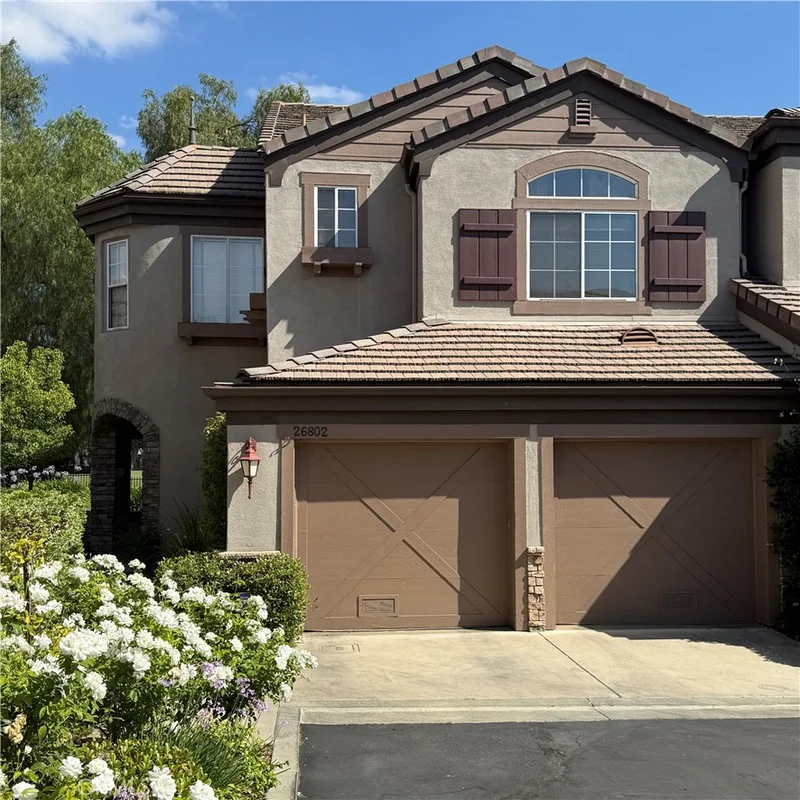
Photo 1 of 26802 Van Gogh Lane 4
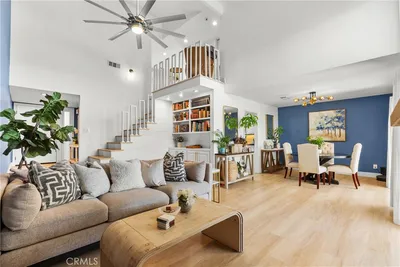
Photo 2 of 26802 Van Gogh Lane 4
1 / 20
Main
Interior 1
Interior 2
Interior 3
Interior 4
imagesmode View 20 photos
For Sale
$899,950
Est. $5,040/mo

26802 Van Gogh Lane 4, Valencia, CA 91355

bed
2
Bedrooms
bathtub
3
Bathrooms
square_foot
2,093
Sq Ft

About this home

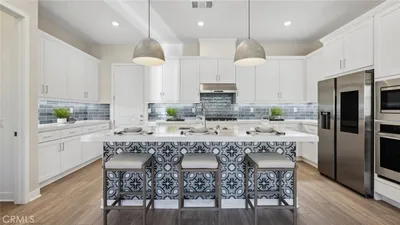
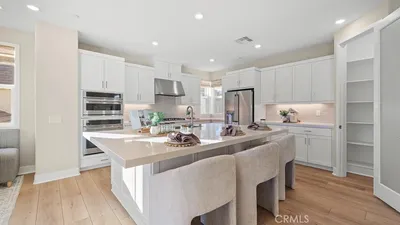
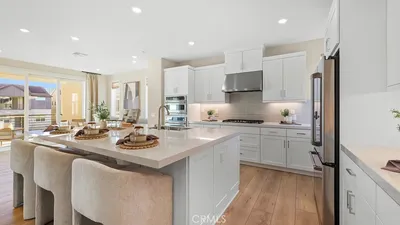
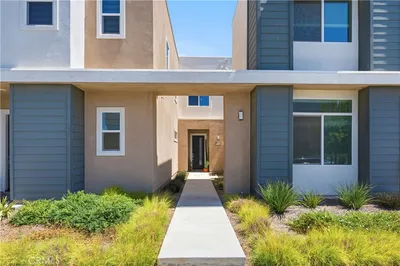
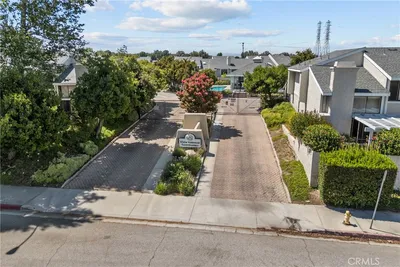
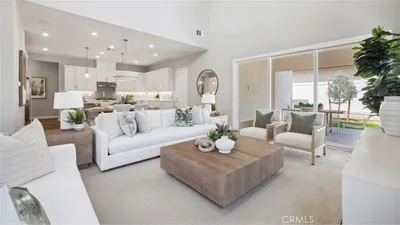
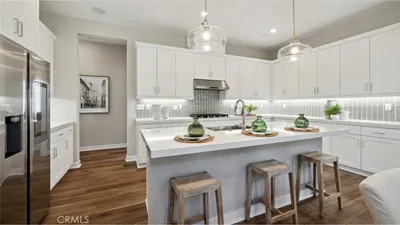
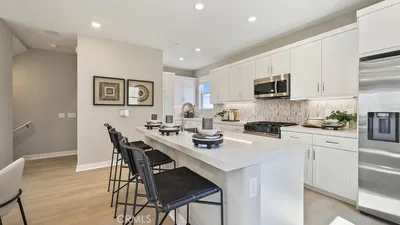
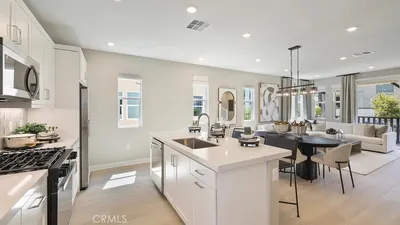
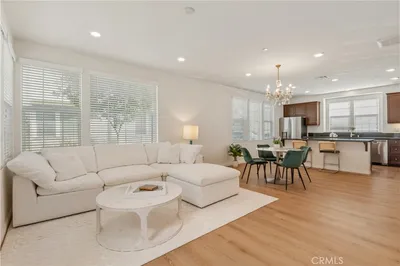
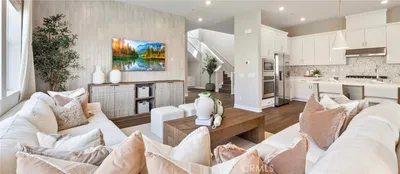
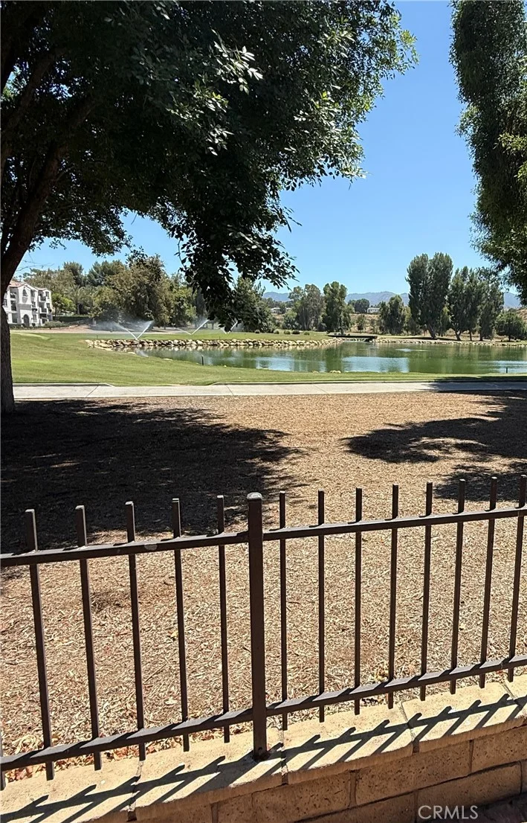
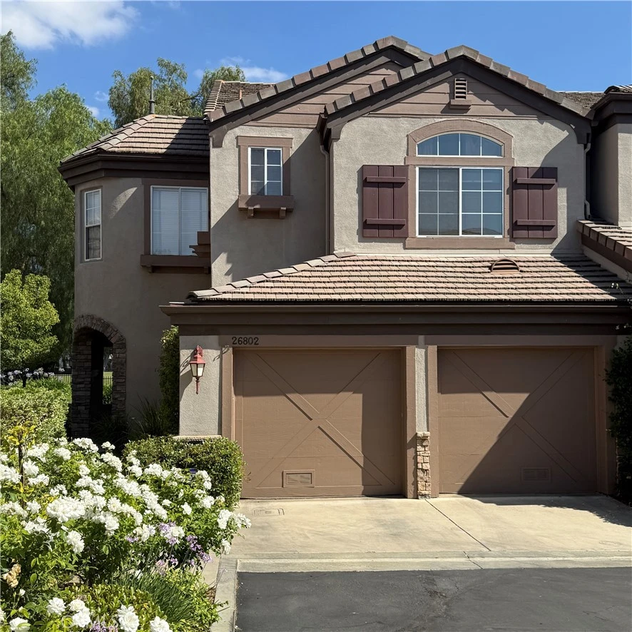
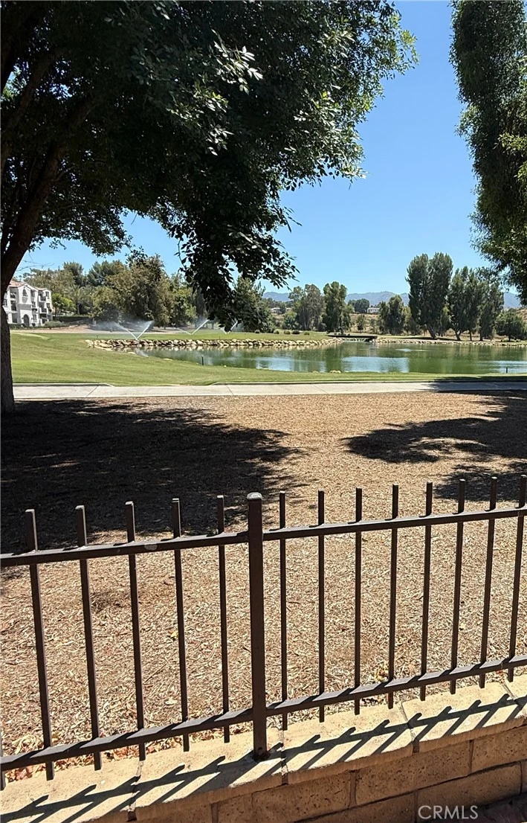
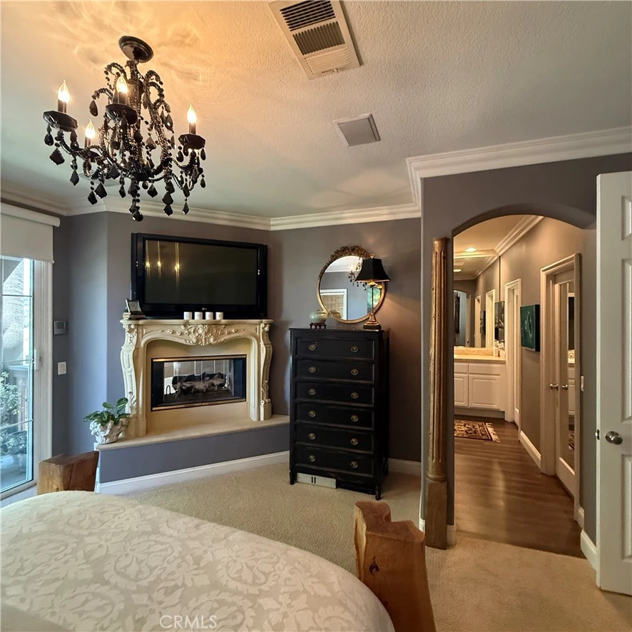
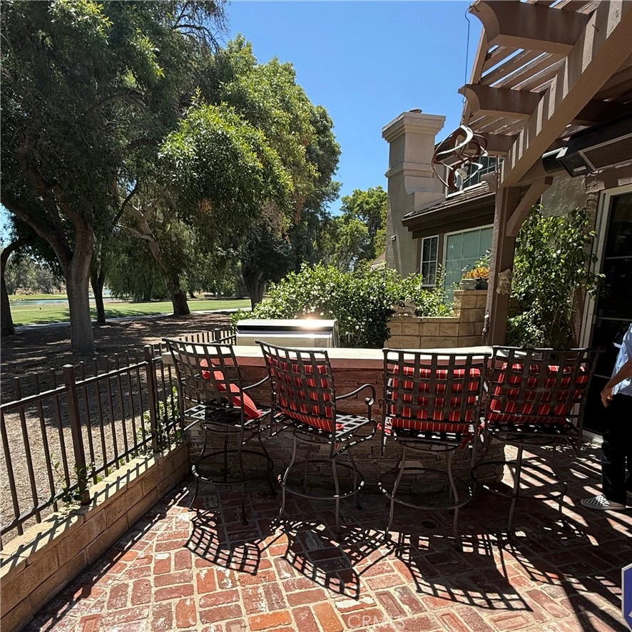
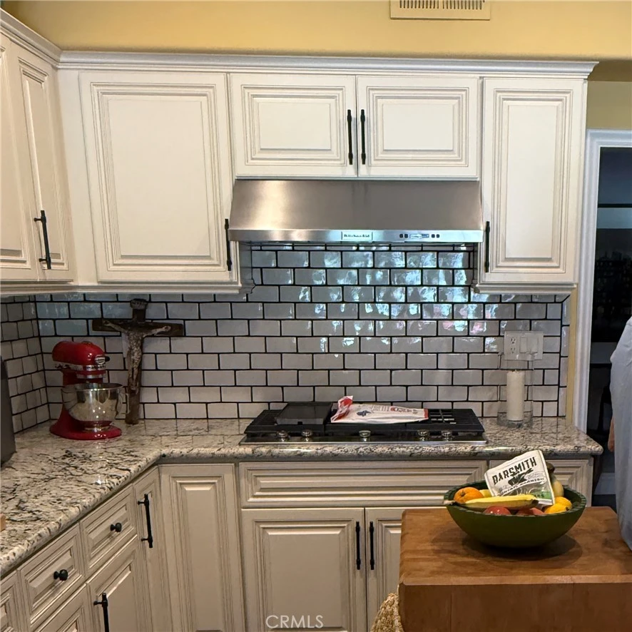
Welcome to one of the best kept secrets in Valencia, THE AVIGNON.... RARE FIND! Located inside an exclusive gated community with direct gate access to Valencia Country club golf course. This home feels like more like a luxury resort retreat than everyday living. This 2093 sq ft home is immaculate. From your amazing backyard patio that includes a built in BBQ, attached marble sitting area and fountain, you have a BREATHTAKING view of the lake and golf course. That same beautiful view is visible from many rooms of the home, especially the Primary Master suite. The second level includes the primary suite, with see through fireplace -shared with master bath Jacuzzi tub and also includes balcony. There is a 2nd bedroom on second level, as well as a dedicated office space/library and huge loft/game room that could be turned into a 3rd bedroom There are custom built-ins throughout the home and another see through fireplace between living/.family room on main floor.

Property Facts

bed

Bedrooms

2

bathtub

Bathrooms

3

square_foot

Square Feet

2,093

landscape

Lot Size

134,885 sqft

calendar_month

Year Built

1999

home_work

Property Type

Condominium

timer

Days on Market

58

payments

HOA Fee

$599/mo

garage

Garage Total

2

fingerprint

MLS #

SR26138050

Interior Details

General Interior

Interior Features

Wet Bar, Breakfast Bar, Built In Features, Balcony, Crown Molding, Granite Counters, High Ceilings, Multiple Staircases, Open Floorplan, Pantry, Storage, All Bedrooms Up, Entrance Foyer, Primary Suite, Walk In Closets

Flooring

Wood

Fireplace

Bath, Family Room, Gas, Living Room, Primary Bedroom, See Through

Kitchen & Appliances

Appliances

Barbecue, Convection Oven, Double Oven, Dishwasher, Disposal, Microwave, Refrigerator, Range Hood, Self Cleaning Oven, Water Softener, Water Heater

Laundry

Washer Hookup, Inside

Bed & Bath

Main Level Bathrooms

1

Climate Control

Cooling

Central Air, Gas

Heating

Central, Fireplaces

Parking

Total Parking Spaces

2

Garage Spaces

2

Attached Garage

Yes

Parking Features

Direct Access, Door Single, Driveway, Garage Faces Front, Garage

Exterior & Lot

Building & Construction

Patio & Porch

Brick, Open, Patio

Security

Fire Detection System, Security Gate, Gated Community, Smoke Detectors

Construction

Stucco

Foundation

Slab

Roof

Tile

Lot & Grounds

Lot Features

Zero To One Unit Acre

Pool Features

In Ground, Association

Spa Features

Community, Heated, In Ground

Sewer

Public Sewer

Water Source

Public

Community & HOA

Association Info

AssociationAvalon
HOA Fee$599
FrequencyMonthly

HOA Amenities

Fire Pit, Golf Course, Barbecue, Pool, Spa Hot Tub

Community Features

Golf, Lake, Street Lights, Suburban, Sidewalks, Gated

Schedule a home tour with a Topfind agent

Mortgage Calculator

Total Monthly

$0

Principal & Interest:
$0
Property Tax:
$0
Home Insurance:
$0
HOA Fees:
$0
$
$
%

Nearby Schools

RatingSchool NameGradesDistance
9
Bridgeport Elementary
Elementary School
K-60.8 mi
N/A
Montessori Of Valencia
Private School
K-121.1 mi
10
Valencia Valley Elementary
Elementary School
K-61.2 mi
N/A
Legacy Christian Academy
Private School
K-121.2 mi
10
Charles Helmers Elementary
Elementary School
K-61.3 mi

Convenience Score

Market Insights

91355|Valencia

Estimated Value

Calculating...
No change vs. last year
Value history is still building for this area.

Market Temperature

Seller'sBalancedBuyer's
0d30d60d180d
Balanced

Balanced market

30 Days

Avg. time on market

This is a Balanced Market. Homes are selling at a moderate pace.

Flood & Climate Risk

Noise Levels

Location

26802 Van Gogh Lane 4

Valencia, CA 91355

Open in Mapsopen_in_new
Topfind Realty

Ready to Take the Next Step?

Get expert support from a local agent today.

call
(800)-330-9306Available 9AM - 7PM

Similar Homes You Might Like

Based on price, location, and features
24553 Camino Canoa
24553 Camino Canoa photo 2
1 / 20
VIRTUAL TOUR

$809,990

FOR SALE

24553 Camino Canoa, Valencia, CA 91354

2 beds · 3 baths · 1,938 sqft

26733 Foliage Lane
26733 Foliage Lane photo 2
1 / 20
VIRTUAL TOUR

$674,990

FOR SALE

26733 Foliage Lane, Valencia, CA 91381

3 beds · 4 baths · 2,064 sqft

27628 Exploration
27628 Exploration photo 2
1 / 20

$685,000

FOR SALE

27628 Exploration, Valencia, CA 91381

3 beds · 2 baths · 1,970 sqft

28606 Pietro
28606 Pietro photo 2
1 / 20

$699,900

FOR SALE

28606 Pietro, Valencia, CA 91354

3 beds · 3 baths · 2,090 sqft

26857 Laurel Mountain Loop
26857 Laurel Mountain Loop photo 2
1 / 38
3D TOUR

$599,000

FOR SALE

26857 Laurel Mountain Loop, Valencia, CA 91381

3 beds · 4 baths · 1,956 sqft

23121 Yvette Lane
23121 Yvette Lane photo 2
1 / 42
VIDEO TOUR

$699,000

FOR SALE

23121 Yvette Lane, Valencia, CA 91355

3 beds · 3 baths · 2,059 sqft

24571 Via La Sombrilla
24571 Via La Sombrilla photo 2
1 / 20
VIRTUAL TOUR

$699,990

FOR SALE

24571 Via La Sombrilla, Valencia, CA 91354

2 beds · 3 baths · 2,154 sqft

26852 Serif Place
26852 Serif Place photo 2
1 / 23
VIRTUAL TOUR

$669,990

FOR SALE

26852 Serif Place, Valencia, CA 91381

3 beds · 4 baths · 1,708 sqft

Recently Sold

24339 Verdugo Circle
3D TOUR

$740,000

24339 Verdugo Circle, Valencia, CA 91354

3 beds · 3 baths · 1,850 sqft

24517 Via La Sombrilla
VIRTUAL TOUR

$734,990

24517 Via La Sombrilla, Valencia, CA 91354

2 beds · 3 baths · 2,269 sqft

27386 Fox Den Place
VIRTUAL TOUR

$639,990

27386 Fox Den Place, Valencia, CA 91381

3 beds · 4 baths · 2,064 sqft

24531 Via La Sombrilla
VIRTUAL TOUR

$697,990

24531 Via La Sombrilla, Valencia, CA 91354

2 beds · 3 baths · 2,154 sqft

26832 Serif
VIRTUAL TOUR

$684,990

26832 Serif, Valencia, CA 91381

3 beds · 4 baths · 1,708 sqft

28667 Pietro Drive
3D TOUR

$672,000

28667 Pietro Drive, Valencia, CA 91354

3 beds · 3 baths · 2,090 sqft

26664 Orion Way
VIRTUAL TOUR

$721,990

26664 Orion Way, Valencia, CA 91381

3 beds · 3 baths · 2,133 sqft

24532 Via La Sombrilla
VIRTUAL TOUR

$739,990

24532 Via La Sombrilla, Valencia, CA 91354

2 beds · 3 baths · 2,269 sqft

$899,950
2 bd | 3 ba | 2,093 sqft
call
Topfind Realty

Company

  • About Us
  • Careers
  • Articles
  • Home Estimate

Explore

  • Renting
  • Buying
  • Selling
  • Realtors

Support

  • Help Center
  • Contact Us
  • Terms & Conditions
  • Privacy Policy

Topfind Realty, DRE # 02240815, is a licensed real estate broker in California. Topfind Realty pledges to support the Fair Housing Act and adhere to Equal Housing Opportunity laws.

Copyright © 2026 Topfind Realty. All Rights Reserved.