Topfind Realty
Renting

Search Rentals

Houses for RentTownhomes for RentCondos for RentView All Rentals →

Renting Resources

Why Rent With UsRenter GuideRent vs Buy Calculator

Renter Articles

How to Negotiate RentUnderstanding Your LeaseMoving Checklist for Renters
Buying

Search Homes

Houses for SaleTownhomes for SaleCondos for SaleView All Homes →

Buying Resources

Why Buy With UsBuyer GuideAffordability CalculatorInvestment CalculatorProperty Tax Calculator

Buyer Articles

Master Your New Home BudgetBeat Moving StressPacking Secrets
Selling

Selling Tools

Home ValuationFind a Seller's Agent

Selling Resources

Why Sell With UsSeller GuideNet Sheet CalcHELOC Calculator

Seller Articles

Strategic PricingDownsizing Tips
Mortgage Rates

Today's Rates

Mortgage RatesRefinance RatesLoan ComparisonHELOC Calculator

Mortgage Resources

Understanding Mortgage RatesFirst-Time Homebuyer GuideWhen to Refinance Your Mortgage
Realtors
Topfind
Houses for RentTownhomes for RentCondos for RentView All Rentals →
Why Rent With UsRenter GuideRent vs Buy Calculator
How to Negotiate RentUnderstanding Your LeaseMoving Checklist for Renters
Houses for SaleTownhomes for SaleCondos for SaleView All Homes →
Why Buy With UsBuyer GuideAffordability CalculatorInvestment CalculatorProperty Tax Calculator
Master Your New Home BudgetBeat Moving StressPacking Secrets
Home ValuationFind a Seller's Agent
Why Sell With UsSeller GuideNet Sheet CalcHELOC Calculator
Strategic PricingDownsizing Tips
Mortgage RatesRefinance RatesLoan ComparisonHELOC Calculator
Understanding Mortgage RatesFirst-Time Homebuyer GuideWhen to Refinance Your Mortgage
groupRealtorsinfoAbout Us
Continue with Google
Sign InSign Up
Topfind Realty
Renting

Search Rentals

Houses for RentTownhomes for RentCondos for RentView All Rentals →

Renting Resources

Why Rent With UsRenter GuideRent vs Buy Calculator

Renter Articles

How to Negotiate RentUnderstanding Your LeaseMoving Checklist for Renters
Buying

Search Homes

Houses for SaleTownhomes for SaleCondos for SaleView All Homes →

Buying Resources

Why Buy With UsBuyer GuideAffordability CalculatorInvestment CalculatorProperty Tax Calculator

Buyer Articles

Master Your New Home BudgetBeat Moving StressPacking Secrets
Selling

Selling Tools

Home ValuationFind a Seller's Agent

Selling Resources

Why Sell With UsSeller GuideNet Sheet CalcHELOC Calculator

Seller Articles

Strategic PricingDownsizing Tips
Mortgage Rates

Today's Rates

Mortgage RatesRefinance RatesLoan ComparisonHELOC Calculator

Mortgage Resources

Understanding Mortgage RatesFirst-Time Homebuyer GuideWhen to Refinance Your Mortgage
Realtors
Topfind
Houses for RentTownhomes for RentCondos for RentView All Rentals →
Why Rent With UsRenter GuideRent vs Buy Calculator
How to Negotiate RentUnderstanding Your LeaseMoving Checklist for Renters
Houses for SaleTownhomes for SaleCondos for SaleView All Homes →
Why Buy With UsBuyer GuideAffordability CalculatorInvestment CalculatorProperty Tax Calculator
Master Your New Home BudgetBeat Moving StressPacking Secrets
Home ValuationFind a Seller's Agent
Why Sell With UsSeller GuideNet Sheet CalcHELOC Calculator
Strategic PricingDownsizing Tips
Mortgage RatesRefinance RatesLoan ComparisonHELOC Calculator
Understanding Mortgage RatesFirst-Time Homebuyer GuideWhen to Refinance Your Mortgage
groupRealtorsinfoAbout Us
Continue with Google
Sign InSign Up
Real Estate/CA/Valencia/26141 Quartz Mesa Lane
Interior
For Sale
$1,699,000
Est. $9,514/mo

26141 Quartz Mesa Lane, Valencia, CA 91381

bed
5
Bedrooms
bathtub
5
Bathrooms
square_foot
4,326
Square Feet

About this home

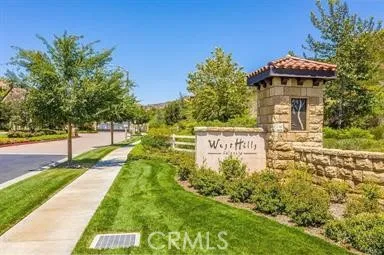
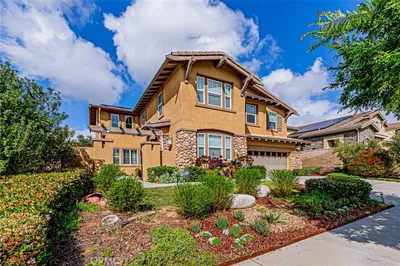
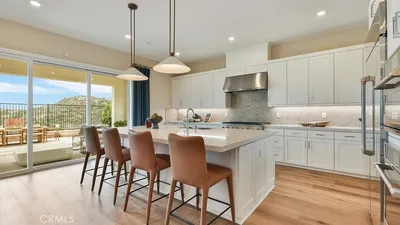
Welcome home to this beautiful turn-key 5 bedroom, 4.5 bathroom residence in one of Valencia’s most sought-after neighborhoods. This Westridge gem offers 4,326 sqft of living space and features the rarely available full bedroom and bathroom on the main level, a dedicated office space, spacious loft, and en-suite bath for every bedroom. Recent upgrades include new engineered wood floors, new recessed lighting and hardware throughout, shiplap and beams in the kitchen, Wolf appliances, crushed ice maker, commercial vacuum system installed in the garage, leak detector on the main water line, and newly installed storm water drains and gutters. The true showstopping entertainer’s backyard is complete with a spool, waterfall, putting green, and artificial turf. Approaching the front door, you’ll be greeted by a charming front patio ideal for relaxing by the fire with family or friends. Step inside to an open and vaulted foyer that flows seamlessly into the formal living room, showcasing beautiful wood shutters and fireplace. Just beyond, the formal dining room offers direct sightlines to an open office/library. Before heading to the rear of the home, be sure to check out the hidden room tucked beneath the first staircase, great for a kids hideout or playroom. Downstairs you’ll find the main-level bedroom with a private en-suite bath. Passing the powder room off the dining area, you enter the expansive open-concept den and kitchen, bathed in natural light. The kitchen, updated in 2024, features an oversized island, a walk-in pantry, shiplap and beams, and Wolf appliances. A few steps further reveals the rear staircase, breakfast nook, and a secondary workspace. Upstairs, two balconies, four bedrooms each with its own attached bath, and a large open loft await. And now for the best part—the entertainer’s backyard! Step outside into your own private oasis. To the right, you’ll find a built-in BBQ station and a generous grass area perfect for letting your imagination run wild. To the left, a charming overhang has been transformed into a cozy lounge space. Just past that sits the perfectly sized spool, ideal for a refreshing dip in the summer or a relaxing soak during the winter months. This corner lot also offers a spacious side yard with a putting green and lights. Arguably the biggest highlight of this property is its walking distance to award-winning schools as well as HOA parks and pools. There’s truly nothing not to love about this home.

Property Facts

bed

Bedrooms

5

bathtub

Bathrooms

5

square_foot

Square Feet

4,326

landscape

Lot Size

7,098 sqft

calendar_month

Year Built

2004

home_work

Property Type

Single Family Residence

timer

Days on Market

0

payments

HOA Fee

$185/mo

garage

Garage Total

2

fingerprint

MLS #

SR26149051

Interior Details

General Interior

Interior Features

Built In Features, Balcony, Breakfast Area, Ceiling Fans, Crown Molding, Separate Formal Dining Room, High Ceilings, Multiple Staircases, Pantry, Paneling Wainscoting, Recessed Lighting, Storage, Bedroom On Main Level, Loft, Primary Suite

Flooring

Wood

Fireplace

Family Room, Living Room

Kitchen & Appliances

Appliances

Barbecue, Dishwasher, Disposal, Gas Oven, Gas Range, Gas Water Heater, Hot Water Circulator, Ice Maker, Microwave, Refrigerator, Vented Exhaust Fan, Dryer, Washer

Laundry

Laundry Room, Stacked

Bed & Bath

Main Level Bedrooms

1

Main Level Bathrooms

2

Climate Control

Cooling

Central Air

Heating

Central

Parking

Total Parking Spaces

2

Garage Spaces

2

Attached Garage

Yes

Parking Features

Garage, Garage Door Opener

Exterior & Lot

Building & Construction

Construction

Copper Plumbing

Lot & Grounds

Lot Features

Back Yard, Corner Lot, Sprinklers In Rear, Sprinklers In Front, Lawn, Landscaped, Near Park, Sprinklers Timer, Street Level, Yard

Pool Features

Community, Private, Association

Spa Features

Association, Gunite

Sewer

Public Sewer

Water Source

Public

Community & HOA

Association Info

HOA Fee$185
FrequencyMonthly

HOA Amenities

Clubhouse, Sport Court, Outdoor Cooking Area, Barbecue, Picnic Area, Paddle Tennis, Playground, Pool, Spa Hot Tub, Tennis Courts

Community Features

Curbs, Storm Drains, Street Lights, Suburban, Sidewalks, Park, Pool

Mortgage Calculator

Total Monthly

$0

Principal & Interest:
$0
Property Tax:
$0
Home Insurance:
$0
HOA Fees:
$0
$
$
%

Nearby Schools

RatingSchool NameGradesDistance
No school data available for this area.

Convenience Score

Market Insights

91381|Valencia
analytics

Estimated Value

Calculating...
trending_up0%vs. last year
202120222023202420252026

Market Temperature

Seller'sBalancedBuyer's
0d30d60d180d
Balanced

Balanced market

30 Days

Avg. time on market

This is a Balanced Market. Homes are selling at a moderate pace.

flood

Flood & Climate Risk

Flood Risk

Minimal — not in a FEMA flood zone

Low

Wildfire Risk

Moderate — near wildland-urban interface

Moderate

Heat Risk

Low — moderate summer temperatures

Low

Earthquake Risk

Southern California seismic zone

Moderate
volume_up

Noise Levels

TrafficQuiet residential street
AirportMinimal airport noise
CommercialLow commercial activity nearby
streetview

Street View

Open Full Street Viewopen_in_new
Topfind Realty

Ready to Take the Next Step?

Get expert support from a local agent today.

call
(800)-330-9306Available 9AM - 7PM

Similar Homes You Might Like

Based on price, location, and features
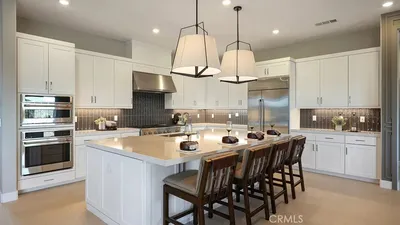
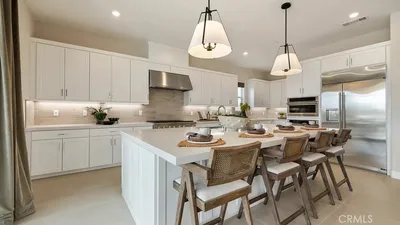
28163 Anvil Court
VIRTUAL TOUR

$1,849,999

FOR SALE

28163 Anvil Court, Valencia, CA 91354

6 beds · 5 baths · 3,959 sqft

29790 Camino La Cumbre
VIRTUAL TOUR

$1,159,990

FOR SALE

29790 Camino La Cumbre, Valencia, CA 91354

4 beds · 4 baths · 3,838 sqft

24392 Camino Oceano
VIRTUAL TOUR

$1,299,990

FOR SALE

24392 Camino Oceano, Valencia, CA 91354

4 beds · 5 baths · 4,615 sqft

28417 Steel
3D TOUR

$1,299,999

FOR SALE

28417 Steel, Valencia, CA 91354

6 beds · 6 baths · 3,595 sqft

27762 Lens
VIRTUAL TOUR

$2,000,000

FOR SALE

27762 Lens, Valencia, CA 91381

5 beds · 5 baths · 3,702 sqft

28107 Anvil
3D TOUR

$1,495,000

FOR SALE

28107 Anvil, Valencia, CA 91354

6 beds · 5 baths · 4,022 sqft

24377 Camino Oceano
VIRTUAL TOUR

$1,114,990

FOR SALE

24377 Camino Oceano, Valencia, CA 91354

4 beds · 5 baths · 3,801 sqft

28633 Farrier
VIDEO TOUR

$1,299,900

FOR SALE

28633 Farrier, Valencia, CA 91354

5 beds · 4 baths · 3,747 sqft

Recently Sold

24408 Camino Oceano
VIRTUAL TOUR

$1,074,990

SOLD

24408 Camino Oceano, Valencia, CA 91354

4 beds · 4 baths · 3,838 sqft

30041 N Avenida Sierra Madre

$1,574,000

SOLD

30041 N Avenida Sierra Madre, Valencia, CA 91354

4 beds · 5 baths · 3,685 sqft

24309 Camino Oceano
VIRTUAL TOUR

$1,049,990

SOLD

24309 Camino Oceano, Valencia, CA 91354

4 beds · 5 baths · 3,801 sqft

24325 Camino Oceano
VIRTUAL TOUR

$1,224,990

SOLD

24325 Camino Oceano, Valencia, CA 91354

5 beds · 6 baths · 4,581 sqft

24186 Camino Cascada

$1,799,000

SOLD

24186 Camino Cascada, Valencia, CA 91354

5 beds · 6 baths · 4,718 sqft

27007 Woodlands Drive
VIRTUAL TOUR

$1,720,000

SOLD

27007 Woodlands Drive, Valencia, CA 91355

5 beds · 6 baths · 4,565 sqft

23284 Cuestport Drive
VIRTUAL TOUR

$860,000

SOLD

23284 Cuestport Drive, Valencia, CA 91354

4 beds · 4 baths · 3,596 sqft

29228 Las Brisas Road

$1,499,500

SOLD

29228 Las Brisas Road, Valencia, CA 91354

5 beds · 5 baths · 3,936 sqft

Topfind Realty

Company

  • About Us
  • Careers
  • Articles
  • Home Estimate

Explore

  • Renting
  • Buying
  • Selling
  • Realtors

Support

  • Help Center
  • Contact Us
  • Terms & Conditions
  • Privacy Policy

Topfind Realty, DRE # 02240815, is a licensed real estate broker in California. Topfind Realty pledges to support the Fair Housing Act and adhere to Equal Housing Opportunity laws.

Copyright © 2026 Topfind Realty. All Rights Reserved.