imagesmode View 20 photos
For Sale
$420,000
Est. $2,352/mo25736 Player R4, Valencia, CA 91355
bed
2
Bedrooms
bathtub
2
Bathrooms
square_foot
1,041
Square Feet
About this home
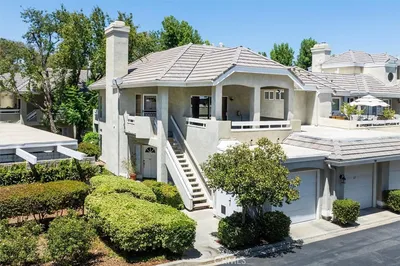
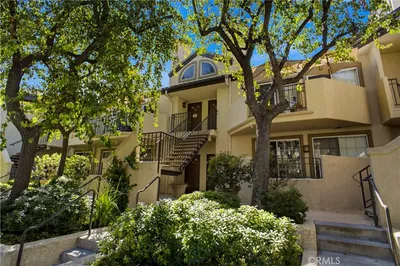

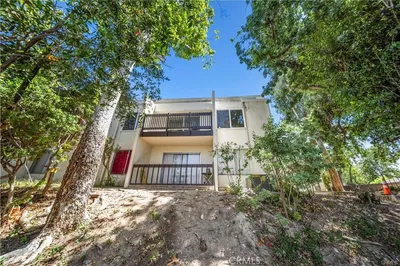
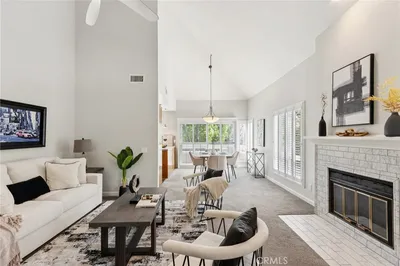
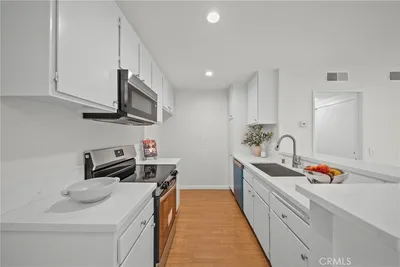
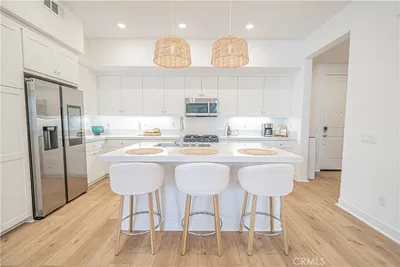
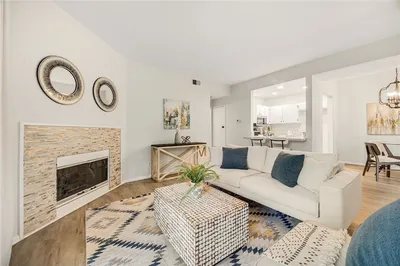
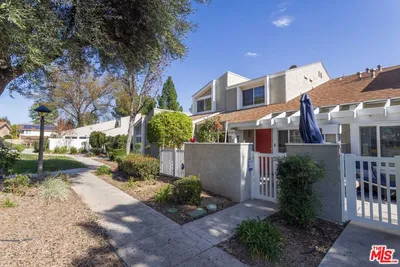
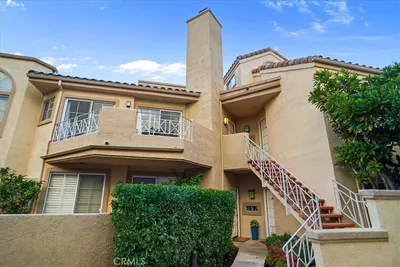
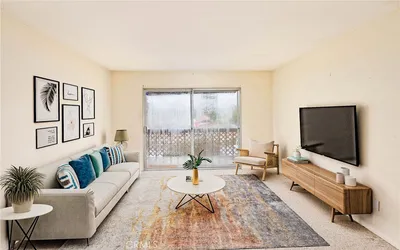
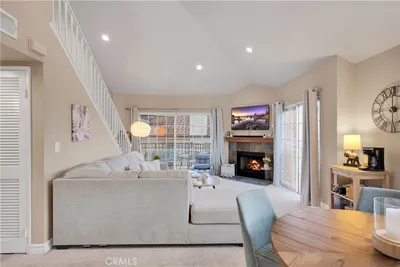
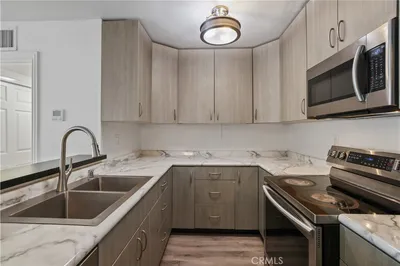
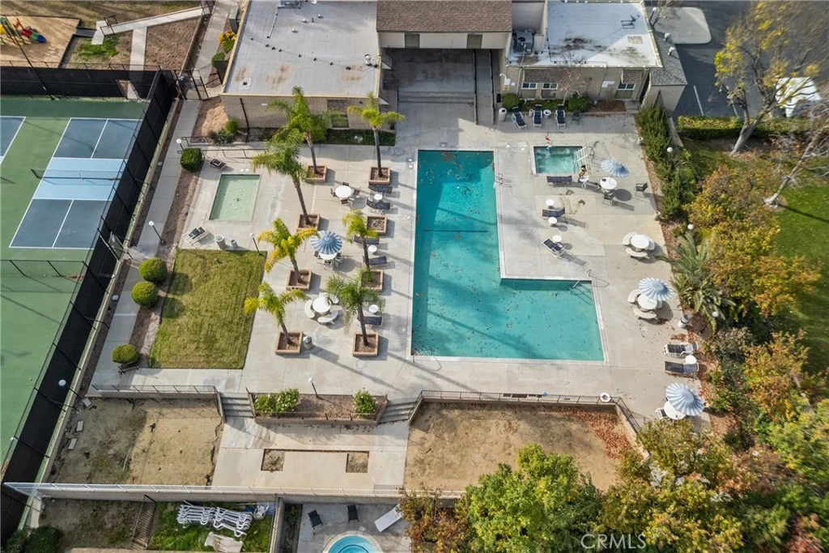
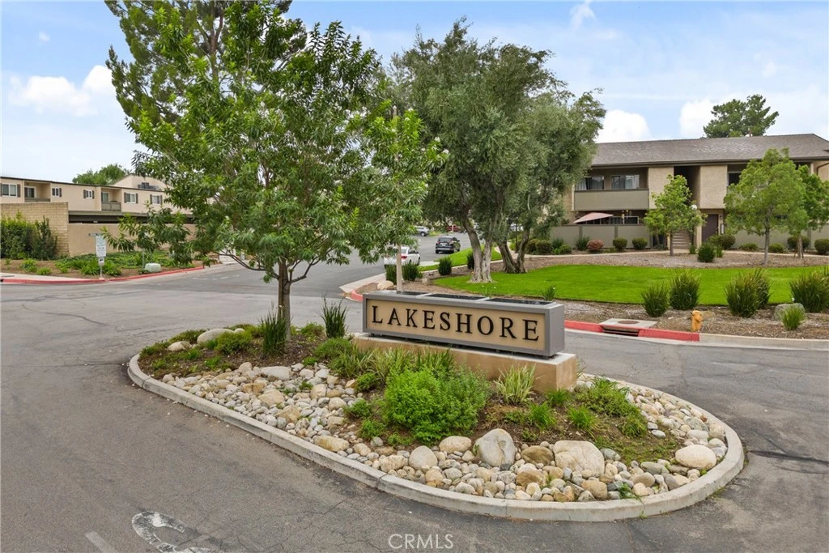
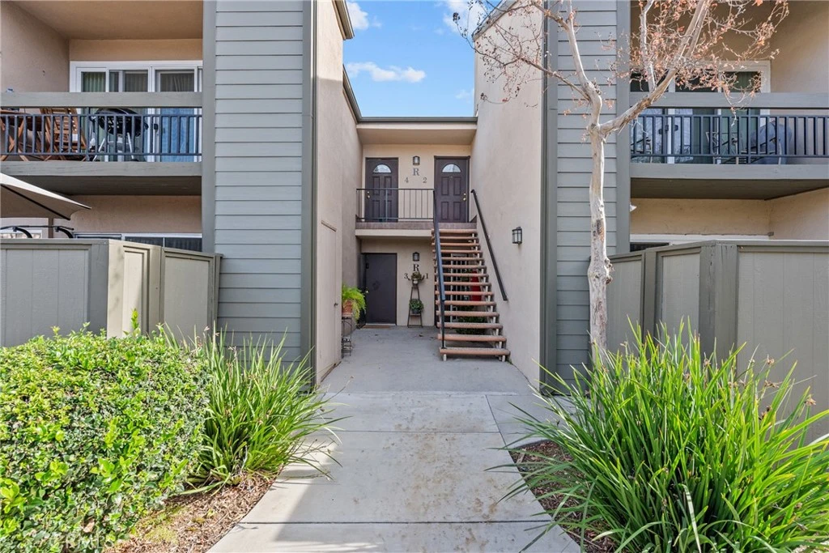
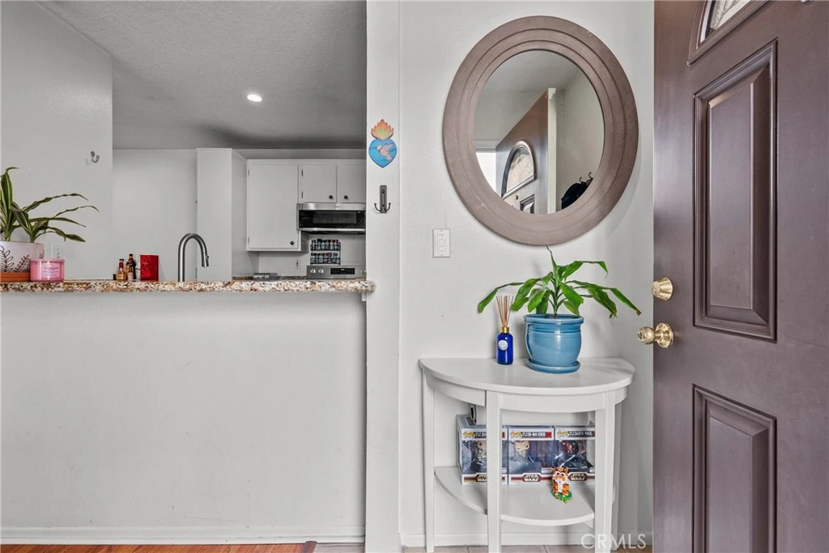
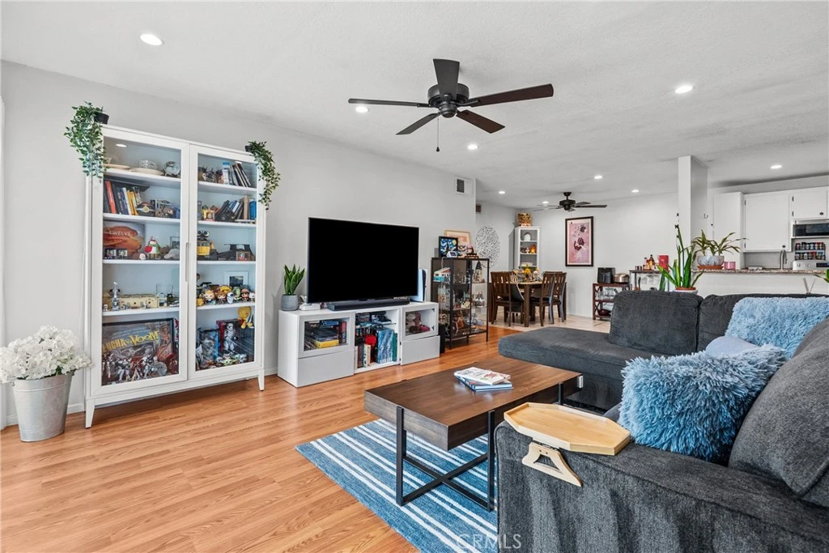
Some homes give you more than a place to live—they give you a lifestyle you'll look forward to every day. Welcome to the highly sought-after Lakeshore community in Valencia, where resort-style amenities, a prime location, and the added advantage of being a warrantable community create an exceptional place to call home. This bright upper-level condominium offers approximately 1,041 square feet with two bedrooms, two bathrooms, and an inviting open floor plan designed for comfortable everyday living. Natural light fills the spacious living and dining areas, enhanced by recessed lighting with dim control, automatic blinds, a ceiling fan, and sliding glass doors that open to a private balcony—the perfect place to enjoy your morning coffee or relax at the end of the day. The kitchen combines style and functionality with granite countertops, white cabinetry, stainless steel appliances, a breakfast bar, and an open connection to the dining area, making it ideal for everyday meals and entertaining. Both bedrooms are generously sized and offer flexibility for guests, a home office, or hobbies. A spacious vanity area, well-appointed bathrooms, and a combination of tile and wood-style flooring add to the home's welcoming appeal. Assigned parking is included. The HOA provides outstanding value by covering water, trash, gas, insurance, security, and beautifully maintained grounds. Residents enjoy an impressive collection of amenities including two swimming pools, a spa, wading pool, tennis courts, pickleball court, basketball court, and scenic greenbelts that create a peaceful, resort-inspired setting. Conveniently located near shopping, dining, parks, walking trails, and everything Valencia has to offer, this home is an excellent opportunity to enjoy low-maintenance living in one of the area's most desirable communities.
Property Facts
bed
Bedrooms
2
bathtub
Bathrooms
2
square_foot
Square Feet
1,041
landscape
Lot Size
676,279 sqft
calendar_month
Year Built
1971
home_work
Property Type
Condominium
timer
Days on Market
0
payments
HOA Fee
$542.53/mo
garage
Garage Total
0
fingerprint
MLS #
SR26172806
Interior Details
General Interior
Interior Features
Balcony, Ceiling Fans, Separate Formal Dining Room, Open Floorplan, Pantry, Recessed Lighting, Storage
Flooring
Carpet, Vinyl
Kitchen & Appliances
Appliances
Dishwasher, Electric Cooktop, Electric Oven, Electric Range, Microwave
Laundry
Common Area, See Remarks
Bed & Bath
Main Level Bedrooms
1
Main Level Bathrooms
1
Climate Control
Cooling
Central Air
Heating
Central
Parking
Total Parking Spaces
1
Carport Spaces
1
Parking Features
Carport
Exterior & Lot
Building & Construction
Security
Carbon Monoxide Detectors, Fire Sprinkler System
Lot & Grounds
Lot Features
Zero To One Unit Acre
Pool Features
Community, Fenced, Association
Spa Features
Association, Community, In Ground
Sewer
Public Sewer
Water Source
Public
Community & HOA
Association Info
HOA Fee$542.53
FrequencyMonthly
HOA Amenities
Call For Rules, Gas, Maintenance Grounds, Insurance, Management, Maintenance Front Yard, Other Courts, Picnic Area, Playground, Pickleball, Pool, Pet Restrictions, Spa Hot Tub, Security, Tennis Courts, Trash, Water
Community Features
Lake, Storm Drains, Street Lights, Suburban, Sidewalks, Pool
Mortgage Calculator
Total Monthly
$0
Principal & Interest:
$0Property Tax:
$0Home Insurance:
$0HOA Fees:
$0$
$
%
Nearby Schools
| Rating | School Name |
|---|---|
10 | Meadows Elementary Elementary School |
N/A | MONTESSORI OF STEVENSON RANCH Private School |
10 | Academy of the Canyons High School |
N/A | RISE & SHINE PRESCHOOL & KINDERGARTEN Private School |
7 | Wiley Canyon Elementary Elementary School |
Convenience Score
Market Insights
91355|Valencia
analytics
Estimated Value
Calculating...
trending_up0%vs. last year
202120222023202420252026
Market Temperature
Seller'sBalancedBuyer's
0d30d60d180d
Balanced
Balanced market
30 Days
Avg. time on market
This is a Balanced Market. Homes are selling at a moderate pace.
flood
Flood & Climate Risk
Flood Risk
Minimal — not in a FEMA flood zone
Wildfire Risk
Moderate — near wildland-urban interface
Heat Risk
Low — moderate summer temperatures
Earthquake Risk
Southern California seismic zone
volume_up
Noise Levels
TrafficQuiet residential street
AirportMinimal airport noise
CommercialLow commercial activity nearby

Ready to Take the Next Step?
Get expert support from a local agent today.
call
(800)-330-9306Available 9AM - 7PM
Similar Homes You Might Like
Based on price, location, and features