Topfind Realty
Renting

Search Rentals

Houses for RentTownhomes for RentCondos for RentView All Rentals →

Renting Resources

Why Rent With UsRenter GuideRent vs Buy Calculator

Renter Articles

How to Negotiate RentUnderstanding Your LeaseMoving Checklist for Renters
Buying

Search Homes

Houses for SaleTownhomes for SaleCondos for SaleView All Homes →

Buying Resources

Why Buy With UsBuyer GuideAffordability CalculatorInvestment CalculatorProperty Tax Calculator

Buyer Articles

Master Your New Home BudgetBeat Moving StressPacking Secrets
Selling

Selling Tools

Home ValuationFind a Seller's Agent

Selling Resources

Why Sell With UsSeller GuideNet Sheet CalcHELOC Calculator

Seller Articles

Strategic PricingDownsizing Tips
Mortgage Rates

Today's Rates

Mortgage RatesRefinance RatesLoan ComparisonHELOC Calculator

Mortgage Resources

Understanding Mortgage RatesFirst-Time Homebuyer GuideWhen to Refinance Your Mortgage
Realtors
Topfind
Houses for RentTownhomes for RentCondos for RentView All Rentals →
Why Rent With UsRenter GuideRent vs Buy Calculator
How to Negotiate RentUnderstanding Your LeaseMoving Checklist for Renters
Houses for SaleTownhomes for SaleCondos for SaleView All Homes →
Why Buy With UsBuyer GuideAffordability CalculatorInvestment CalculatorProperty Tax Calculator
Master Your New Home BudgetBeat Moving StressPacking Secrets
Home ValuationFind a Seller's Agent
Why Sell With UsSeller GuideNet Sheet CalcHELOC Calculator
Strategic PricingDownsizing Tips
Mortgage RatesRefinance RatesLoan ComparisonHELOC Calculator
Understanding Mortgage RatesFirst-Time Homebuyer GuideWhen to Refinance Your Mortgage
groupRealtorsinfoAbout Us
Continue with Google
Sign InSign Up
Topfind Realty
Renting

Search Rentals

Houses for RentTownhomes for RentCondos for RentView All Rentals →

Renting Resources

Why Rent With UsRenter GuideRent vs Buy Calculator

Renter Articles

How to Negotiate RentUnderstanding Your LeaseMoving Checklist for Renters
Buying

Search Homes

Houses for SaleTownhomes for SaleCondos for SaleView All Homes →

Buying Resources

Why Buy With UsBuyer GuideAffordability CalculatorInvestment CalculatorProperty Tax Calculator

Buyer Articles

Master Your New Home BudgetBeat Moving StressPacking Secrets
Selling

Selling Tools

Home ValuationFind a Seller's Agent

Selling Resources

Why Sell With UsSeller GuideNet Sheet CalcHELOC Calculator

Seller Articles

Strategic PricingDownsizing Tips
Mortgage Rates

Today's Rates

Mortgage RatesRefinance RatesLoan ComparisonHELOC Calculator

Mortgage Resources

Understanding Mortgage RatesFirst-Time Homebuyer GuideWhen to Refinance Your Mortgage
Realtors
Topfind
Houses for RentTownhomes for RentCondos for RentView All Rentals →
Why Rent With UsRenter GuideRent vs Buy Calculator
How to Negotiate RentUnderstanding Your LeaseMoving Checklist for Renters
Houses for SaleTownhomes for SaleCondos for SaleView All Homes →
Why Buy With UsBuyer GuideAffordability CalculatorInvestment CalculatorProperty Tax Calculator
Master Your New Home BudgetBeat Moving StressPacking Secrets
Home ValuationFind a Seller's Agent
Why Sell With UsSeller GuideNet Sheet CalcHELOC Calculator
Strategic PricingDownsizing Tips
Mortgage RatesRefinance RatesLoan ComparisonHELOC Calculator
Understanding Mortgage RatesFirst-Time Homebuyer GuideWhen to Refinance Your Mortgage
groupRealtorsinfoAbout Us
Continue with Google
Sign InSign Up
Real Estate/CA/Valencia/27212 Diamond Peak Lane 203
Main
Interior 1
Interior 2
Interior 3
Interior 4
imagesmode View 20 photos
For Sale
$540,000
Est. $3,024/mo

27212 Diamond Peak Lane 203, Valencia, CA 91381

bed
2
Bedrooms
bathtub
2
Bathrooms
square_foot
1,168
Square Feet

About this home

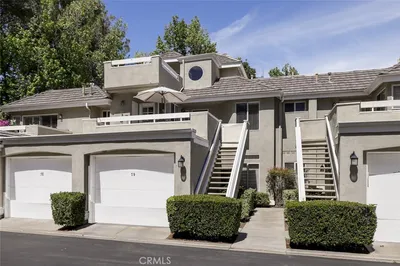


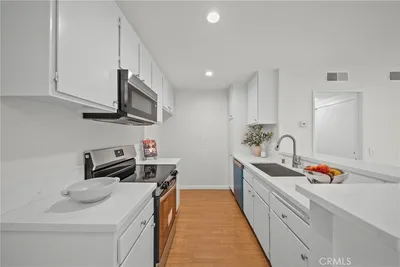
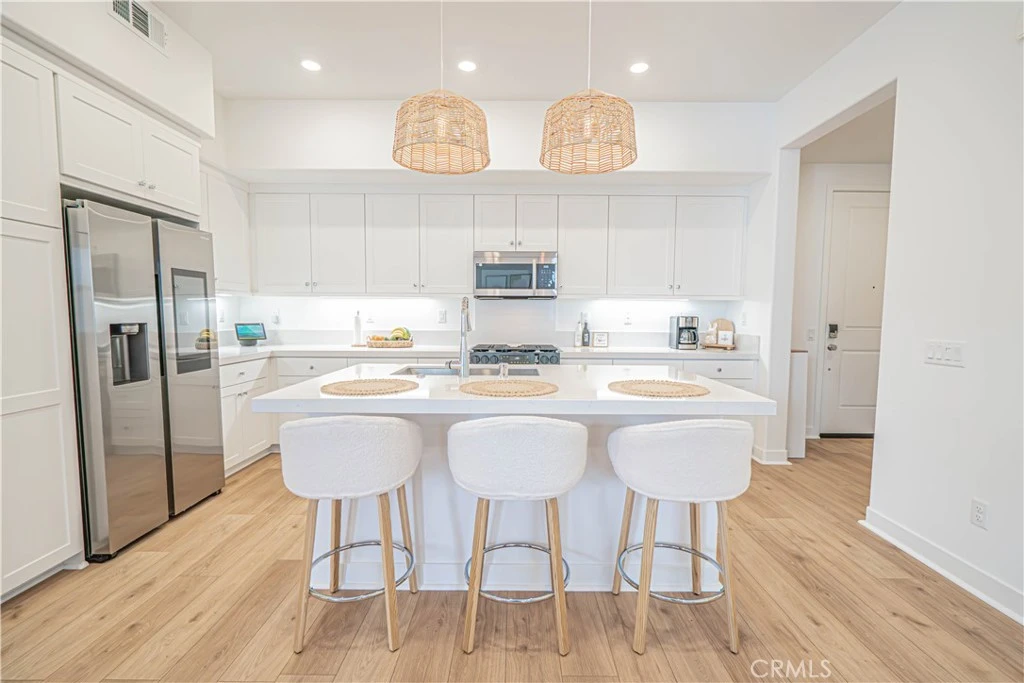
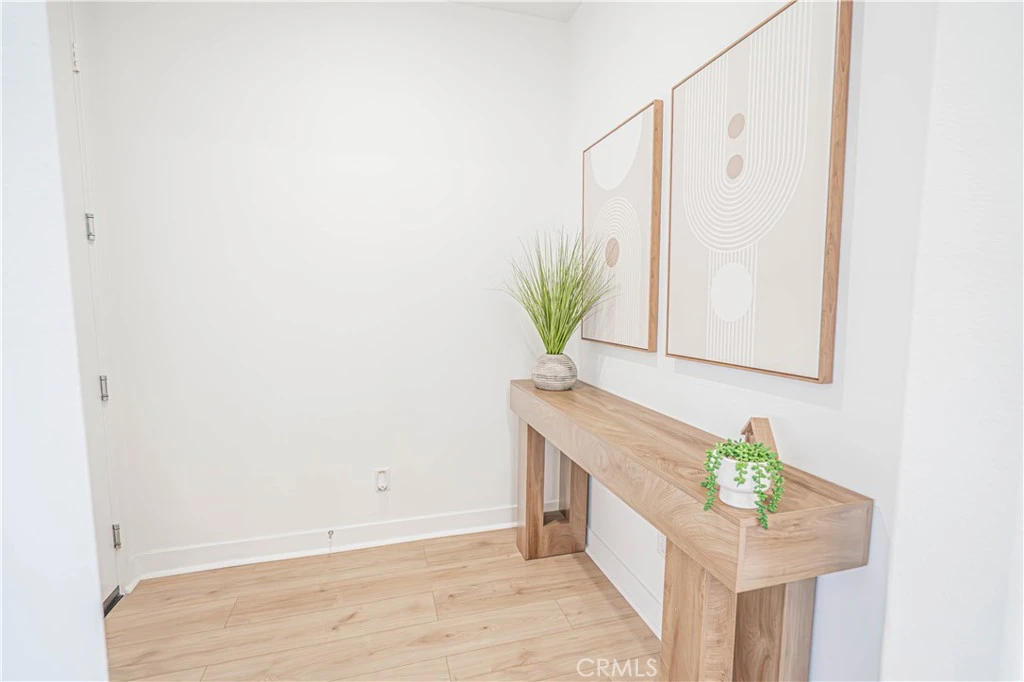
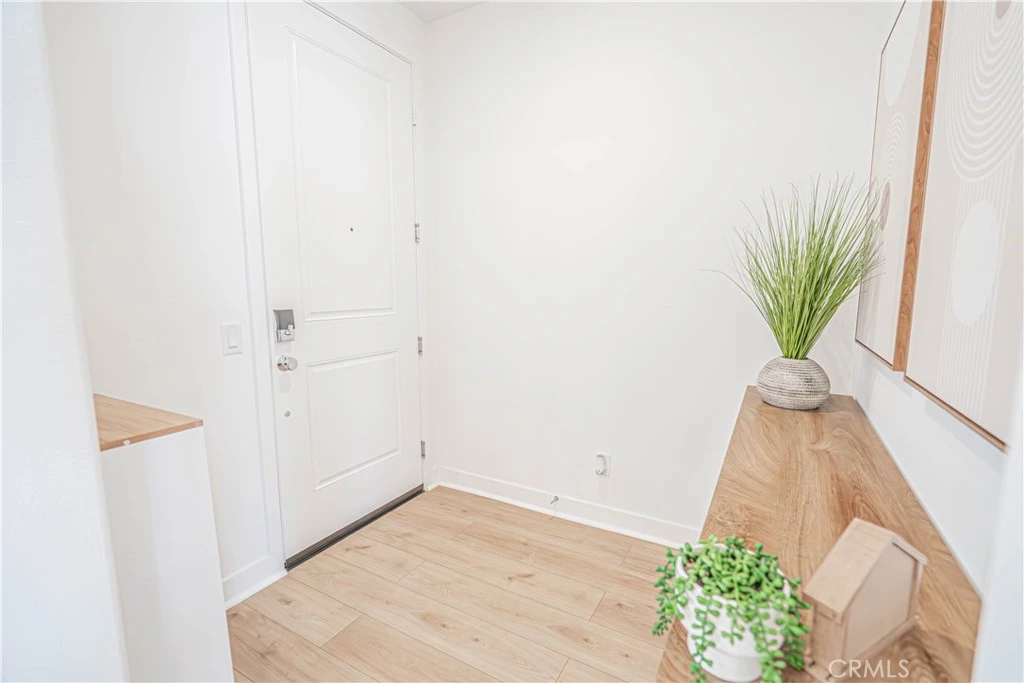
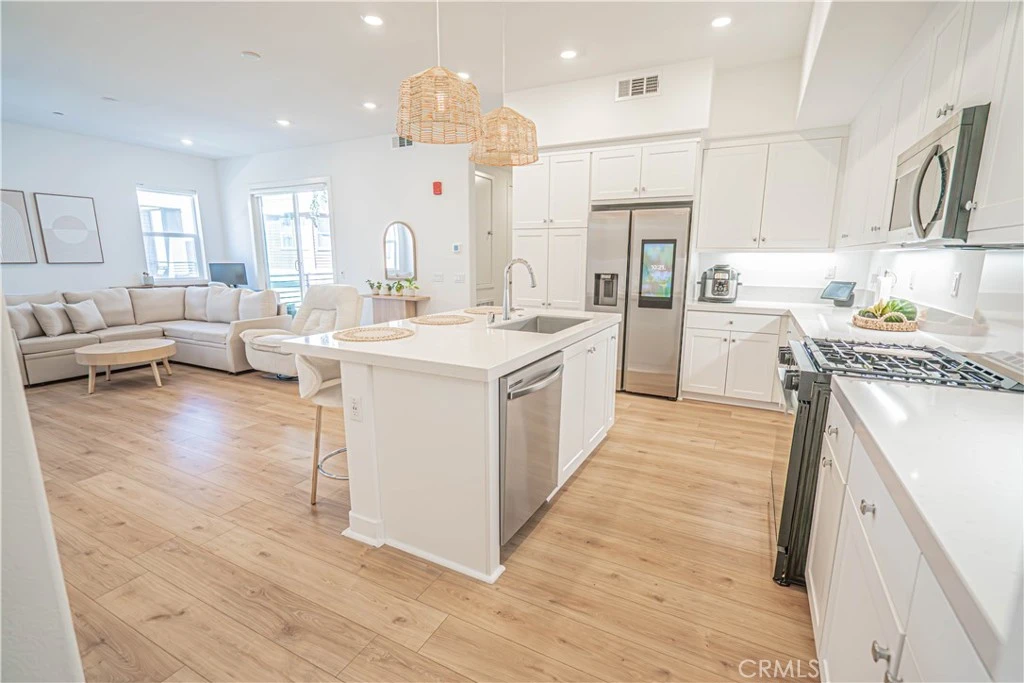
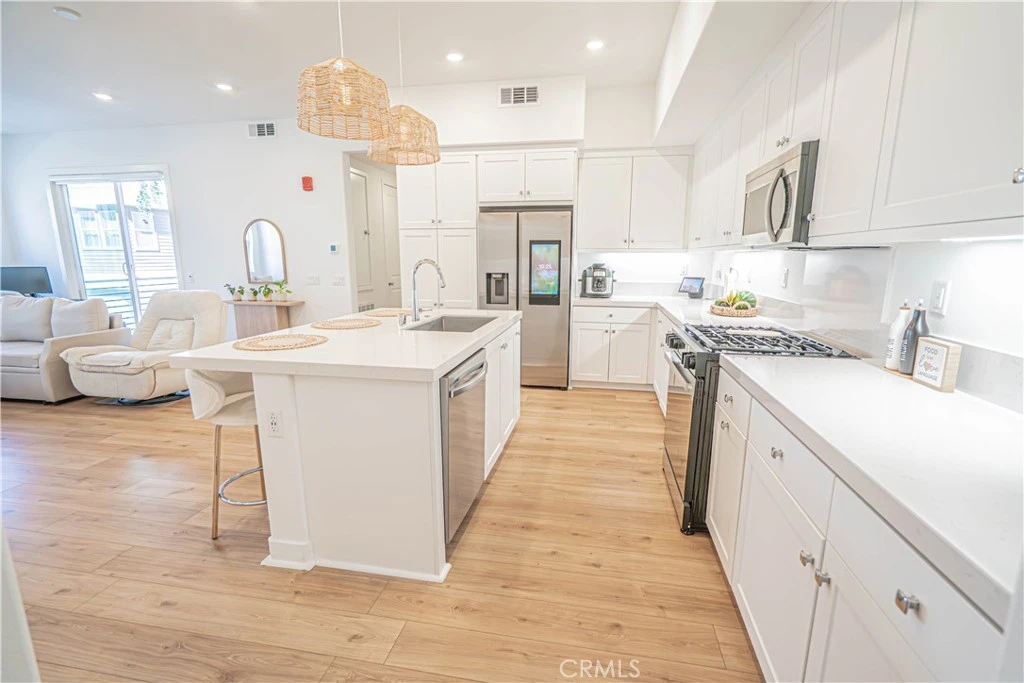
Modern design meets effortless living in this beautifully built 2024 contemporary condo, showcasing scenic hillside views and a highly functional layout. Each of the two spacious bedrooms features its own private en-suite bathroom, complete with stylish quartz finishes for comfort and privacy. The open-concept main living area is ideal for both everyday living and entertaining, highlighted by a sleek chef-inspired kitchen with a large quartz island, stainless steel appliances, and ample cabinetry. The space flows seamlessly into a bright, expansive living room with sliding glass doors that open to a generous private balcony, perfect for enjoying indoor-outdoor living. Additional features include in-unit laundry, central air and heat, recessed lighting, luxury laminated wood flooring, and a two-car tandem garage with an EV charging setup and a spacious oversized storage room perfect for keeping everything organized without sacrificing living space. Situated in a sought-after community, residents enjoy access to resort-style amenities including multiple pools, a clubhouse, beautifully maintained green spaces, and parks. Offering a blend of modern style, convenience, and lifestyle—this home is truly move-in ready.

Property Facts

bed

Bedrooms

2

bathtub

Bathrooms

2

square_foot

Square Feet

1,168

landscape

Lot Size

15,083 sqft

calendar_month

Year Built

2024

home_work

Property Type

Condominium

timer

Days on Market

85

payments

HOA Fee

$879/mo

garage

Garage Total

2

fingerprint

MLS #

SR26082792

Interior Details

General Interior

Interior Features

Primary Suite, Walk In Closets

Flooring

Laminate

Kitchen & Appliances

Appliances

Dishwasher, Gas Cooktop, Gas Oven, Tankless Water Heater

Laundry

Inside

Bed & Bath

Main Level Bedrooms

2

Main Level Bathrooms

2

Climate Control

Cooling

Central Air

Heating

Central

Parking

Total Parking Spaces

2

Garage Spaces

2

Parking Features

Garage, Tandem

Exterior & Lot

Building & Construction

Patio & Porch

Open, Patio

Security

Key Card Entry

Lot & Grounds

Pool Features

Community, Association

Sewer

Public Sewer

Water Source

Public

Community & HOA

Association Info

HOA Fee$879
FrequencyMonthly

HOA Amenities

Clubhouse, Controlled Access, Sport Court, Fitness Center, Maintenance Front Yard, Outdoor Cooking Area, Picnic Area, Playground, Pool, Spa Hot Tub, Trails

Community Features

Biking, Curbs, Hiking, Park, Street Lights, Suburban, Sidewalks, Pool

Mortgage Calculator

Total Monthly

$0

Principal & Interest:
$0
Property Tax:
$0
Home Insurance:
$0
HOA Fees:
$0
$
$
%

Nearby Schools

RatingSchool NameGradesDistance
No school data available for this area.

Convenience Score

Market Insights

91381|Valencia
analytics

Estimated Value

Calculating...
trending_up0%vs. last year
202120222023202420252026

Market Temperature

Seller'sBalancedBuyer's
0d30d60d180d
Balanced

Balanced market

30 Days

Avg. time on market

This is a Balanced Market. Homes are selling at a moderate pace.

flood

Flood & Climate Risk

Flood Risk

Minimal — not in a FEMA flood zone

Low

Wildfire Risk

Moderate — near wildland-urban interface

Moderate

Heat Risk

Low — moderate summer temperatures

Low

Earthquake Risk

Southern California seismic zone

Moderate
volume_up

Noise Levels

TrafficQuiet residential street
AirportMinimal airport noise
CommercialLow commercial activity nearby
streetview

Street View

Open Full Street Viewopen_in_new
Topfind Realty

Ready to Take the Next Step?

Get expert support from a local agent today.

call
(800)-330-9306Available 9AM - 7PM

Similar Homes You Might Like

Based on price, location, and features

23926 Arroyo Park Drive 123
VIRTUAL TOUR

$520,000

FOR SALE

23926 Arroyo Park Drive 123, Valencia, CA 91355

2 beds · 2 baths · 1,178 sqft

23971 Arroyo Park Drive 79
3D TOUR

$565,000

FOR SALE

23971 Arroyo Park Drive 79, Valencia, CA 91355

2 beds · 2 baths · 1,252 sqft

25736 Player Drive R4
VIDEO TOUR

$425,000

FOR SALE

25736 Player Drive R4, Valencia, CA 91355

2 beds · 2 baths · 1,041 sqft

23515 Lyons Ave 267
VIRTUAL TOUR

$364,000

FOR SALE

23515 Lyons Ave 267, Valencia, CA 91355

2 beds · 2 baths · 987 sqft

23515 Lyons Avenue 291
3D TOUR

$367,000

FOR SALE

23515 Lyons Avenue 291, Valencia, CA 91355

2 beds · 2 baths · 987 sqft

26107 Mcbean Parkway 62
3D TOUR

$580,000

FOR SALE

26107 Mcbean Parkway 62, Valencia, CA 91355

2 beds · 2 baths · 1,154 sqft

23515 Lyons 253
VIRTUAL TOUR

$359,000

FOR SALE

23515 Lyons 253, Valencia, CA 91355

2 beds · 2 baths · 987 sqft

23891 Toscana
VIRTUAL TOUR

$555,900

FOR SALE

23891 Toscana, Valencia, CA 91354

2 beds · 2 baths · 1,390 sqft

Recently Sold

24120 Victoria 47
VIRTUAL TOUR

$545,000

SOLD

24120 Victoria 47, Valencia, CA 91355

2 beds · 2 baths · 1,046 sqft

24109 Del Monte Dr #457
3D TOUR

$515,000

SOLD

24109 Del Monte Dr #457, Valencia, CA 91355

2 beds · 2 baths · 1,000 sqft

24241 Lema Drive
VIRTUAL TOUR

$565,000

SOLD

24241 Lema Drive, Valencia, CA 91355

3 beds · 3 baths · 1,226 sqft

23515 Lyons Avenue 228

$338,000

SOLD

23515 Lyons Avenue 228, Valencia, CA 91355

2 beds · 2 baths · 987 sqft

24151 Del Monte 348

$515,000

SOLD

24151 Del Monte 348, Valencia, CA 91355

2 beds · 2 baths · 1,112 sqft

23515 Lyons 281
3D TOUR

$355,000

SOLD

23515 Lyons 281, Valencia, CA 91355

2 beds · 2 baths · 987 sqft

24535 6407 Town Center Drive 6407
VIRTUAL TOUR

$324,500

SOLD

24535 6407 Town Center Drive 6407, Valencia, CA 91355

2 beds · 2 baths · 1,090 sqft

23715 Del Monte 216

$515,000

SOLD

23715 Del Monte 216, Valencia, CA 91355

2 beds · 2 baths · 1,030 sqft

Topfind Realty

Company

  • About Us
  • Careers
  • Articles
  • Home Estimate

Explore

  • Renting
  • Buying
  • Selling
  • Realtors

Support

  • Help Center
  • Contact Us
  • Terms & Conditions
  • Privacy Policy

Topfind Realty, DRE # 02240815, is a licensed real estate broker in California. Topfind Realty pledges to support the Fair Housing Act and adhere to Equal Housing Opportunity laws.

Copyright © 2026 Topfind Realty. All Rights Reserved.