Topfind Realty
Renting

Search Rentals

Houses for RentTownhomes for RentCondos for RentView All Rentals →

Renting Resources

Why Rent With UsRenter GuideRent vs Buy Calculator

Renter Articles

How to Negotiate RentUnderstanding Your LeaseMoving Checklist for Renters
Buying

Search Homes

Houses for SaleTownhomes for SaleCondos for SaleView All Homes →

Buying Resources

Why Buy With UsBuyer GuideAffordability CalculatorInvestment CalculatorProperty Tax Calculator

Buyer Articles

Master Your New Home BudgetBeat Moving StressPacking Secrets
Selling

Selling Tools

Home ValuationFind a Seller's Agent

Selling Resources

Why Sell With UsSeller GuideNet Sheet CalcHELOC Calculator

Seller Articles

Strategic PricingDownsizing Tips
Mortgage Rates

Today's Rates

Mortgage RatesRefinance RatesLoan ComparisonHELOC Calculator

Mortgage Resources

Understanding Mortgage RatesFirst-Time Homebuyer GuideWhen to Refinance Your Mortgage
Realtors
Topfind
Houses for RentTownhomes for RentCondos for RentView All Rentals →
Why Rent With UsRenter GuideRent vs Buy Calculator
How to Negotiate RentUnderstanding Your LeaseMoving Checklist for Renters
Houses for SaleTownhomes for SaleCondos for SaleView All Homes →
Why Buy With UsBuyer GuideAffordability CalculatorInvestment CalculatorProperty Tax Calculator
Master Your New Home BudgetBeat Moving StressPacking Secrets
Home ValuationFind a Seller's Agent
Why Sell With UsSeller GuideNet Sheet CalcHELOC Calculator
Strategic PricingDownsizing Tips
Mortgage RatesRefinance RatesLoan ComparisonHELOC Calculator
Understanding Mortgage RatesFirst-Time Homebuyer GuideWhen to Refinance Your Mortgage
groupRealtorsinfoAbout Us
Continue with Google
Sign InSign Up
Topfind Realty
Renting

Search Rentals

Houses for RentTownhomes for RentCondos for RentView All Rentals →

Renting Resources

Why Rent With UsRenter GuideRent vs Buy Calculator

Renter Articles

How to Negotiate RentUnderstanding Your LeaseMoving Checklist for Renters
Buying

Search Homes

Houses for SaleTownhomes for SaleCondos for SaleView All Homes →

Buying Resources

Why Buy With UsBuyer GuideAffordability CalculatorInvestment CalculatorProperty Tax Calculator

Buyer Articles

Master Your New Home BudgetBeat Moving StressPacking Secrets
Selling

Selling Tools

Home ValuationFind a Seller's Agent

Selling Resources

Why Sell With UsSeller GuideNet Sheet CalcHELOC Calculator

Seller Articles

Strategic PricingDownsizing Tips
Mortgage Rates

Today's Rates

Mortgage RatesRefinance RatesLoan ComparisonHELOC Calculator

Mortgage Resources

Understanding Mortgage RatesFirst-Time Homebuyer GuideWhen to Refinance Your Mortgage
Realtors
Topfind
Houses for RentTownhomes for RentCondos for RentView All Rentals →
Why Rent With UsRenter GuideRent vs Buy Calculator
How to Negotiate RentUnderstanding Your LeaseMoving Checklist for Renters
Houses for SaleTownhomes for SaleCondos for SaleView All Homes →
Why Buy With UsBuyer GuideAffordability CalculatorInvestment CalculatorProperty Tax Calculator
Master Your New Home BudgetBeat Moving StressPacking Secrets
Home ValuationFind a Seller's Agent
Why Sell With UsSeller GuideNet Sheet CalcHELOC Calculator
Strategic PricingDownsizing Tips
Mortgage RatesRefinance RatesLoan ComparisonHELOC Calculator
Understanding Mortgage RatesFirst-Time Homebuyer GuideWhen to Refinance Your Mortgage
groupRealtorsinfoAbout Us
Continue with Google
Sign InSign Up
Real Estate/CA/Valencia/24382 Cavalini Place
view_in_arVirtual Tour
Interior
For Sale
$729,000
Est. $4,082/mo

24382 Cavalini Place, Valencia, CA 91355

bed
3
Bedrooms
bathtub
3
Bathrooms
square_foot
1,624
Square Feet

About this home

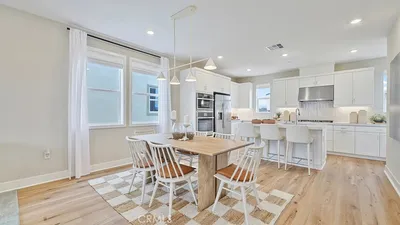
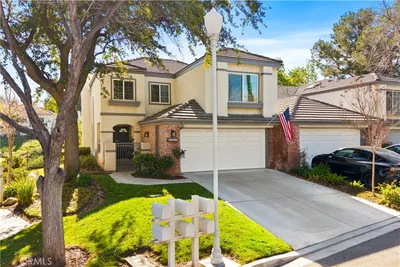
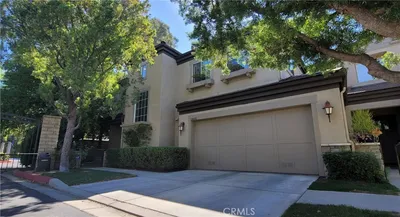
VIEWS, VIEWS, VIEWS! Welcome to this beautifully upgraded townhome nestled within the highly sought-after Galleria neighborhood of Alta Vista, one of Santa Clarita Valley’s most desirable communities. Upon entry, you are greeted by impressive 9-foot ceilings, engineered hand-scraped maple hardwood flooring, custom trim details including 6-inch baseboards, crown molding, window casings, recessed lighting with dimmers, and abundant natural light from side and rear windows showcasing a picturesque pocket park and valley views. The inviting living room features a custom-built entertainment center, stunning fireplace with custom hearth,  and accent lighting perfect for displaying artwork. The beautifully appointed kitchen offers refinished maple cabinetry, a custom dry bar complete with built-in wine and beverage cooler, upgraded stainless steel appliances installed in 2025, and a newer kitchen faucet. Additional first-floor highlights include a stylish powder room with a custom mirror and chandelier, along with a thoughtfully designed laundry room featuring custom pantry shelving, built-in dog feeding station, and broom storage. Upstairs, you'll find new carpeting, custom trim work, built-in hallway linen cabinetry, and spacious secondary bedrooms. The primary suite serves as a private retreat with sound-insulated walls, crown molding, recessed lighting, ceiling fan, dual closets, and an upgraded ensuite bathroom featuring refinished maple cabinetry, newer fixtures, tile flooring, and custom closet organization. The attached garage is equally impressive with epoxy flooring, custom cabinetry, built-in workbench, overhead storage, and direct access into the home. Step outside to your private backyard oasis featuring a custom textured and colored concrete patio with paver accents, stacked stone garden walls with seating cap, lush landscape beds with mature fruit trees including apple, lemon, and lime, automated drip irrigation controlled by phone app, and an impressive 10' x 12' metal-roof gazebo, perfect for entertaining or enjoying Santa Clarita’s spectacular fireworks displays from the comfort of your own backyard. Additional features include HVAC improvements, an attic exhaust fan, and HOA amenities such as award-winning landscaping, and access to the Alta Vista pool and park. This rare offering combines luxury, privacy, and breathtaking views...and will be a great place to call HOME!

Property Facts

bed

Bedrooms

3

bathtub

Bathrooms

3

square_foot

Square Feet

1,624

landscape

Lot Size

210,001 sqft

calendar_month

Year Built

2004

home_work

Property Type

Townhouse

timer

Days on Market

0

payments

HOA Fee

$435/mo

garage

Garage Total

2

fingerprint

MLS #

SR26159291

Interior Details

General Interior

Fireplace

Living Room

Kitchen & Appliances

Appliances

Dishwasher, Gas Range, Microwave, Refrigerator

Laundry

Inside, Laundry Room

Bed & Bath

Main Level Bathrooms

1

Climate Control

Cooling

Central Air

Heating

Central

Parking

Total Parking Spaces

2

Garage Spaces

2

Attached Garage

Yes

Exterior & Lot

Lot & Grounds

Lot Features

Back Yard

Pool Features

Association

Spa Features

Association

Sewer

Public Sewer

Water Source

Public

Community & HOA

Association Info

HOA Fee$435
FrequencyMonthly

HOA Amenities

Clubhouse, Playground, Pool, Spa Hot Tub

Community Features

Curbs, Street Lights

Mortgage Calculator

Total Monthly

$0

Principal & Interest:
$0
Property Tax:
$0
Home Insurance:
$0
HOA Fees:
$0
$
$
%

Nearby Schools

RatingSchool NameGradesDistance
No school data available for this area.

Convenience Score

Market Insights

91355|Valencia
analytics

Estimated Value

Calculating...
trending_up0%vs. last year
202120222023202420252026

Market Temperature

Seller'sBalancedBuyer's
0d30d60d180d
Balanced

Balanced market

30 Days

Avg. time on market

This is a Balanced Market. Homes are selling at a moderate pace.

flood

Flood & Climate Risk

Flood Risk

Minimal — not in a FEMA flood zone

Low

Wildfire Risk

Moderate — near wildland-urban interface

Moderate

Heat Risk

Low — moderate summer temperatures

Low

Earthquake Risk

Southern California seismic zone

Moderate
volume_up

Noise Levels

TrafficQuiet residential street
AirportMinimal airport noise
CommercialLow commercial activity nearby
streetview

Street View

Open Full Street Viewopen_in_new
Topfind Realty

Ready to Take the Next Step?

Get expert support from a local agent today.

call
(800)-330-9306Available 9AM - 7PM

Similar Homes You Might Like

Based on price, location, and features
26661 Blue Hills Loop
VIDEO TOUR

$499,900

FOR SALE

26661 Blue Hills Loop, Valencia, CA 91381

2 beds · 3 baths · 1,692 sqft

24012 Bridgeport Lane 12
VIRTUAL TOUR

$650,000

FOR SALE

24012 Bridgeport Lane 12, Valencia, CA 91355

2 beds · 3 baths · 1,307 sqft

26966 Mosswood
VIRTUAL TOUR

$649,999

FOR SALE

26966 Mosswood, Valencia, CA 91381

3 beds · 4 baths · 1,870 sqft

24212 Larkspur Court
VIRTUAL TOUR

$665,000

FOR SALE

24212 Larkspur Court, Valencia, CA 91354

3 beds · 3 baths · 1,707 sqft

27016 Pebble Beach Drive
3D TOUR

$749,000

FOR SALE

27016 Pebble Beach Drive, Valencia, CA 91381

3 beds · 3 baths · 1,700 sqft

25441 Eagle
VIRTUAL TOUR

$719,900

FOR SALE

25441 Eagle, Valencia, CA 91381

2 beds · 3 baths · 1,658 sqft

24332 Lorenzo
VIRTUAL TOUR

$699,900

FOR SALE

24332 Lorenzo, Valencia, CA 91355

3 beds · 3 baths · 1,624 sqft

28649 Jardineras Drive
VIRTUAL TOUR

$620,000

FOR SALE

28649 Jardineras Drive, Valencia, CA 91354

3 beds · 3 baths · 1,440 sqft

Recently Sold

25845 McBean Pkwy 19

$520,000

SOLD

25845 McBean Pkwy 19, Valencia, CA 91355

2 beds · 2 baths · 1,488 sqft

27536 Grand Fir Way
VIRTUAL TOUR

$674,990

SOLD

27536 Grand Fir Way, Valencia, CA 91381

2 beds · 3 baths · 1,704 sqft

24522 Windsor C
3D TOUR

$880,000

SOLD

24522 Windsor C, Valencia, CA 91355

3 beds · 3 baths · 1,850 sqft

27036 Fairway
VIRTUAL TOUR

$750,000

SOLD

27036 Fairway, Valencia, CA 91381

3 beds · 3 baths · 1,701 sqft

27537 Grand Fir
VIRTUAL TOUR

$674,990

SOLD

27537 Grand Fir, Valencia, CA 91381

2 beds · 3 baths · 1,704 sqft

24020 Bridgeport Lane 35
3D TOUR

$494,900

SOLD

24020 Bridgeport Lane 35, Valencia, CA 91355

3 beds · 3 baths · 1,680 sqft

24600 Avignon
VIRTUAL TOUR

$787,000

SOLD

24600 Avignon, Valencia, CA 91355

3 beds · 3 baths · 1,936 sqft

28810 Calle De La Paz Drive
VIDEO TOUR

$445,000

SOLD

28810 Calle De La Paz Drive, Valencia, CA 91354

3 beds · 3 baths · 1,500 sqft

Topfind Realty

Company

  • About Us
  • Careers
  • Articles
  • Home Estimate

Explore

  • Renting
  • Buying
  • Selling
  • Realtors

Support

  • Help Center
  • Contact Us
  • Terms & Conditions
  • Privacy Policy

Topfind Realty, DRE # 02240815, is a licensed real estate broker in California. Topfind Realty pledges to support the Fair Housing Act and adhere to Equal Housing Opportunity laws.

Copyright © 2026 Topfind Realty. All Rights Reserved.