imagesmode View 20 photos
For Sale
$1,649,000
Est. $9,234/mo24159 N Corte Grandioso, Valencia, CA 91354
bed
4
Bedrooms
bathtub
5
Bathrooms
square_foot
3,533
Square Feet
About this home
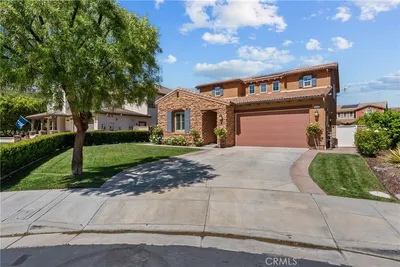
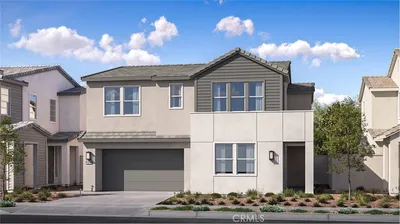
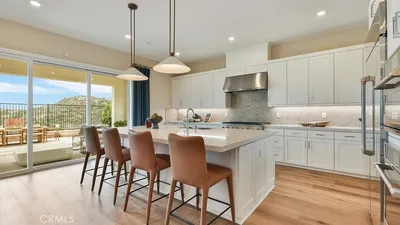
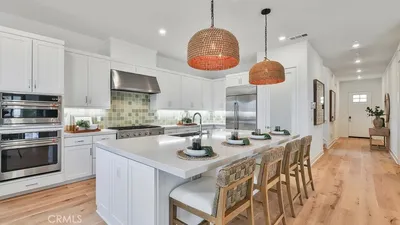
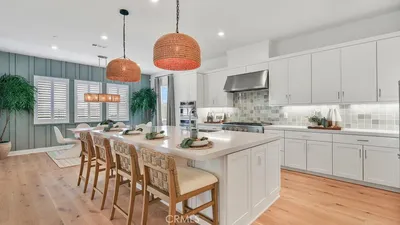
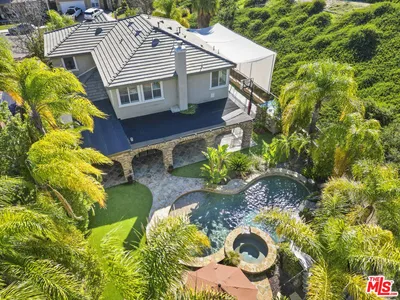
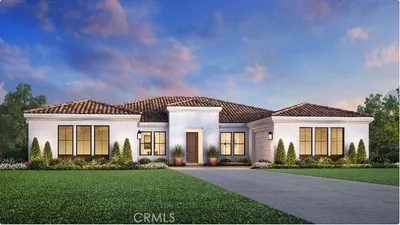
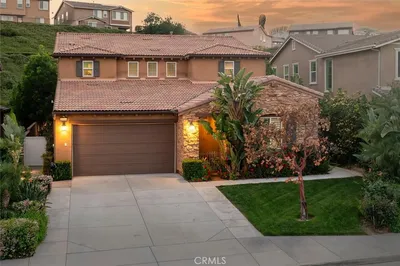
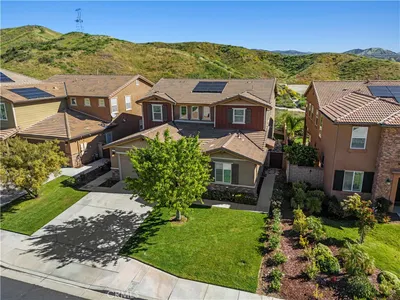
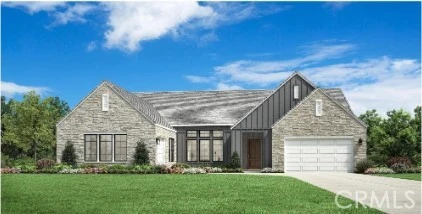
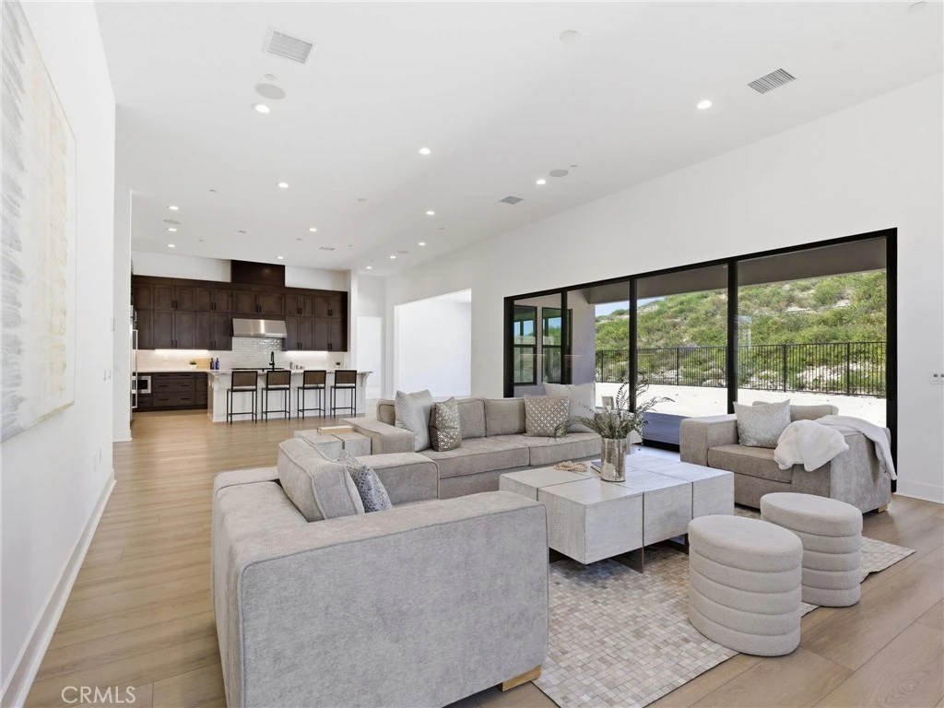
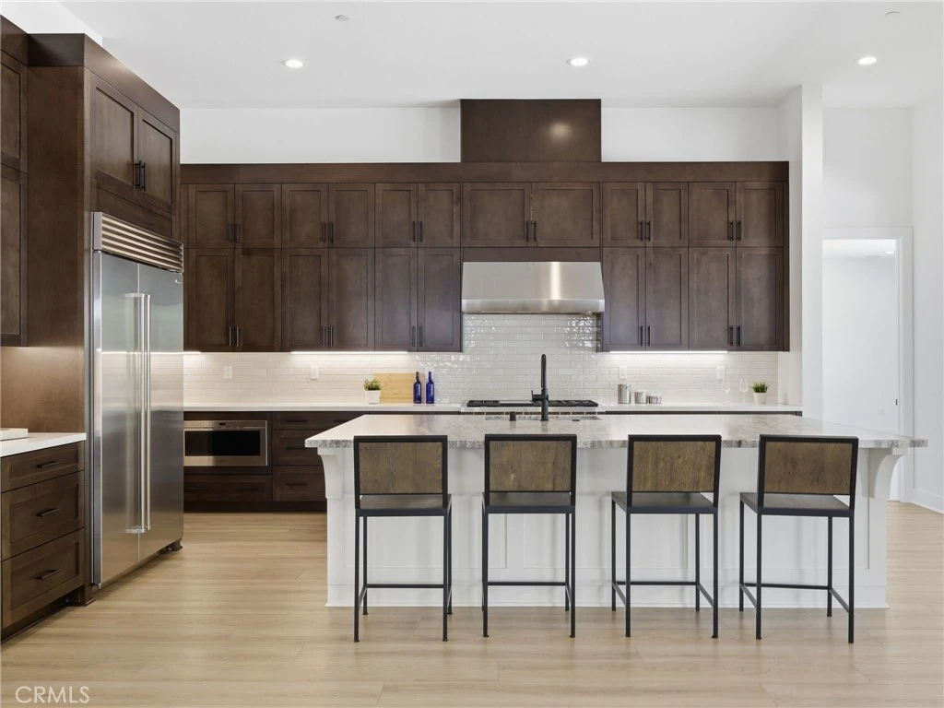
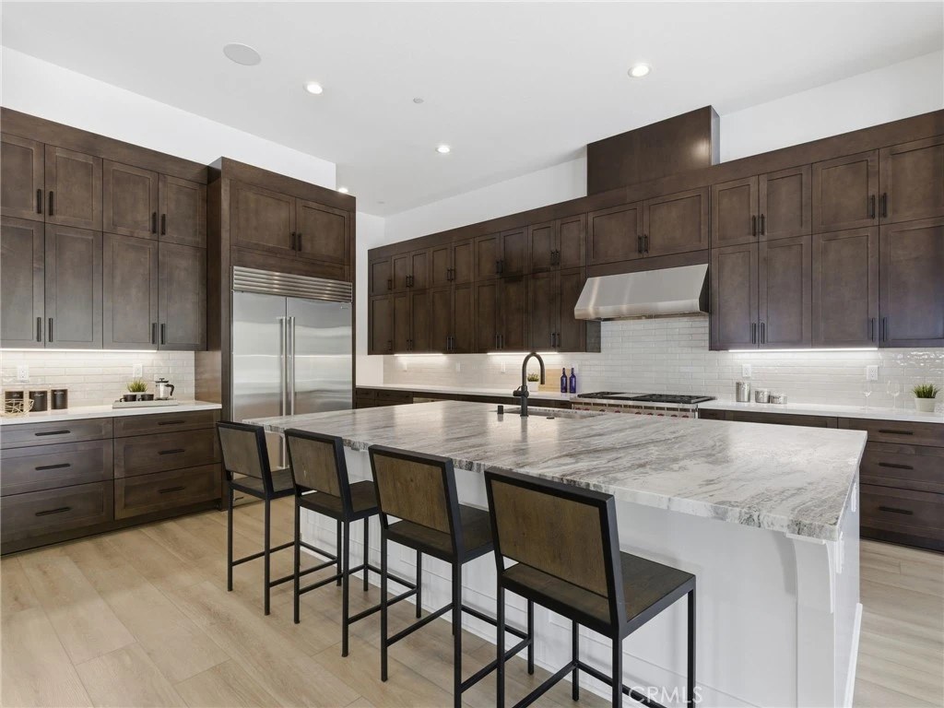
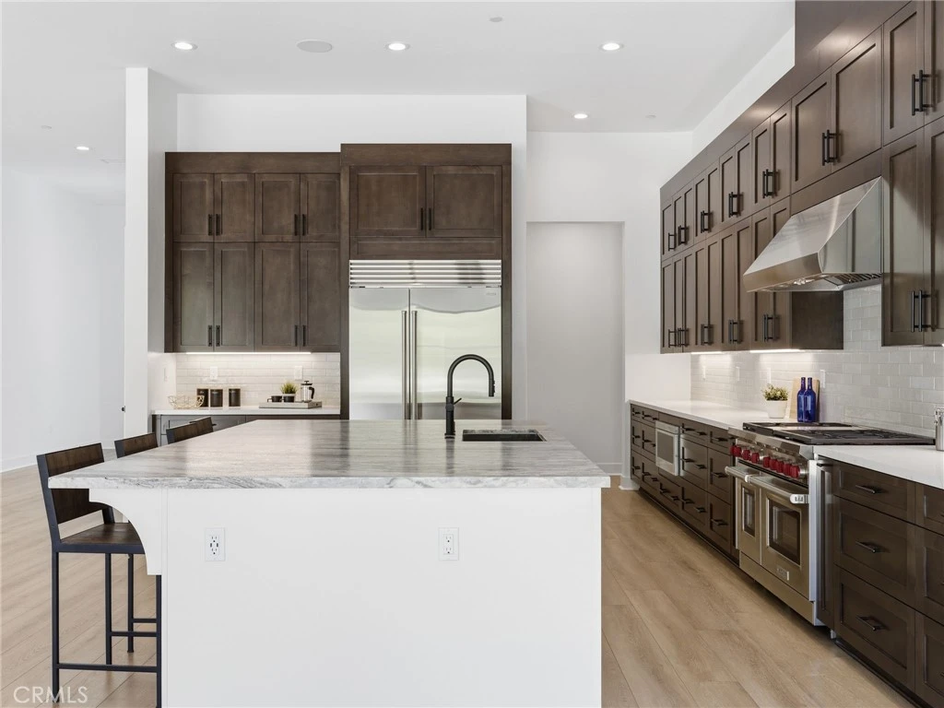
Step into one of the largest homesites available in our Bella Terra collection! This exceptional Esen floor plan is situated on a private corner homesite spanning over 16,000 square feet, tucked away on a quiet cul-de-sac with only four homes, offering an exclusive and peaceful setting. Designed to embrace California's indoor-outdoor lifestyle, this home welcomes you with a private flex space or home office just off the entry before opening into a spacious great room and gourmet kitchen. Designer-curated upgrades are included throughout, featuring white Craftsman-style shaker cabinetry, quartz countertops, a large kitchen island, luxury vinyl plank flooring throughout the main living areas, and upgraded warm carpeting in the bedrooms. The expansive great room is highlighted by a cozy fireplace and dramatic 20' x 8' stacking glass doors that open to a covered patio and an oversized private backyard, creating the perfect space for entertaining or relaxing. Natural light fills the home, enhancing its bright and inviting atmosphere. The luxurious primary suite offers its own 12' x 8' stacking glass door with direct access to the backyard. The spa-inspired primary bath features separate walk-in closets, a spacious walk-in shower with upgraded 12" x 24" tile surround, and a private rain shower head for a true retreat experience. Additional highlights include separate two-car and one-car garages, offering flexibility for a home gym, workshop, bonus room, or additional storage. Located within the gated community of Tesoro Highlands, residents enjoy miles of scenic walking trails, parks, tot lots, breathtaking valley views, and the highly anticipated Retreat Recreation Center, featuring a resort-style pool and spa, fitness center, pickleball courts, and spectacular panoramic views. Don't miss your opportunity to own the final Esen floor plan in Bella Terra. With this incredible homesite, premium upgrades, and exceptional price, this home won't last long!
Property Facts
bed
Bedrooms
4
bathtub
Bathrooms
5
square_foot
Square Feet
3,533
landscape
Lot Size
16,097 sqft
calendar_month
Year Built
2026
home_work
Property Type
Single Family Residence
timer
Days on Market
0
payments
HOA Fee
$345/mo
garage
Garage Total
3
fingerprint
MLS #
SR26168767
Interior Details
General Interior
Interior Features
Breakfast Bar, Block Walls, Separate Formal Dining Room, High Ceilings, Recessed Lighting, All Bedrooms Down, Bedroom On Main Level, Entrance Foyer, Walk In Pantry, Walk In Closets
Flooring
Carpet, Laminate, Tile
Fireplace
Living Room
Kitchen & Appliances
Appliances
Gas Oven, Microwave, Refrigerator, Tankless Water Heater
Laundry
Gas Dryer Hookup, Inside
Bed & Bath
Main Level Bedrooms
4
Main Level Bathrooms
5
Climate Control
Cooling
Central Air, Dual, Gas
Heating
Central
Parking
Total Parking Spaces
3
Garage Spaces
3
Attached Garage
Yes
Parking Features
Door Multi, Door Single, Garage
Exterior & Lot
Building & Construction
Patio & Porch
Covered
Fencing
Block, Wrought Iron
Security
Gated Community, Smoke Detectors
Foundation
Slab
Roof
Concrete
Lot & Grounds
Lot Features
Corner Lot, Cul De Sac
Pool Features
None, Association
Sewer
Public Sewer
Water Source
Public
Community & HOA
Association Info
HOA Fee$345
FrequencyMonthly
HOA Amenities
Clubhouse, Fitness Center, Barbecue, Pool, Spa Hot Tub, Tennis Courts
Community Features
Biking, Curbs, Dog Park, Gutters, Hiking, Park, Storm Drains, Street Lights, Sidewalks, Gated
Mortgage Calculator
Total Monthly
$0
Principal & Interest:
$0Property Tax:
$0Home Insurance:
$0HOA Fees:
$0$
$
%
Nearby Schools
| Rating | School Name |
|---|---|
10 | Tesoro del Valle Elementary Elementary School |
9 | Rio Norte Junior High Middle School |
10 | West Creek Academy Elementary School |
9 | Mountainview Elementary Elementary School |
10 | North Park Elementary Elementary School |
Convenience Score
Market Insights
91354|Valencia
analytics
Estimated Value
Calculating...
trending_up0%vs. last year
202120222023202420252026
Market Temperature
Seller'sBalancedBuyer's
0d30d60d180d
Balanced
Balanced market
30 Days
Avg. time on market
This is a Balanced Market. Homes are selling at a moderate pace.
flood
Flood & Climate Risk
Flood Risk
Minimal — not in a FEMA flood zone
Wildfire Risk
Moderate — near wildland-urban interface
Heat Risk
Low — moderate summer temperatures
Earthquake Risk
Southern California seismic zone
volume_up
Noise Levels
TrafficQuiet residential street
AirportMinimal airport noise
CommercialLow commercial activity nearby

Ready to Take the Next Step?
Get expert support from a local agent today.
call
(800)-330-9306Available 9AM - 7PM
Similar Homes You Might Like
Based on price, location, and features