1 / 48
imagesmode View 48 photos
For Sale
$1,199,900
Est. $6,719/mo23224 Sherwood, Valencia, CA 91354
bed
4
Bedrooms
bathtub
3
Bathrooms
square_foot
2,508
Sq Ft
About this home
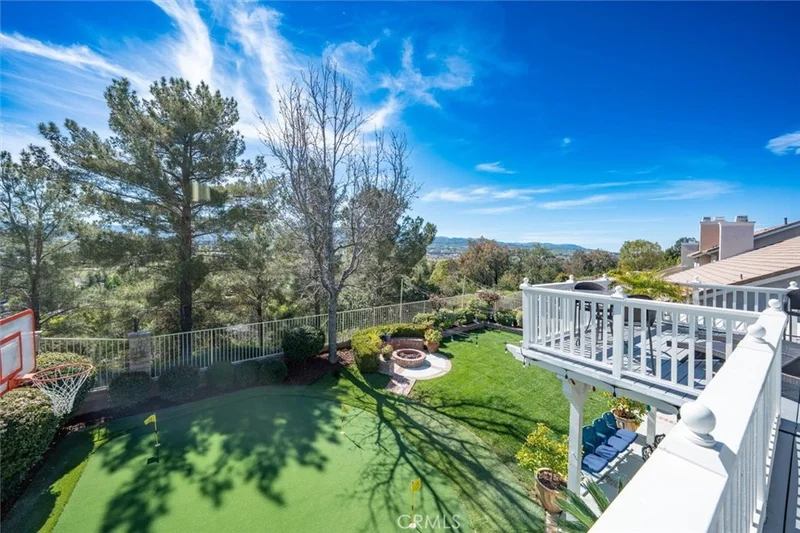
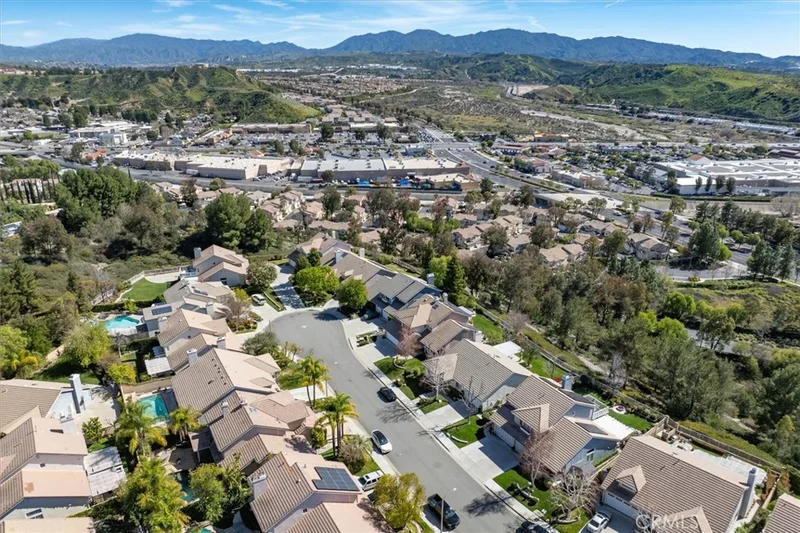
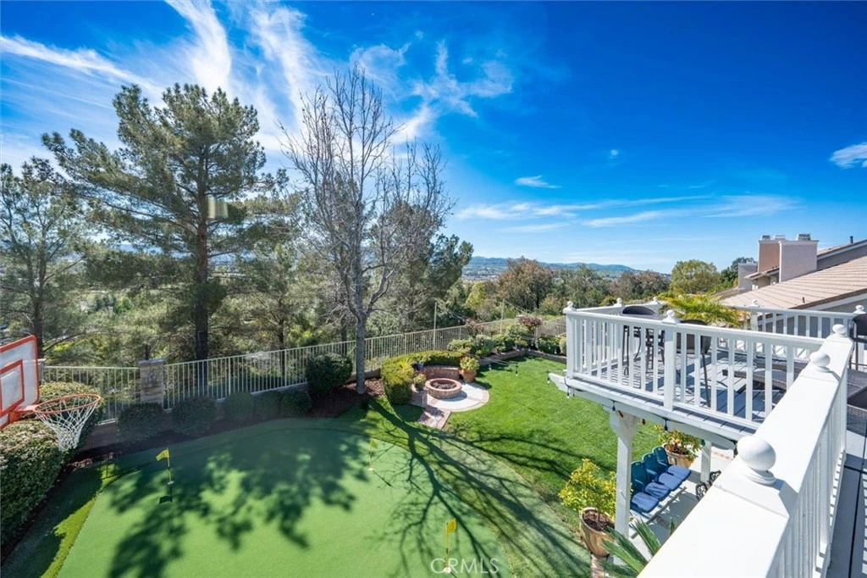

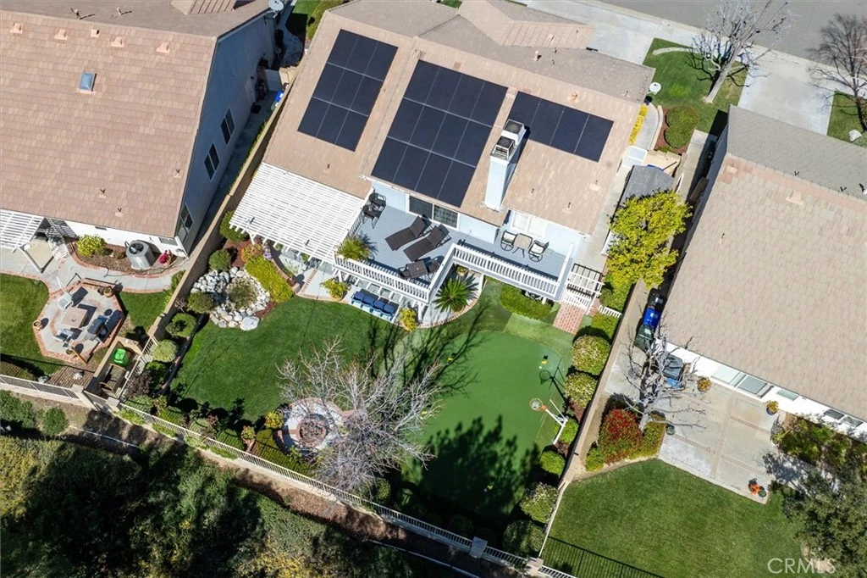
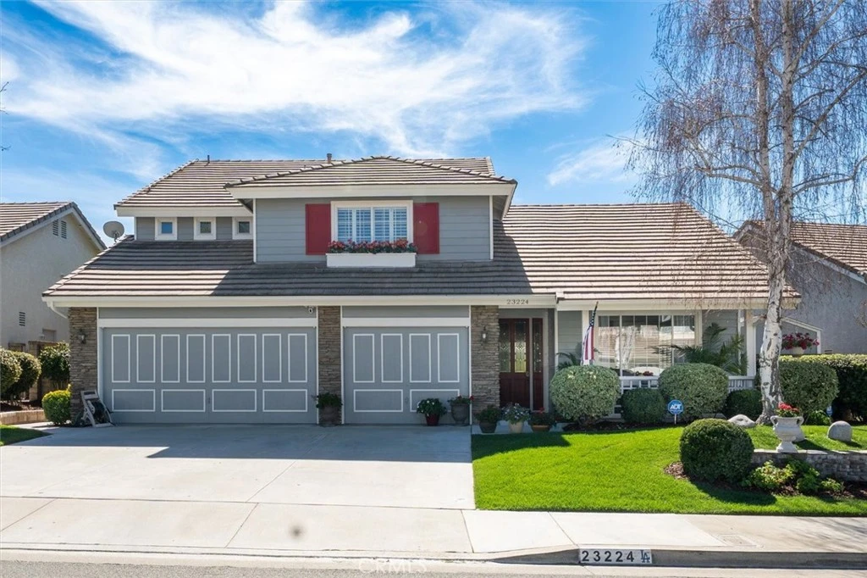
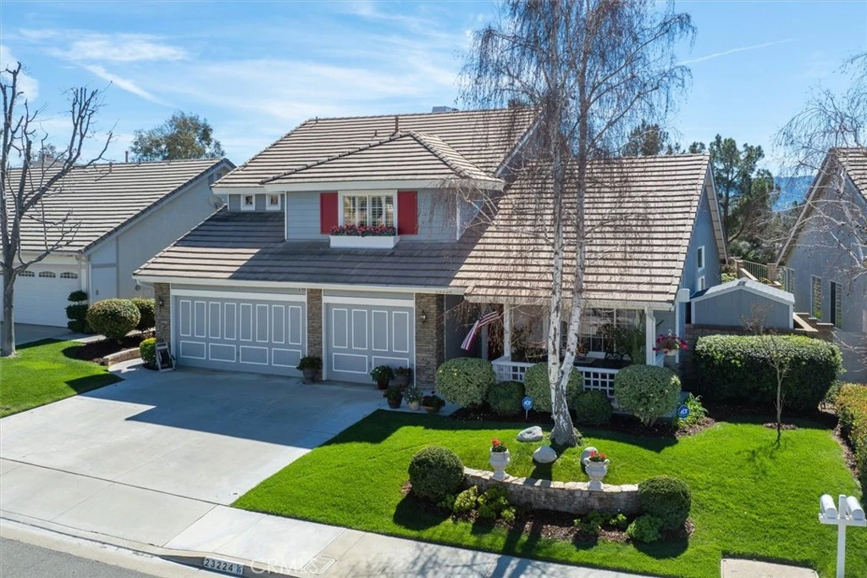
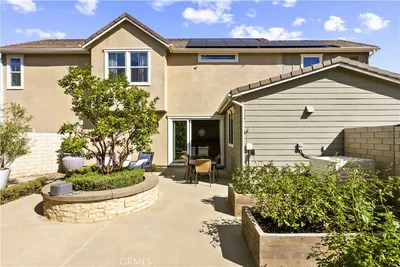
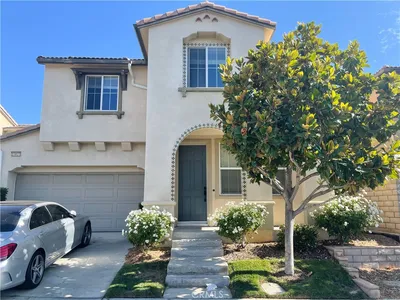
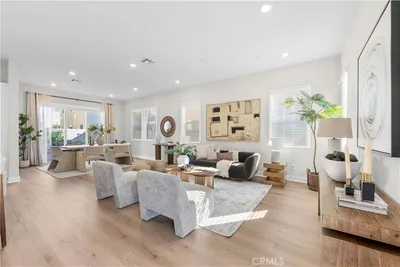
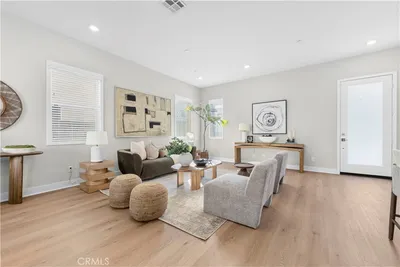
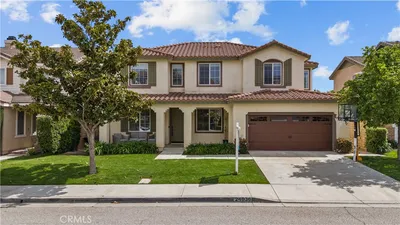
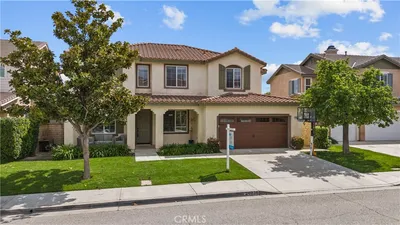
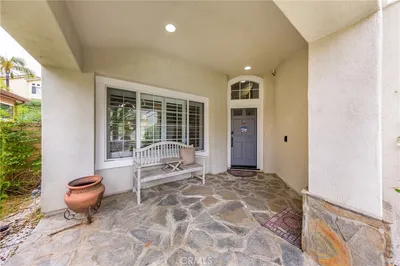
MAJOR UPDATE! FULLY FUNCTIONAL 2-CAR GARAGE RESTORED! The former gym/dance space has been converted back to a true 2-car garage, while the separate 3rd-car garage remains a finished flex/media space—giving buyers the best of both worlds! If you’ve seen this home before, it’s time to take another look. Tucked away on a double cul-de-sac in the highly sought-after Northbridge community of Valencia, this beautifully refreshed home offers scenic views, exceptional privacy, and the perfect blend of comfort, functionality, and lifestyle. Backing to a serene and expansive greenbelt, the setting provides a peaceful natural backdrop and a wonderful sense of openness. Step inside to light-filled living spaces designed for both everyday living and effortless entertaining. The thoughtfully updated interior features a warm and inviting living room, spacious dining area, and well-appointed kitchen that opens seamlessly to the family room—creating an ideal flow for gatherings of any size. A highly desirable downstairs bedroom and full bathroom provide the perfect setup for guests, extended family, or multigenerational living. Upstairs, the spacious primary suite is a true retreat featuring a private deck and beautiful views—the perfect place to relax and take in the surroundings. Secondary bedrooms are generously sized and filled with natural light, including one with a hidden retreat space and another with a built-in desk and bed frame, ideal for work, study, or creative use. The backyard is where this home truly shines, with unobstructed views of the lush greenbelt and plenty of space for entertaining, play, or simply unwinding in a peaceful setting. The restored 2-car garage provides the functionality buyers have been looking for, while the separate finished 3rd-car garage offers incredible versatility as a media room, office, gym, studio, playroom, or creative space. Located just moments from award-winning schools, paseos, parks, shopping, dining, and easy freeway access, this home offers the best of Valencia living. Northbridge, Valencia living at its FINEst.
Property Facts
bed
Bedrooms
4
bathtub
Bathrooms
3
square_foot
Square Feet
2,508
landscape
Lot Size
6,869 sqft
calendar_month
Year Built
1994
home_work
Property Type
Single Family Residence
timer
Days on Market
150
payments
HOA Fee
$65/mo
garage
Garage Total
3
fingerprint
MLS #
SR26043575
Interior Details
General Interior
Interior Features
Breakfast Bar, Built In Features, Balcony, Breakfast Area, Chair Rail, Ceiling Fans, Separate Formal Dining Room, Eat In Kitchen, Granite Counters, High Ceilings, In Law Floorplan, Open Floorplan, Pantry, Recessed Lighting, Storage, Tile Counters, Bedroom On Main Level, Jack And Jill Bath, Primary Suite, Walk In Closets
Flooring
Carpet, Stone
Fireplace
Bath, Family Room, Gas, Primary Bedroom
Kitchen & Appliances
Appliances
Built In Range, Dishwasher, Disposal, Gas Oven, Gas Range, Water Softener, Water Heater
Laundry
Washer Hookup, Gas Dryer Hookup, Laundry Room
Bed & Bath
Main Level Bedrooms
1
Main Level Bathrooms
1
Climate Control
Cooling
Central Air, Attic Fan
Heating
Central
Parking
Total Parking Spaces
3
Garage Spaces
3
Attached Garage
Yes
Parking Features
Driveway, Garage Faces Front, On Street
Exterior & Lot
Building & Construction
Patio & Porch
Concrete, Covered, Deck, Front Porch, Open, Patio
Fencing
Block, Wrought Iron
Security
Carbon Monoxide Detectors, Smoke Detectors
Construction
Drywall, Concrete, Stucco
Foundation
Slab
Roof
Tile
Lot & Grounds
Lot Features
Back Yard, Close To Clubhouse, Cul De Sac, Front Yard, Greenbelt, Lawn, Landscaped, Near Park, Near Public Transit, Paved, Sprinkler System, Street Level, Yard
Pool Features
Community, Association
Spa Features
Community
Sewer
Public Sewer
Water Source
Public
Community & HOA
Association Info
AssociationNorthbridge
HOA Fee$65
FrequencyMonthly
HOA Amenities
Clubhouse, Barbecue, Picnic Area, Playground, Pool, Spa Hot Tub, Tennis Courts
Community Features
Curbs, Street Lights, Suburban, Sidewalks, Park, Pool

Mortgage Calculator
Total Monthly
$0
Principal & Interest:
$0Property Tax:
$0Home Insurance:
$0HOA Fees:
$0$
$
%
Nearby Schools
| Rating | School Name |
|---|---|
9 | Bridgeport Elementary Elementary School |
10 | Emblem Academy Elementary School |
10 | Charles Helmers Elementary Elementary School |
9 | Arroyo Seco Junior High Middle School |
9 | Highlands Elementary Elementary School |
Convenience Score
Market Insights
91354|Valencia
Estimated Value
Calculating...
No change vs. last year
Value history is still building for this area.
Market Temperature
Seller'sBalancedBuyer's
0d30d60d180d
Balanced
Balanced market
30 Days
Avg. time on market
This is a Balanced Market. Homes are selling at a moderate pace.
Flood & Climate Risk
Noise Levels

Ready to Take the Next Step?
Get expert support from a local agent today.
call
(800)-330-9306Available 9AM - 7PM
Similar Homes You Might Like
Based on price, location, and features
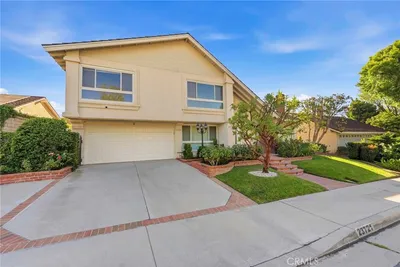
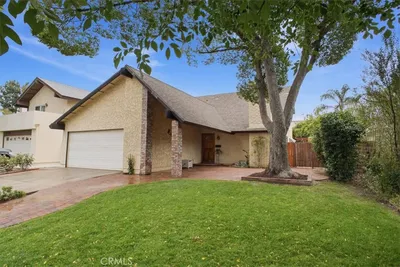
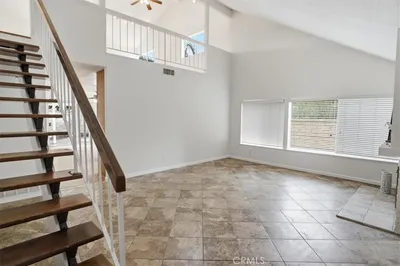
Recently Sold
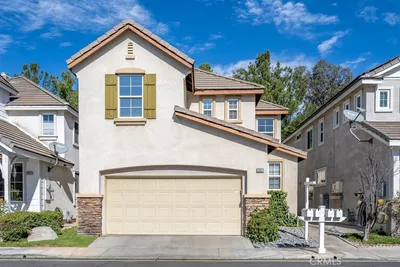
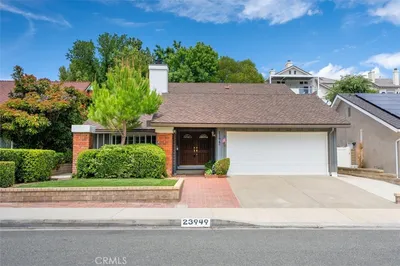
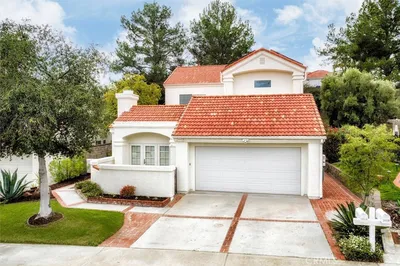
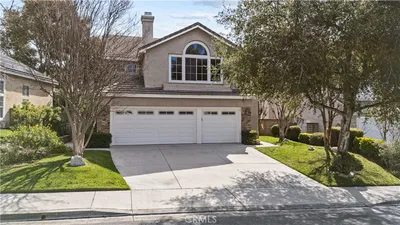
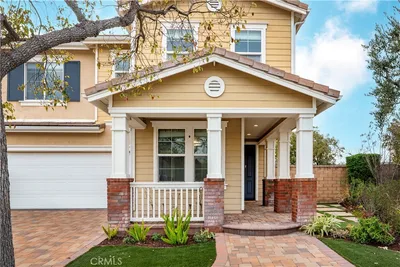
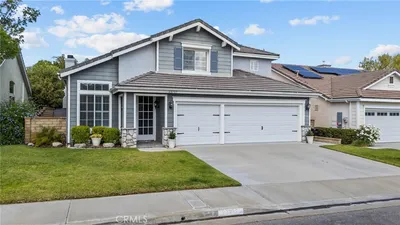
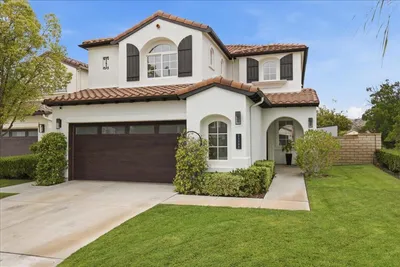
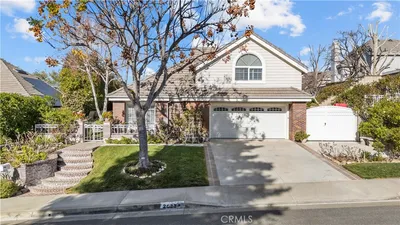
$1,199,900
4 bd | 3 ba | 2,508 sqft