SoldClosed on March 6, 2019
$1,900,000
Sold Price2396 N Mountain Avenue, Upland, CA 91784
bed
7
Bedrooms
bathtub
7
Bathrooms
square_foot
6,200
Square Feet
About this home
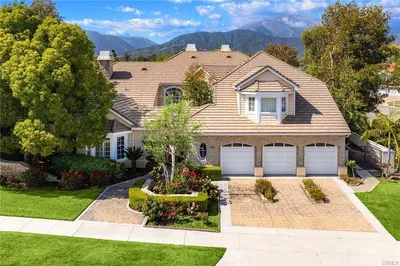
BRAND NEW MEDITERRANEAN STYLE CUSTOM ESTATE INCLUDING GUEST HOUSE. Located in prestigious San Antonio Heights this unique property offers the best of both worlds--privacy and togetherness-in a gorgeous yet supremely functional residence. The estate consists of approx. 5,000 sq.ft. main house and 1,200 sq.ft. second residence atop a 4-car detached garage at the rear of the large 15,000sq.ft. lot. The elegant main residence is designed with 3 private master suites, a stunning formal dining room and fantastic kitchen/great room gathering space with professional gourmet appliances. Further, the home includes 2 additional upstairs spacious bedrooms, formal living room/library, upstairs laundry, secluded office with private entry, & family-sized media room with balcony overlooking the generous backyard. Back house is accessible via elevator or interior stairs and has 2 bedrooms & kitchen/great room with intimate French-door balcony. A Mediterranean front yard landscape features urn-design fountain nestled among olive, palm, and palo verde trees and other drought-tolerant species. Both residences offer impressive open floor plans with state-of-the-art elevators, today's technology in hard wired data/sound/security systems, maximum energy efficient windows, insulation, and HVAC . In addition to the enclosed garages this property also provides for RV parking and ample storage facilities. The attached pictures illustrate the incredible finishing touches--prepare to fall in love.
infoProperty Facts
bed
Bedrooms
7
bathtub
Bathrooms
7
square_foot
Square Feet
6,200
landscape
Lot Size
15,000 sqft
calendar_month
Year Built
2016
home_work
Property Type
Single Family Residence
timer
Days on Market
63
payments
HOA Fee
N/A
garage
Garage Total
4
fingerprint
MLS #
CV18268470
chairInterior Details
General Interior
Interior Features
Beamed Ceilings, Wet Bar, Breakfast Bar, Built In Features, Balcony, Breakfast Area, Block Walls, Ceiling Fans, Crown Molding, Dry Bar, Coffered Ceilings, Separate Formal Dining Room, Elevator, Granite Counters, High Ceilings, Multiple Staircases, Open Floorplan, Pantry, Recessed Lighting, Wired For Data, Bar
Flooring
Tile
Fireplace
Family Room, Gas, Gas Starter
Accessibility
Safe Emergency Egress From Home, Accessible Elevator Installed, Accessible Doors, Accessible Entrance
Kitchen & Appliances
Appliances
Convection Oven, Double Oven, Dishwasher, Electric Oven, Freezer, Disposal, Gas Range, Gas Water Heater, High Efficiency Water Heater, Ice Maker, Microwave, Refrigerator, Range Hood, Tankless Water Heater, Vented Exhaust Fan, Water To Refrigerator
Laundry
Common Area, Washer Hookup, Electric Dryer Hookup, Gas Dryer Hookup, Inside, Laundry Room, Upper Level
Bed & Bath
Main Level Master
Yes
Climate Control
Cooling
Central Air, Dual, Electric, High Efficiency
Heating
Central, Forced Air, Fireplaces, High Efficiency, Natural Gas
deckExterior & Lot
Building & Construction
Patio & Porch
See Remarks
Fencing
New Condition, Stucco Wall, Vinyl
Security
Prewired, Security System, Closed Circuit Cameras, Carbon Monoxide Detectors, Fire Detection System, Fire Rated Drywall, Fire Sprinkler System, Security Gate, Key Card Entry, Smoke Detectors, Security Lights
Construction
Drywall, Ducts Professionally Air Sealed, Concrete, Stucco
Foundation
Slab
Roof
Concrete, Fire Proof
Direction Faced
West
Nearby Schools
| Rating | School Name | ||
|---|---|---|---|
| No school data available for this area. | |||
Convenience Score

This Home is Sold
Curious what your home is worth? Get a free valuation.
call
(800)-330-9306Available 9AM - 6PM
Similar Homes You Might Like
Based on price, location, and features