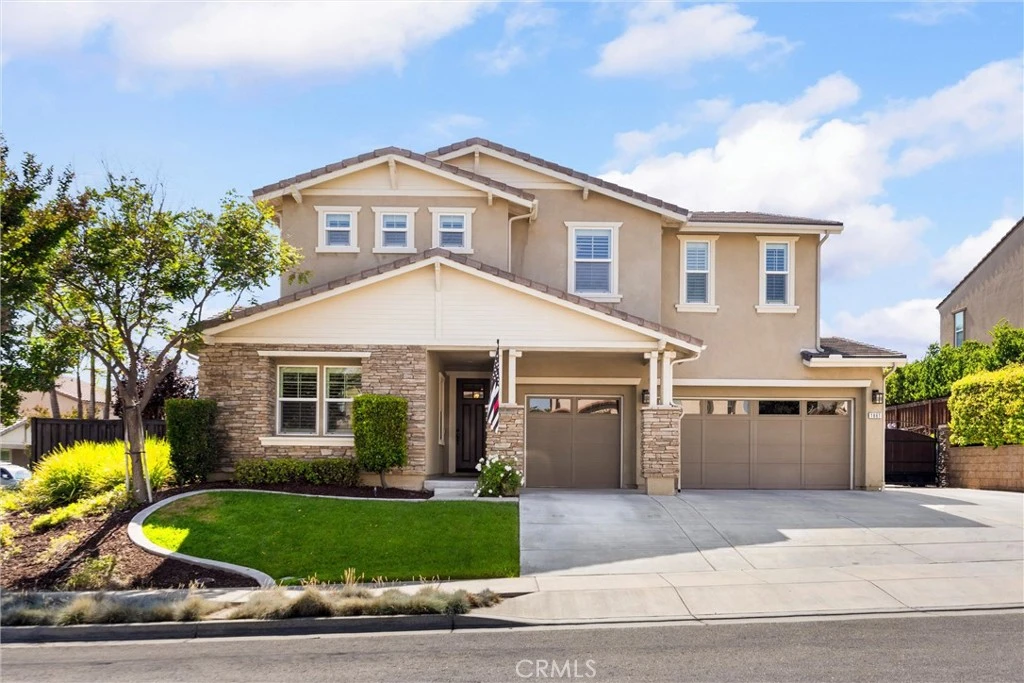
SoldClosed on August 10, 2026
$1,299,000
Sold Price1861 Sunkist Street, Upland, CA 91784
bed
4
Bedrooms
bathtub
3
Bathrooms
square_foot
3,356
Square Feet
About this home
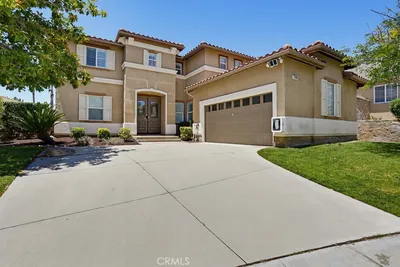
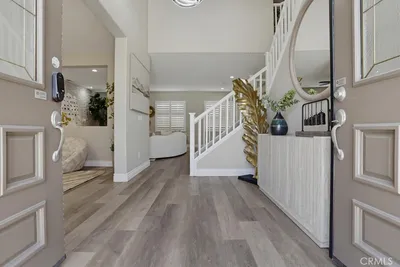
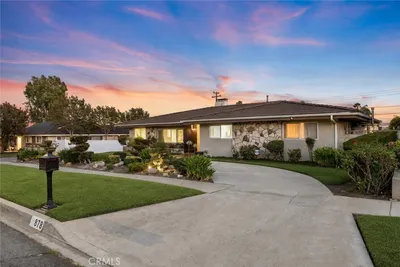
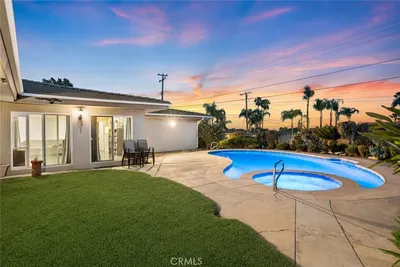
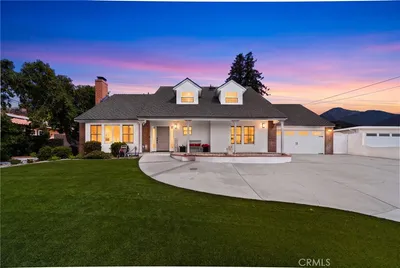
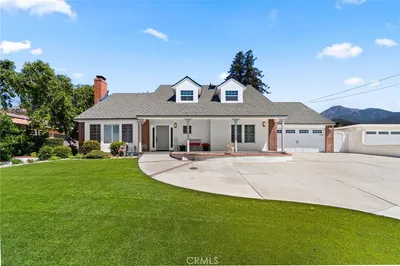
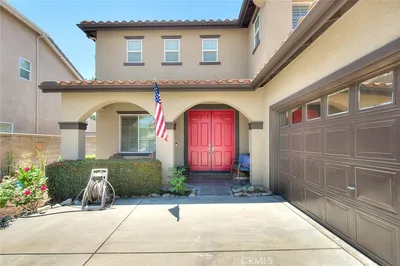
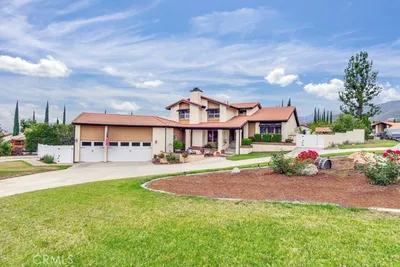
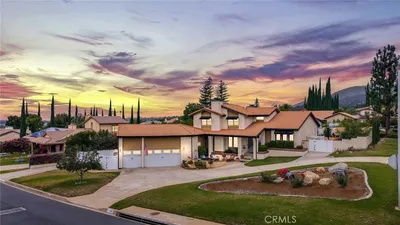
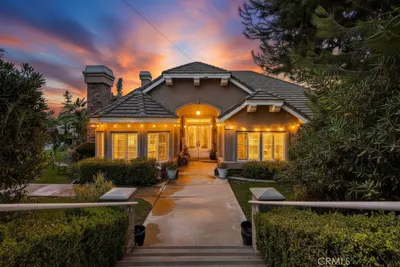
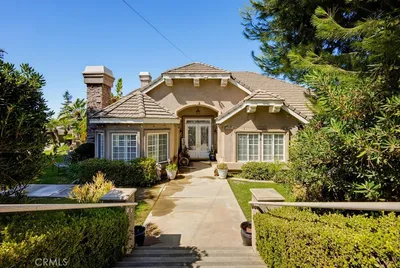
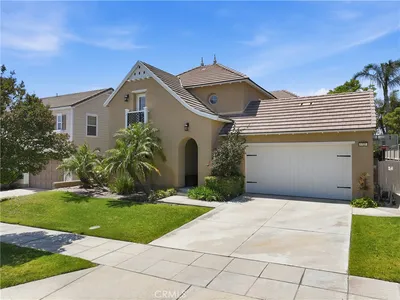
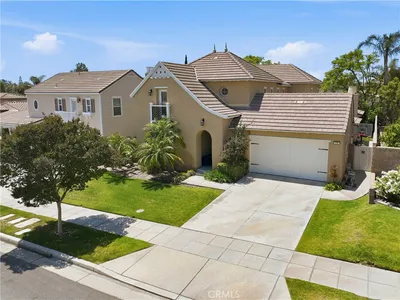
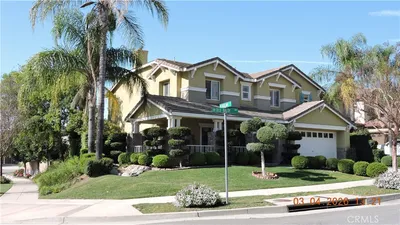
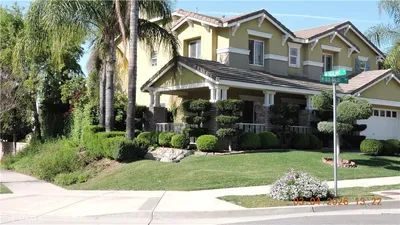
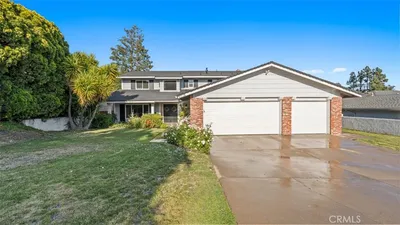
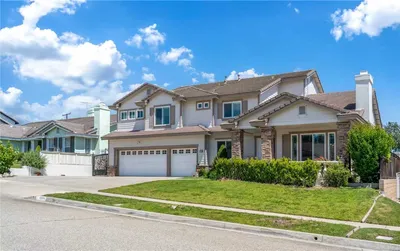
Welcome to 1861 Sunkist Street—an exceptional North Upland residence that perfectly blends luxury, comfort, and everyday functionality. Lovingly maintained by its original owner, this beautifully upgraded home reflects meticulous maintenance, thoughtful upgrades, and unmistakable pride of ownership. Designed for both living and entertaining, this is a home you'll be proud to call your own. From the moment you arrive, you'll appreciate the home's impressive curb appeal, lush landscaping, and desirable corner lot. Inside, the thoughtfully designed floor plan offers 4 spacious bedrooms and 3 full bathrooms, including a highly sought-after downstairs bedroom and full bath, making it ideal for guests, multigenerational living, or a home office. At the heart of the home is a stunning chef-inspired kitchen featuring an oversized center island that serves as the perfect gathering place for family and friends. Culinary enthusiasts will appreciate the KitchenAid stainless steel appliances, including a 6-burner gas cooktop, double ovens, and ample prep space. The open-concept living areas create an inviting atmosphere for everyday living and entertaining. Upstairs, you'll find a spacious loft, dedicated tech center, two secondary bedrooms, convenient laundry room, and a luxurious primary suite designed as a private retreat. Step outside into your own private resort. The spectacular backyard was designed for entertaining, complete with a sparkling pool and spa accented by fire pots, an outdoor fireplace, two covered patios, and beautifully manicured landscaping with extensive lighting that creates a magical ambiance after sunset. Whether you're hosting a gathering or enjoying a peaceful evening under the stars, this backyard is truly an entertainer's dream. Additional highlights include solar to be paid off through escrow, a backup generator, hardwired internet for seamless remote work, gaming, and streaming, and numerous upgrades throughout. Situated in highly desirable North Upland, you'll enjoy walking to The Colonies for shopping and dining, nearby parks, walking trails, and convenient access to the 210 Freeway. This is more than just a home—it's a lifestyle.
infoProperty Facts
bed
Bedrooms
4
bathtub
Bathrooms
3
square_foot
Square Feet
3,356
landscape
Lot Size
9,143 sqft
calendar_month
Year Built
2015
home_work
Property Type
Single Family Residence
timer
Days on Market
0
payments
HOA Fee
$168/mo
garage
Garage Total
3
fingerprint
MLS #
CV26142651
chairInterior Details
General Interior
Interior Features
Breakfast Bar, Ceiling Fans, Crown Molding, Separate Formal Dining Room, Eat In Kitchen, Granite Counters, High Ceilings, Open Floorplan, Pantry, Paneling Wainscoting, Recessed Lighting, Storage, Wired For Data, Wired For Sound, Bedroom On Main Level, Loft, Primary Suite, Walk In Pantry, Walk In Closets
Flooring
Carpet, See Remarks, Wood
Fireplace
Gas, Living Room
Kitchen & Appliances
Appliances
Six Burner Stove, Double Oven, Dishwasher, Gas Cooktop, Disposal, Gas Oven, Microwave, Refrigerator, Range Hood, Self Cleaning Oven, Water Softener, Tankless Water Heater, Water To Refrigerator, Dryer, Washer
Laundry
Washer Hookup, Gas Dryer Hookup, Inside, Laundry Room, Upper Level
Bed & Bath
Main Level Master
Yes
Climate Control
Cooling
Central Air, Electric
Heating
Central, Natural Gas
deckExterior & Lot
Building & Construction
Patio & Porch
Rear Porch, Covered, Front Porch, Open, Patio, Porch
Fencing
Block, Excellent Condition, Stone, Wood, Wrought Iron
Security
Carbon Monoxide Detectors, Fire Sprinkler System, Smoke Detectors
Construction
Spray Foam Insulation, Stucco
Foundation
Slab
Roof
Tile
Direction Faced
East
Nearby Schools
| Rating | School Name |
|---|---|
8 | Pioneer Junior High Middle School |
9 | Magnolia Elementary Elementary School |
7 | Sierra Vista Elementary Elementary School |
9 | Valencia Elementary Elementary School |
10 | Pepper Tree Elementary Elementary School |
Convenience Score

This Home is Sold
Curious what your home is worth? Get a free valuation.
call
(800)-330-9306Available 9AM - 6PM
Similar Homes You Might Like
Based on price, location, and features