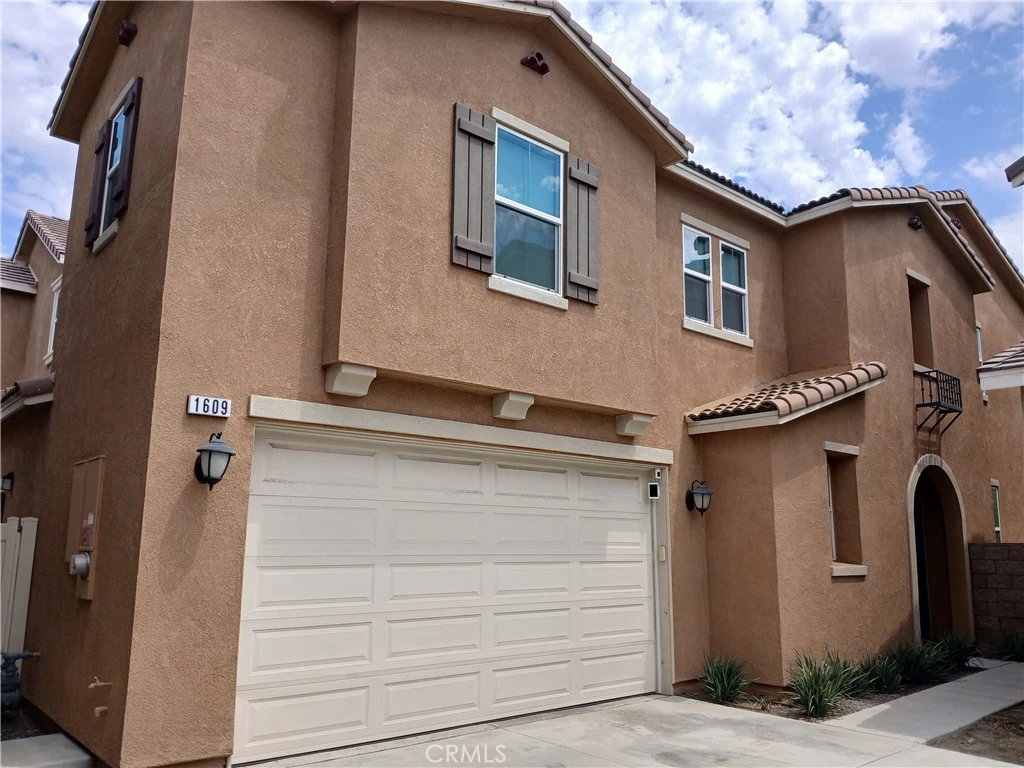
For Sale
$889,999
Est. $4,984/mo1609 Mahogany Tree, Upland, CA 91784
bed
4
Bedrooms
bathtub
3
Bathrooms
square_foot
2,283
Sq Ft
About this home
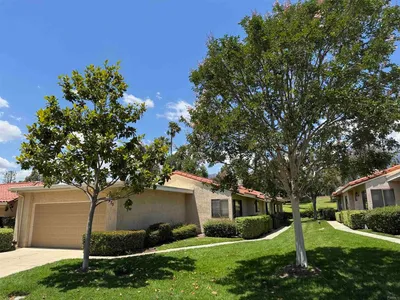
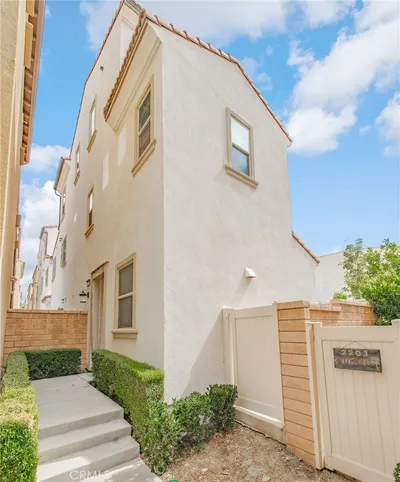
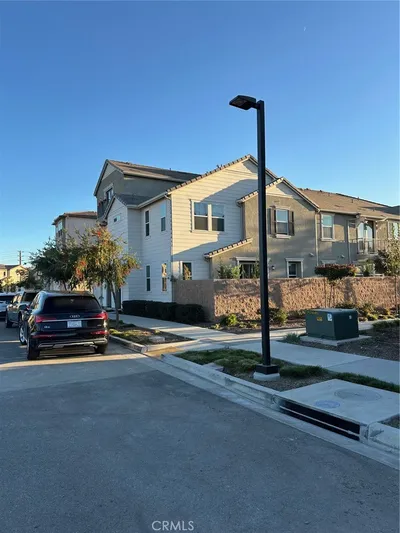
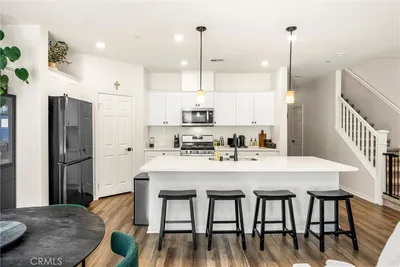
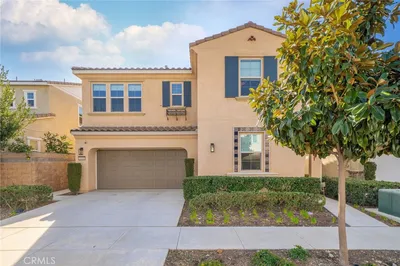
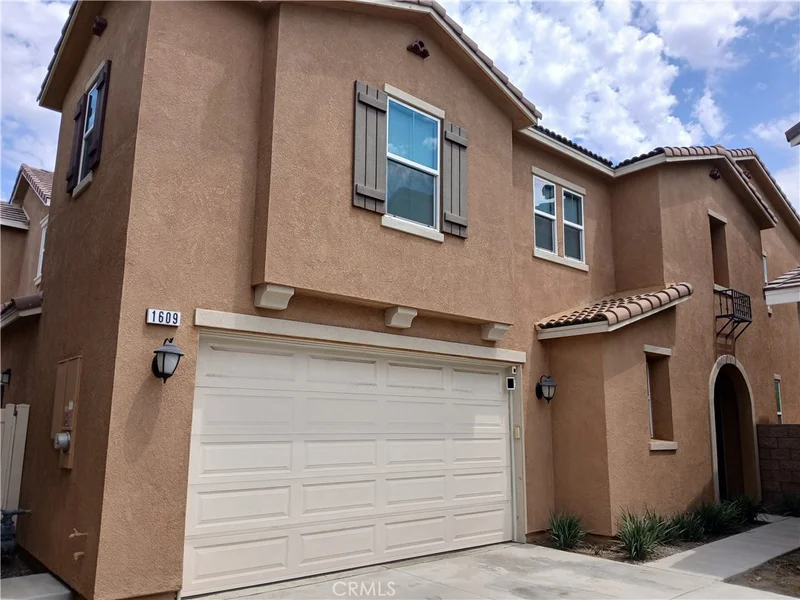
This beautifully upgraded 4-bedroom, 3-bath condominium built in 2022, offers modern living with an open-concept floor plan, abundant natural light, and a spacious loft with scenic mountain views. This energy-efficient home features a fully owned solar system, all hardwood flooring, and contemporary finishes throughout. The designer kitchen is appointed with custom cabinetry, a stylish backsplash, and an open layout that seamlessly connects to the living and dining areas, making it ideal for entertaining. The family room features built-in ceiling speakers with surround sound for an immersive entertainment experience. Technology upgrades abound, including TV mounting outlets in every room, a custom networking panel, and projector wiring and ceiling provisions in the loft, creating the perfect space for a home theater, game room, or media lounge. Enjoy custom cement landscaping in the backyard and side yard, providing a low-maintenance outdoor retreat. The attached garage has been upgraded with epoxy flooring, a convenient side pedestrian access door, and ceiling- and wall-mounted storage racks for added organization. Built-in storage cabinetry throughout the home offers exceptional functionality and storage. Located in a peaceful, well-maintained community with resort-style amenities including a sparkling pool, hot spa, dog park, and children's playground. Conveniently located near Sycamore Hills Plaza with a gate in complex which leads into Plaza. Dining, shopping and major freeway access. This move-in-ready home combines luxury, comfort, smart-home convenience, and an exceptional location. Move-in ready and waiting for your next chapter. Don't miss out, schedule your visit today!
Property Facts
bed
Bedrooms
4
bathtub
Bathrooms
3
square_foot
Square Feet
2,283
landscape
Lot Size
1,500 sqft
calendar_month
Year Built
2022
home_work
Property Type
Condominium
timer
Days on Market
0
payments
HOA Fee
$238.95/mo
garage
Garage Total
2
fingerprint
MLS #
CV26177942
Interior Details
General Interior
Interior Features
High Ceilings, Two Story Ceilings, Attic, Bedroom On Main Level, Loft, Walk In Closets
Kitchen & Appliances
Appliances
Built In Range
Laundry
Electric Dryer Hookup, Gas Dryer Hookup, Upper Level
Bed & Bath
Main Level Bedrooms
1
Main Level Bathrooms
1
Climate Control
Cooling
Central Air
Heating
Central
Parking
Total Parking Spaces
2
Garage Spaces
2
Attached Garage
Yes
Exterior & Lot
Lot & Grounds
Pool Features
Community, In Ground, Association
Spa Features
Community
Sewer
Other
Water Source
Public
Community & HOA
Association Info
HOA Fee$238.95
FrequencyMonthly
HOA Amenities
Dog Park, Barbecue, Picnic Area, Playground, Pool, Spa Hot Tub
Community Features
Dog Park, Park, Street Lights, Suburban, Sidewalks, Pool
Mortgage Calculator
Total Monthly
$0
Principal & Interest:
$0Property Tax:
$0Home Insurance:
$0HOA Fees:
$0$
$
%
Nearby Schools
| Rating | School Name |
|---|---|
N/A | WESTERN CHRISTIAN SCHOOL Private School |
9 | Chaparral Elementary Elementary School |
N/A | KIDDIE ACADEMY Private School |
10 | Pepper Tree Elementary Elementary School |
6 | Cabrillo Elementary Elementary School |
Convenience Score
Market Insights
91784|Upland
analytics
Estimated Value
Calculating...
trending_up0%vs. last year
Value history is still building for this area.
Market Temperature
Seller'sBalancedBuyer's
0d30d60d180d
Balanced
Balanced market
30 Days
Avg. time on market
This is a Balanced Market. Homes are selling at a moderate pace.
flood
Flood & Climate Risk
Flood Risk
Minimal — not in a FEMA flood zone
Wildfire Risk
Moderate — near wildland-urban interface
Heat Risk
Low — moderate summer temperatures
Earthquake Risk
Southern California seismic zone
volume_up
Noise Levels
TrafficQuiet residential street
AirportMinimal airport noise
CommercialLow commercial activity nearby

Ready to Take the Next Step?
Get expert support from a local agent today.
call
(800)-330-9306Available 9AM - 7PM
Similar Homes You Might Like
Based on price, location, and features