For Sale
$399,999
Est. $2,240/mo1328 Primrose Street 4, Upland, CA 91786
bed
2
Bedrooms
bathtub
1
Bathrooms
square_foot
840
Sq Ft
About this home
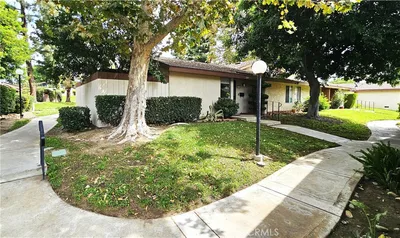
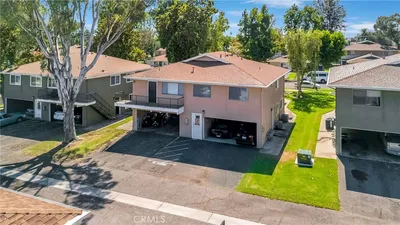
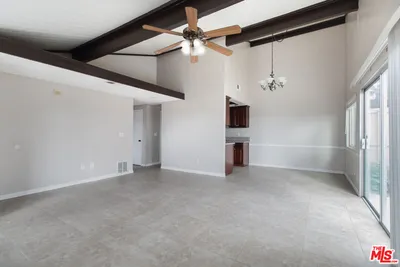
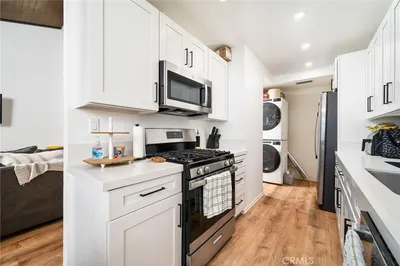
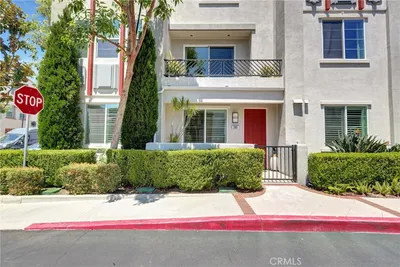
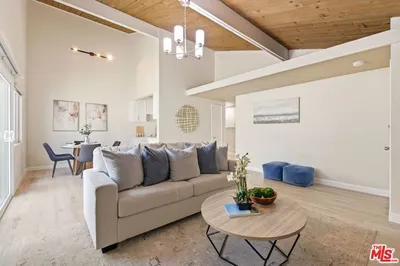
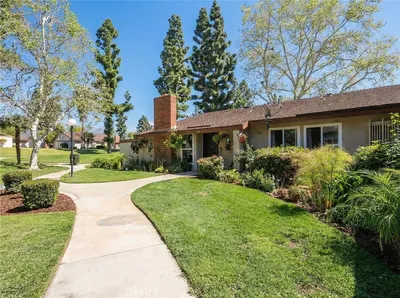
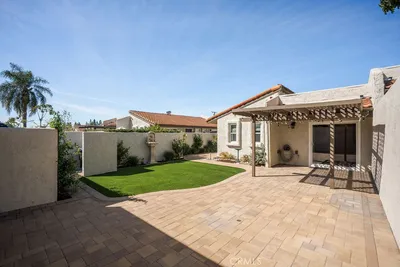
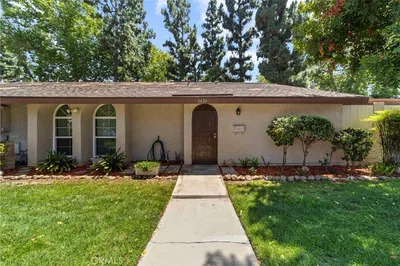
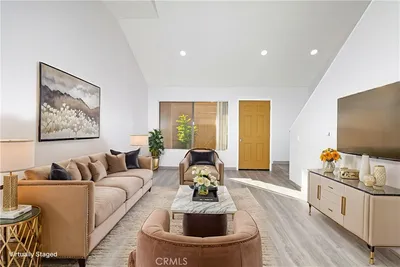
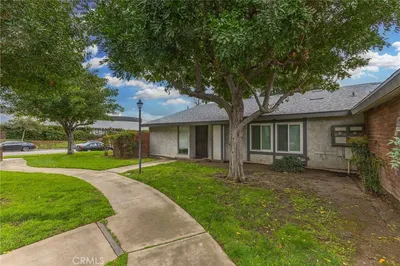
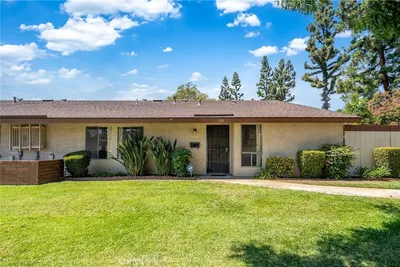
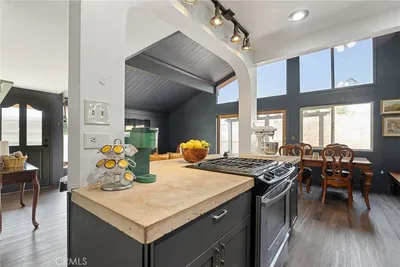
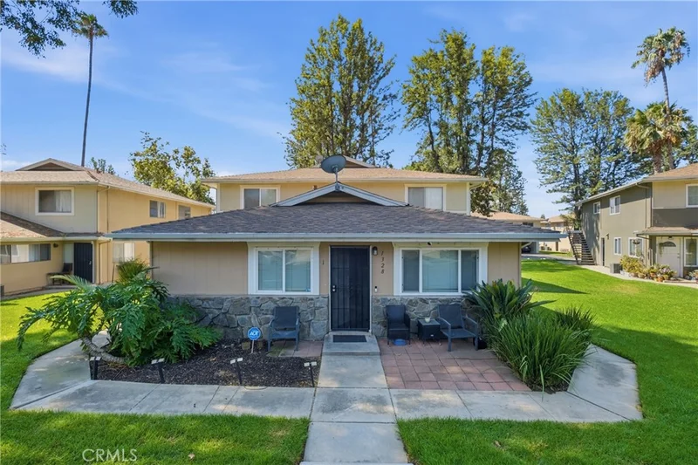
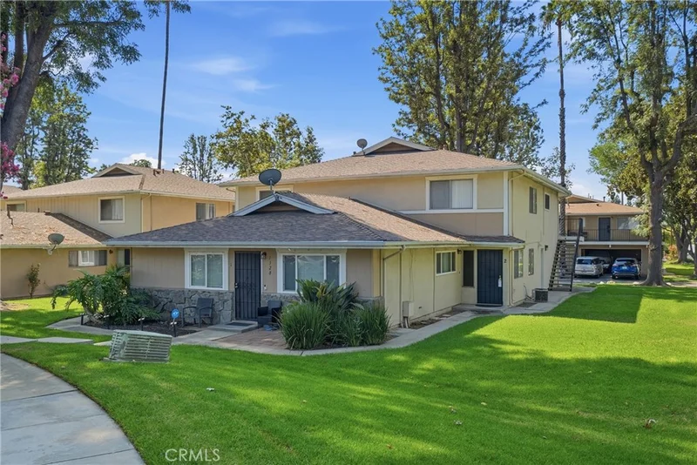
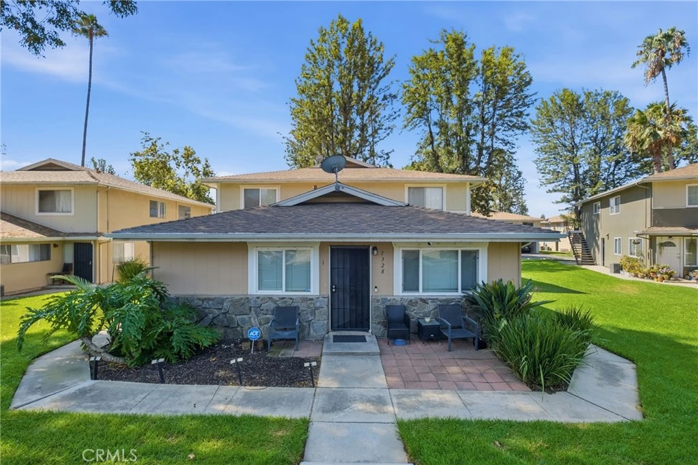
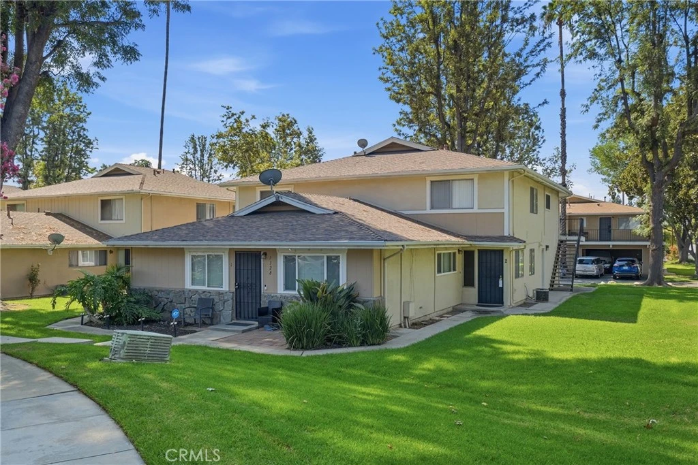
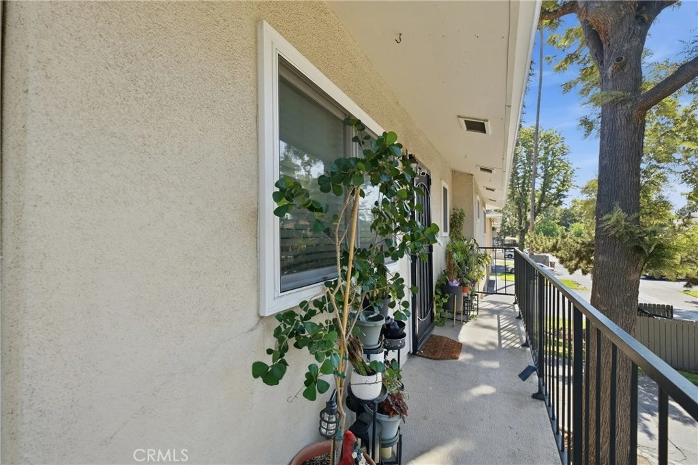
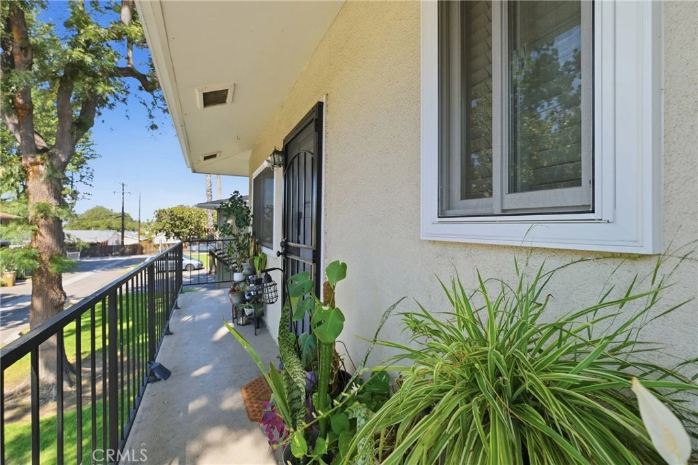
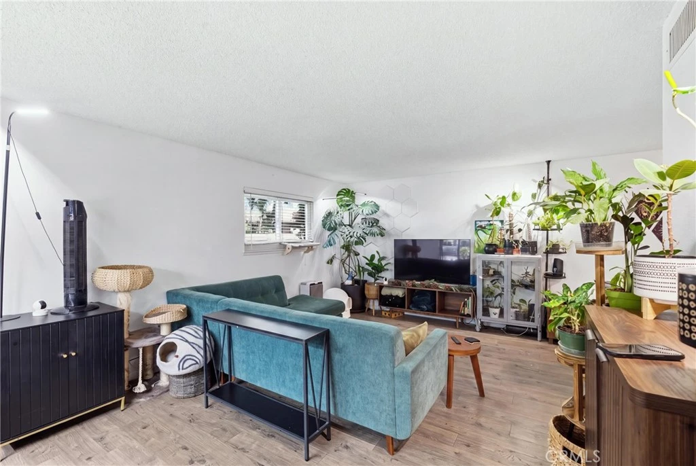
Welcome to 1328 Primrose Street #4, a beautifully updated upper-level condo offering comfortable living, modern upgrades, and an exceptionally convenient Upland location. This inviting 2-bedroom, 1-bath home features an open-concept living, dining, and kitchen area with abundant natural light and a comfortable flow that makes the home feel spacious and welcoming. The updated kitchen is a standout feature, offering stylish shaker-style cabinetry with soft-close doors and drawers, quartz countertops, modern flooring, and newer appliances. The updated bathroom provides a fresh, contemporary feel, while laminate wood-style flooring extends through much of the living space and bedrooms. Both bedrooms are generously sized, with the primary bedroom featuring a walk-in closet for added storage. Central heating and air conditioning provide year-round comfort, and the home includes two designated parking spaces along with additional storage in the carport, including upper cabinets and a private storage closet. Residents also enjoy access to a gated community pool, while the HOA includes water and trash. The location is especially appealing for those who value convenience, with shopping, groceries, restaurants, and everyday amenities just minutes away. The property also offers easy access to major freeways, making commuting throughout the Inland Empire and surrounding communities a breeze. Whether you're a first-time buyer, downsizing, or looking for an investment opportunity, this well-maintained and thoughtfully updated condo offers an excellent combination of comfort, convenience, and value in the heart of Upland. Come see why 1328 Primrose Street #4 is a place you'll be proud to call home!
Property Facts
bed
Bedrooms
2
bathtub
Bathrooms
1
square_foot
Square Feet
840
landscape
Lot Size
800 sqft
calendar_month
Year Built
1971
home_work
Property Type
Condominium
timer
Days on Market
0
payments
HOA Fee
$320/mo
garage
Garage Total
0
fingerprint
MLS #
TR26178824
Interior Details
General Interior
Interior Features
Open Floorplan, Quartz Counters, All Bedrooms Up
Flooring
Laminate
Kitchen & Appliances
Appliances
Dishwasher, Electric Range, Refrigerator
Laundry
Common Area
Bed & Bath
Main Level Bedrooms
2
Main Level Bathrooms
1
Climate Control
Cooling
Central Air
Heating
Central
Parking
Total Parking Spaces
1
Carport Spaces
1
Parking Features
Attached Carport, Driveway Level, One Space
Exterior & Lot
Building & Construction
Foundation
Slab
Direction Faced
South
Lot & Grounds
Lot Features
Landscaped
Pool Features
In Ground, Association
Sewer
Public Sewer
Water Source
Public
Community & HOA
Association Info
HOA Fee$320
FrequencyMonthly
HOA Amenities
Maintenance Front Yard, Pool
Community Features
Curbs, Gutters, Suburban, Sidewalks
Mortgage Calculator
Total Monthly
$0
Principal & Interest:
$0Property Tax:
$0Home Insurance:
$0HOA Fees:
$0$
$
%
Nearby Schools
| Rating | School Name |
|---|---|
1 | Hillside High High School |
4 | Citrus Elementary Elementary School |
6 | Cabrillo Elementary Elementary School |
5 | Baldy View Elementary Elementary School |
N/A | MONTESSORI ACADEMY OF UPLAND Private School |
Convenience Score
Market Insights
91786|Upland
analytics
Estimated Value
Calculating...
trending_up0%vs. last year
Value history is still building for this area.
Market Temperature
Seller'sBalancedBuyer's
0d30d60d180d
Balanced
Balanced market
30 Days
Avg. time on market
This is a Balanced Market. Homes are selling at a moderate pace.
flood
Flood & Climate Risk
volume_up
Noise Levels

Ready to Take the Next Step?
Get expert support from a local agent today.
call
(800)-330-9306Available 9AM - 7PM
Similar Homes You Might Like
Based on price, location, and features