Topfind Realty
Renting

Search Rentals

Houses for RentTownhomes for RentCondos for RentView All Rentals →

Renting Resources

Why Rent With UsRenter GuideRent vs Buy Calculator

Renter Articles

How to Negotiate RentUnderstanding Your LeaseMoving Checklist for Renters
Buying

Search Homes

Houses for SaleTownhomes for SaleCondos for SaleView All Homes →

Buying Resources

Why Buy With UsBuyer GuideAffordability CalculatorInvestment CalculatorProperty Tax Calculator

Buyer Articles

Master Your New Home BudgetBeat Moving StressPacking Secrets
Selling

Selling Tools

Home ValuationFind a Seller's Agent

Selling Resources

Why Sell With UsSeller GuideNet Sheet CalcHELOC Calculator

Seller Articles

Strategic PricingDownsizing Tips
Mortgage Rates

Today's Rates

Mortgage RatesRefinance RatesLoan ComparisonHELOC Calculator

Mortgage Resources

Understanding Mortgage RatesFirst-Time Homebuyer GuideWhen to Refinance Your Mortgage
Realtors
Topfind
Houses for RentTownhomes for RentCondos for RentView All Rentals →
Why Rent With UsRenter GuideRent vs Buy Calculator
How to Negotiate RentUnderstanding Your LeaseMoving Checklist for Renters
Houses for SaleTownhomes for SaleCondos for SaleView All Homes →
Why Buy With UsBuyer GuideAffordability CalculatorInvestment CalculatorProperty Tax Calculator
Master Your New Home BudgetBeat Moving StressPacking Secrets
Home ValuationFind a Seller's Agent
Why Sell With UsSeller GuideNet Sheet CalcHELOC Calculator
Strategic PricingDownsizing Tips
Mortgage RatesRefinance RatesLoan ComparisonHELOC Calculator
Understanding Mortgage RatesFirst-Time Homebuyer GuideWhen to Refinance Your Mortgage
groupRealtorsinfoAbout Us
Continue with Google
Sign InSign Up
Topfind Realty
Renting

Search Rentals

Houses for RentTownhomes for RentCondos for RentView All Rentals →

Renting Resources

Why Rent With UsRenter GuideRent vs Buy Calculator

Renter Articles

How to Negotiate RentUnderstanding Your LeaseMoving Checklist for Renters
Buying

Search Homes

Houses for SaleTownhomes for SaleCondos for SaleView All Homes →

Buying Resources

Why Buy With UsBuyer GuideAffordability CalculatorInvestment CalculatorProperty Tax Calculator

Buyer Articles

Master Your New Home BudgetBeat Moving StressPacking Secrets
Selling

Selling Tools

Home ValuationFind a Seller's Agent

Selling Resources

Why Sell With UsSeller GuideNet Sheet CalcHELOC Calculator

Seller Articles

Strategic PricingDownsizing Tips
Mortgage Rates

Today's Rates

Mortgage RatesRefinance RatesLoan ComparisonHELOC Calculator

Mortgage Resources

Understanding Mortgage RatesFirst-Time Homebuyer GuideWhen to Refinance Your Mortgage
Realtors
Topfind
Houses for RentTownhomes for RentCondos for RentView All Rentals →
Why Rent With UsRenter GuideRent vs Buy Calculator
How to Negotiate RentUnderstanding Your LeaseMoving Checklist for Renters
Houses for SaleTownhomes for SaleCondos for SaleView All Homes →
Why Buy With UsBuyer GuideAffordability CalculatorInvestment CalculatorProperty Tax Calculator
Master Your New Home BudgetBeat Moving StressPacking Secrets
Home ValuationFind a Seller's Agent
Why Sell With UsSeller GuideNet Sheet CalcHELOC Calculator
Strategic PricingDownsizing Tips
Mortgage RatesRefinance RatesLoan ComparisonHELOC Calculator
Understanding Mortgage RatesFirst-Time Homebuyer GuideWhen to Refinance Your Mortgage
groupRealtorsinfoAbout Us
Continue with Google
Sign InSign Up
Real Estate/CA/Tustin/13410 Via Alicante
Interior
For Sale
$1,099,000
Est. $6,154/mo

13410 Via Alicante, Tustin, CA 92782

bed
3
Bedrooms
bathtub
3
Bathrooms
square_foot
1,586
Square Feet

About this home

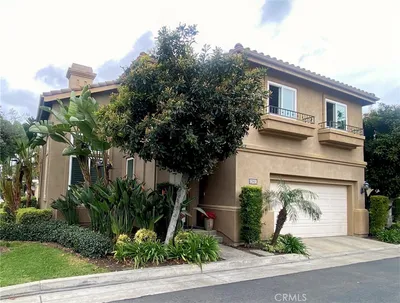
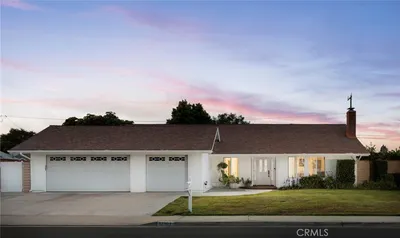
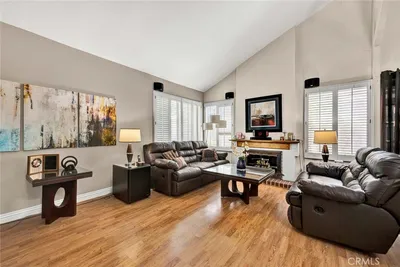
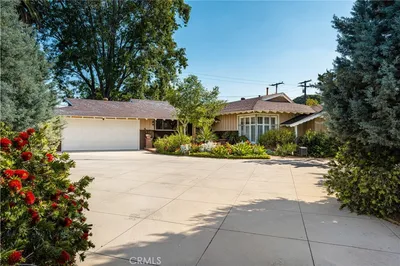
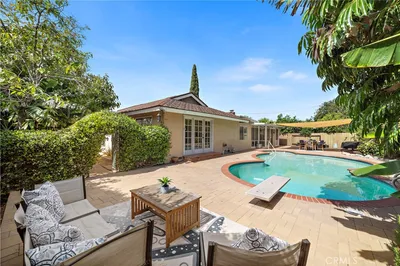
Welcome home to 13410 Via Alicante, located in the highly coveted Sevilla community of Tustin Ranch. This turnkey residence showcases true pride of ownership, offering 3 spacious bedrooms, 3 bathrooms, and approximately 1,586 square feet of thoughtfully designed living space. One of the community’s most desirable floor plans features a convenient main level bedroom and full bathroom. Upon entering, you are welcomed by an expansive, light filled living room with soaring two story ceilings. The open layout flows seamlessly into the formal dining area and provides direct access to the private backyard patio, perfect for entertaining or relaxing. The remodeled gourmet kitchen offers abundant cabinetry, modern white countertops, a subway tile backsplash, upgraded appliances, recessed lighting, a breakfast counter, and a charming dining nook. Upstairs, the primary suite features a generous walk-in closet and an ensuite bathroom with dual sinks and a walk-in shower. The additional upstairs bedroom includes its own private bathroom with a shower-in-tub combination. A spacious loft provides flexible living space ideal for a home office, media room, playroom, or additional family room. Additional highlights include brand new bedroom carpeting, a newer water heater, and a two car garage with brand new epoxy flooring, EV charging capability, and a newer garage door motor. Enjoy resort style living with low HOA dues and access to a sparkling community pool and spa. Ideally situated near Tustin Sports Park, Heritage Park, The Market Place, Tustin Legacy, Peters Canyon, Irvine Regional Park, Tustin Ranch Golf Club, and an abundance of premier shopping, dining, and entertainment. Convenient access to the 5, 55, and 405 freeways, as well as the 241 and 261 toll roads. This exceptional Tustin Ranch home is a rare opportunity not to be missed!

Property Facts

bed

Bedrooms

3

bathtub

Bathrooms

3

square_foot

Square Feet

1,586

landscape

Lot Size

2,106 sqft

calendar_month

Year Built

1989

home_work

Property Type

Single Family Residence

timer

Days on Market

0

payments

HOA Fee

$350/mo

garage

Garage Total

2

fingerprint

MLS #

PW26166745

Interior Details

General Interior

Interior Features

Breakfast Bar, High Ceilings, Open Floorplan, Two Story Ceilings, Bedroom On Main Level, Multiple Primary Suites, Primary Suite, Walk In Closets

Flooring

Carpet, Laminate, Wood

Fireplace

Living Room

Kitchen & Appliances

Appliances

Dishwasher, Gas Oven, Gas Range, Range Hood

Laundry

In Garage

Bed & Bath

Main Level Bedrooms

1

Main Level Bathrooms

1

Climate Control

Cooling

Central Air

Heating

Forced Air

Parking

Total Parking Spaces

2

Garage Spaces

2

Attached Garage

Yes

Parking Features

Direct Access, Garage

Exterior & Lot

Building & Construction

Patio & Porch

Covered

Roof

Tile

Lot & Grounds

Lot Features

Back Yard

Pool Features

Association

Spa Features

Association

Sewer

Public Sewer

Water Source

Public

Community & HOA

Association Info

HOA Fee$350
FrequencyMonthly

HOA Amenities

Pool, Spa Hot Tub

Community Features

Street Lights

Mortgage Calculator

Total Monthly

$0

Principal & Interest:
$0
Property Tax:
$0
Home Insurance:
$0
HOA Fees:
$0
$
$
%

Nearby Schools

RatingSchool NameGradesDistance
6
C. E. Utt Middle
Middle School
6-80.5 mi
8
Tustin Ranch Elementary
Elementary School
P-50.6 mi
1
Hillview High (Continuation)
High School
9-120.8 mi
10
Tustin Memorial Elementary
Elementary School
K-50.8 mi
7
OCCS:CHEP/PCHS
Elementary School
K-120.9 mi

Convenience Score

Market Insights

92782|Tustin
analytics

Estimated Value

Calculating...
trending_up0%vs. last year
202120222023202420252026

Market Temperature

Seller'sBalancedBuyer's
0d30d60d180d
Balanced

Balanced market

30 Days

Avg. time on market

This is a Balanced Market. Homes are selling at a moderate pace.

flood

Flood & Climate Risk

Flood Risk

Minimal — not in a FEMA flood zone

Low

Wildfire Risk

Moderate — near wildland-urban interface

Moderate

Heat Risk

Low — moderate summer temperatures

Low

Earthquake Risk

Southern California seismic zone

Moderate
volume_up

Noise Levels

TrafficQuiet residential street
AirportMinimal airport noise
CommercialLow commercial activity nearby
streetview

Street View

Open Full Street Viewopen_in_new
Topfind Realty

Ready to Take the Next Step?

Get expert support from a local agent today.

call
(800)-330-9306Available 9AM - 7PM

Similar Homes You Might Like

Based on price, location, and features
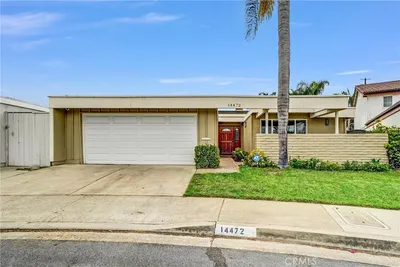
133 Jessup
3D TOUR

$1,425,000

FOR SALE

133 Jessup, Tustin, CA 92780

3 beds · 4 baths · 1,890 sqft

14442 Pinebrook

$1,295,000

FOR SALE

14442 Pinebrook, Tustin, CA 92780

3 beds · 2 baths · 1,626 sqft

14372 Livingston
VIRTUAL TOUR

$1,378,888

FOR SALE

14372 Livingston, Tustin, CA 92780

4 beds · 2 baths · 1,600 sqft

13831 Loretta
VIRTUAL TOUR

$1,499,000

FOR SALE

13831 Loretta, Tustin, CA 92780

4 beds · 2 baths · 1,656 sqft

2051 Pueblo
VIDEO TOUR

$1,250,000

FOR SALE

2051 Pueblo, Tustin, CA 92782

3 beds · 3 baths · 1,598 sqft

14352 Kipling Lane
3D TOUR

$1,068,000

FOR SALE

14352 Kipling Lane, Tustin, CA 92780

3 beds · 2 baths · 1,514 sqft

14472 Birmingham

$1,150,000

FOR SALE

14472 Birmingham, Tustin, CA 92780

4 beds · 2 baths · 1,547 sqft

73 Westwind Dr
NEW 11 HRS AGO

$1,199,900

FOR SALE

73 Westwind Dr, Tustin, CA 92782

3 beds · 3 baths · 1,350 sqft

Recently Sold

12891 Mackenzie Drive

$1,407,500

SOLD

12891 Mackenzie Drive, Tustin, CA 92782

3 beds · 3 baths · 1,618 sqft

17732 Amaganset Way
3D TOUR

$1,300,000

SOLD

17732 Amaganset Way, Tustin, CA 92780

3 beds · 2 baths · 1,735 sqft

1701 Saybrook

$1,449,900

SOLD

1701 Saybrook, Tustin, CA 92780

3 beds · 2 baths · 1,811 sqft

14162 Prospect

$1,290,000

SOLD

14162 Prospect, Tustin, CA 92780

3 beds · 3 baths · 1,882 sqft

17901 Martha Anne Drive
VIDEO TOUR

$1,317,000

SOLD

17901 Martha Anne Drive, Tustin, CA 92780

3 beds · 2 baths · 1,625 sqft

14211 Cherrywood

$1,150,000

SOLD

14211 Cherrywood, Tustin, CA 92780

4 beds · 3 baths · 1,801 sqft

1431 La Colina Drive
3D TOUR

$1,295,000

SOLD

1431 La Colina Drive, Tustin, CA 92780

3 beds · 2 baths · 1,528 sqft

1481 Lance Drive
VIRTUAL TOUR

$1,299,000

SOLD

1481 Lance Drive, Tustin, CA 92780

4 beds · 2 baths · 1,752 sqft

Topfind Realty

Company

  • About Us
  • Careers
  • Articles
  • Home Estimate

Explore

  • Renting
  • Buying
  • Selling
  • Realtors

Support

  • Help Center
  • Contact Us
  • Terms & Conditions
  • Privacy Policy

Topfind Realty, DRE # 02240815, is a licensed real estate broker in California. Topfind Realty pledges to support the Fair Housing Act and adhere to Equal Housing Opportunity laws.

Copyright © 2026 Topfind Realty. All Rights Reserved.