For Sale
$2,499,000
Est. $13,994/mo2555 Reynolds Drive, Tustin, CA 92782
bed
5
Bedrooms
bathtub
3
Bathrooms
square_foot
2,700
Square Feet
About this home

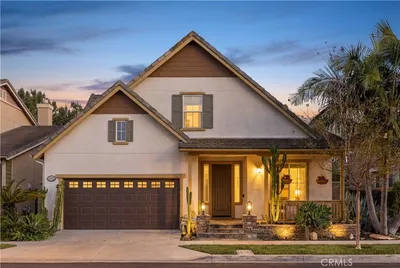

Arguably offering one of the finest backyards in all of El Dorado, this beautifully updated residence pairs exceptional indoor living with an outdoor setting rarely found in Tustin Ranch. Privately positioned on a cul-de-sac within the gated community of El Dorado, the home has been refreshed with new white oak hardwood flooring throughout and a full interior repaint in a warm, neutral palette. A grand double-door entry opens to soaring ceilings and light-filled living spaces that flow naturally into the heart of the home- a beautifully appointed kitchen featuring Thermador appliances, quartz countertops, and an oversized peninsula designed for everyday living and entertaining. The adjacent family room, complete with custom built-ins and a fireplace, opens effortlessly to what is truly the home's defining feature. Designed for year-round enjoyment, the backyard offers a fully covered California room, an impressive outdoor kitchen with a Lion grill and beverage refrigerator, a firepit gathering area, and multiple seating spaces surrounded by mature landscaping, creating a private retreat equally suited for quiet evenings or hosting on a grand scale. Upstairs, the spacious primary suite features a fireplace retreat, a beautifully renovated bath, and a custom walk-in closet. Additional amenities include a whole-home water softening system, security alarm system, and an oversized three-car garage with epoxy flooring and built-in storage. With its exceptional outdoor living, thoughtful updates, and premier cul-de-sac location, 2555 Reynolds Drive represents one of El Dorado's most compelling offerings.
Property Facts
bed
Bedrooms
5
bathtub
Bathrooms
3
square_foot
Square Feet
2,700
landscape
Lot Size
5,000 sqft
calendar_month
Year Built
1998
home_work
Property Type
Single Family Residence
timer
Days on Market
0
payments
HOA Fee
$250/mo
garage
Garage Total
3
fingerprint
MLS #
OC26159376
Interior Details
General Interior
Interior Features
Separate Formal Dining Room, Eat In Kitchen, High Ceilings, Stone Counters, Recessed Lighting, Two Story Ceilings, Bedroom On Main Level, Walk In Closets
Flooring
Carpet, Wood
Fireplace
Family Room, Primary Bedroom
Accessibility
Accessible Doors
Kitchen & Appliances
Appliances
Double Oven, Dishwasher, Freezer, Gas Cooktop, Disposal, Refrigerator, Range Hood, Water Softener, Vented Exhaust Fan, Water Heater
Laundry
Laundry Room, Upper Level
Bed & Bath
Main Level Bedrooms
1
Main Level Bathrooms
1
Climate Control
Cooling
Central Air
Heating
Forced Air
Parking
Total Parking Spaces
3
Garage Spaces
3
Attached Garage
Yes
Parking Features
Door Multi, Door Single, Driveway, Garage Faces Front, Garage
Exterior & Lot
Building & Construction
Patio & Porch
Patio
Fencing
Good Condition
Security
Security System, Carbon Monoxide Detectors, Gated Community, Smoke Detectors
Construction
Drywall, Stucco
Foundation
Slab
Roof
Spanish Tile
Lot & Grounds
Lot Features
Cul De Sac, Landscaped
Pool Features
Association
Spa Features
Association
Sewer
Public Sewer
Water Source
Public
Community & HOA
Association Info
HOA Fee$250
FrequencyMonthly
HOA Amenities
Call For Rules, Controlled Access, Maintenance Grounds, Management, Outdoor Cooking Area, Picnic Area, Playground, Pool, Spa Hot Tub
Community Features
Foothills, Street Lights, Sidewalks, Gated
Mortgage Calculator
Total Monthly
$0
Principal & Interest:
$0Property Tax:
$0Home Insurance:
$0HOA Fees:
$0$
$
%
Nearby Schools
| Rating | School Name | ||
|---|---|---|---|
| No school data available for this area. | |||
Convenience Score
Market Insights
92782|Tustin
analytics
Estimated Value
Calculating...
trending_up0%vs. last year
202120222023202420252026
Market Temperature
Seller'sBalancedBuyer's
0d30d60d180d
Balanced
Balanced market
30 Days
Avg. time on market
This is a Balanced Market. Homes are selling at a moderate pace.
flood
Flood & Climate Risk
Flood Risk
Minimal — not in a FEMA flood zone
Wildfire Risk
Moderate — near wildland-urban interface
Heat Risk
Low — moderate summer temperatures
Earthquake Risk
Southern California seismic zone
volume_up
Noise Levels
TrafficQuiet residential street
AirportMinimal airport noise
CommercialLow commercial activity nearby
streetview
Open Full Street Viewopen_in_newStreet View

Ready to Take the Next Step?
Get expert support from a local agent today.
call
(800)-330-9306Available 9AM - 7PM
Similar Homes You Might Like
Based on price, location, and features