SoldClosed on December 18, 2017
$2,125,000
Sold Price12295 Marlow Avenue, Tustin, CA 92782
bed
4
Bedrooms
bathtub
5
Bathrooms
square_foot
4,382
Square Feet
About this home
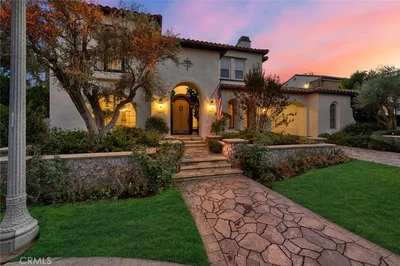
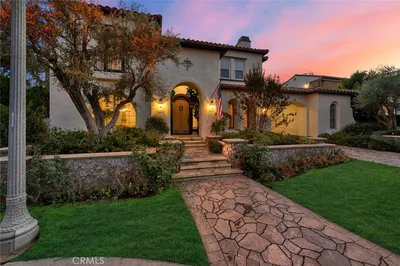
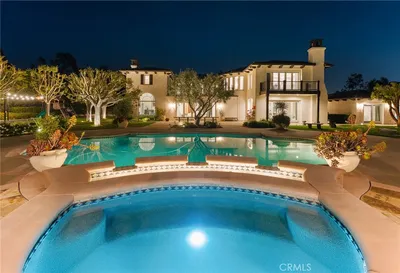
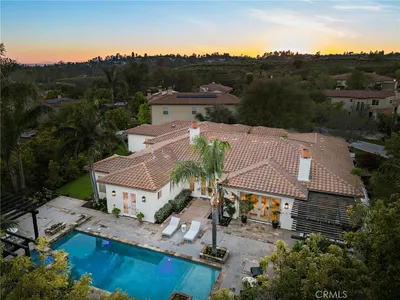
A Home Like No Other! This Tustin Ranch Beauty offers 4382 sq. ft. of space featuring 4 bedrooms and 4.5 bathrooms. situated on a spectacular lot, approx. 15,600 sq. ft. of flat usable space. Beautiful pebble-tec pool, jacuzzi, gazebo and outdoor entertaining area opens to an exceptional and VERY private yard where weddings, fund raisers, tented catered events and family football games at Thanksgiving have been enjoyed. You won't find another like it! Guard gated access provides safety and security. The setting feels like an oasis, refreshing you following your days events. Private courtyard entry with fountain leads to foyer which opens to living room, travertine floors and 20 ft. soaring ceilings. Kitchen includes new top of the line Kitchenaid appliances installed 10/11/17, gorgeous granite, large center island, built in fridge and endless storage. The kitchen opens to the family room, dining area and view of grounds through a wall of windows. First level also includes a bedroom with full bath, formal dining room and library/office adding superior functionality to this home. The sweeping stairway leads to the master suite, sitting room with dual sided fireplace and spa like bath. Upstairs includes two additional bedrooms each with their own bathroom and a large bonus room. Three car garage with beautiful brick paver driveway. Tour this grand home, wander the grounds, experience serenity. Your private retreat, a place to enjoy, refresh and relax. Take a tour today!
infoProperty Facts
bed
Bedrooms
4
bathtub
Bathrooms
5
square_foot
Square Feet
4,382
landscape
Lot Size
15,600 sqft
calendar_month
Year Built
1992
home_work
Property Type
Single Family Residence
timer
Days on Market
103
payments
HOA Fee
$85/mo
garage
Garage Total
3
fingerprint
MLS #
PW17160116
chairInterior Details
General Interior
Interior Features
Wet Bar, Built In Features, Balcony, Ceiling Fans, Crown Molding, Cathedral Ceilings, Separate Formal Dining Room, Eat In Kitchen, Granite Counters, High Ceilings, Open Floorplan, Pantry, Stone Counters, Recessed Lighting, Smart Home, Sunken Living Room, Two Story Ceilings, Bar, Bedroom On Main Level, Instant Hot Water, Primary Suite
Flooring
Carpet, Stone, Wood
Fireplace
Family Room, Gas, Living Room, Primary Bedroom, Multi Sided, See Through
Kitchen & Appliances
Appliances
Convection Oven, Double Oven, Dishwasher, Gas Cooktop, Disposal, Gas Oven, Gas Water Heater, Hot Water Circulator, Ice Maker, Microwave, Refrigerator, Self Cleaning Oven, Water To Refrigerator, Water Purifier
Laundry
Washer Hookup, Electric Dryer Hookup, Gas Dryer Hookup, Inside, Laundry Room
Bed & Bath
Main Level Master
Yes
Climate Control
Cooling
Central Air, Dual, Electric, Zoned
Heating
Central, Forced Air, Fireplaces, Natural Gas
deckExterior & Lot
Building & Construction
Patio & Porch
Concrete, Covered, Deck, Patio
Fencing
Block
Security
Carbon Monoxide Detectors, Gated With Guard, Gated Community, Smoke Detectors, Security Lights
Construction
Copper Plumbing
Foundation
Slab
Roof
Spanish Tile
Direction Faced
Southeast
Nearby Schools
| Rating | School Name | ||
|---|---|---|---|
| No school data available for this area. | |||
Convenience Score

This Home is Sold
Curious what your home is worth? Get a free valuation.
call
(800)-330-9306Available 9AM - 6PM
Similar Homes You Might Like
Based on price, location, and features