1 / 20
imagesmode View 20 photos
For Sale
$1,250,000
Est. $7,000/mo2051 Pueblo, Tustin, CA 92782
bed
3
Bedrooms
bathtub
3
Bathrooms
square_foot
1,598
Sq Ft
About this home
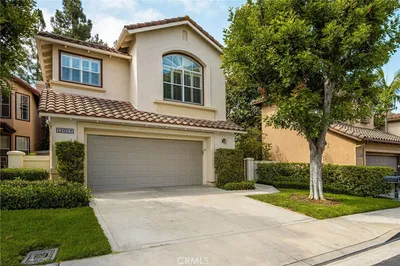
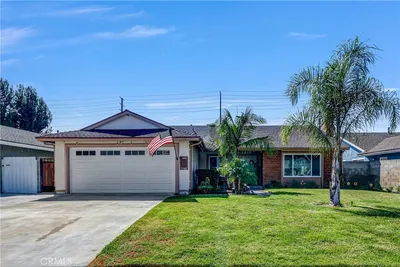
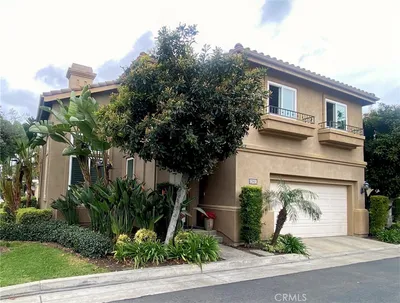
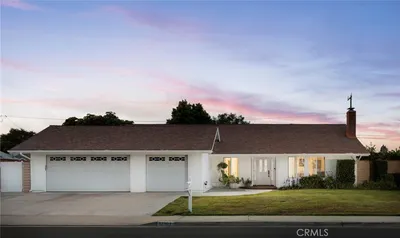
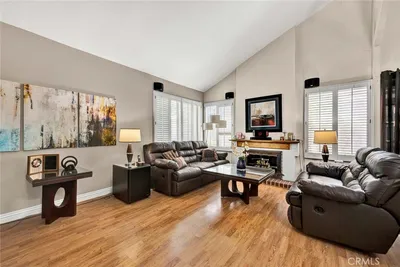
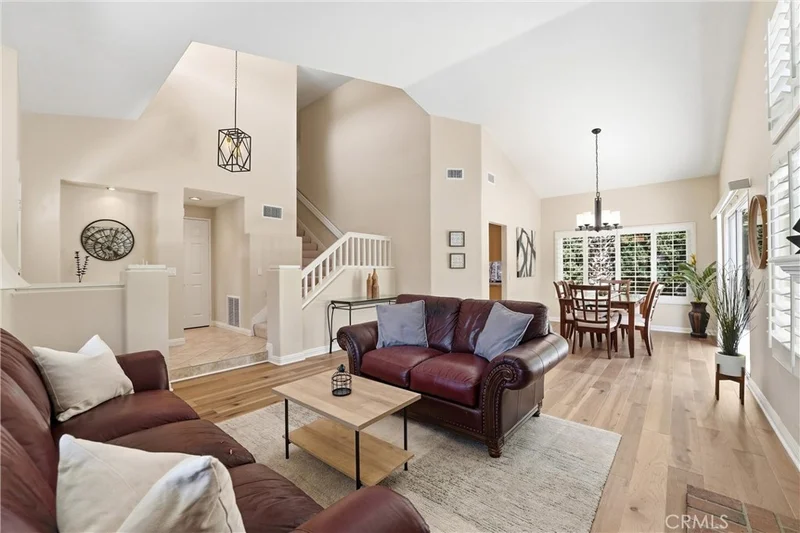
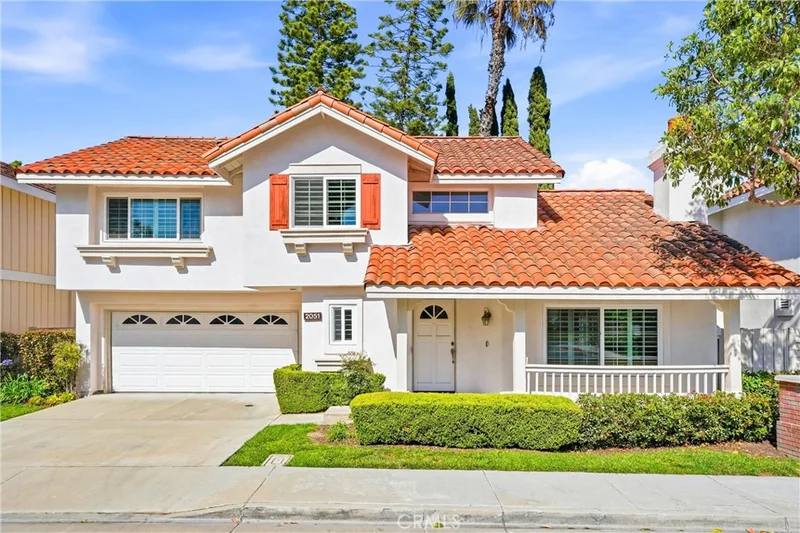
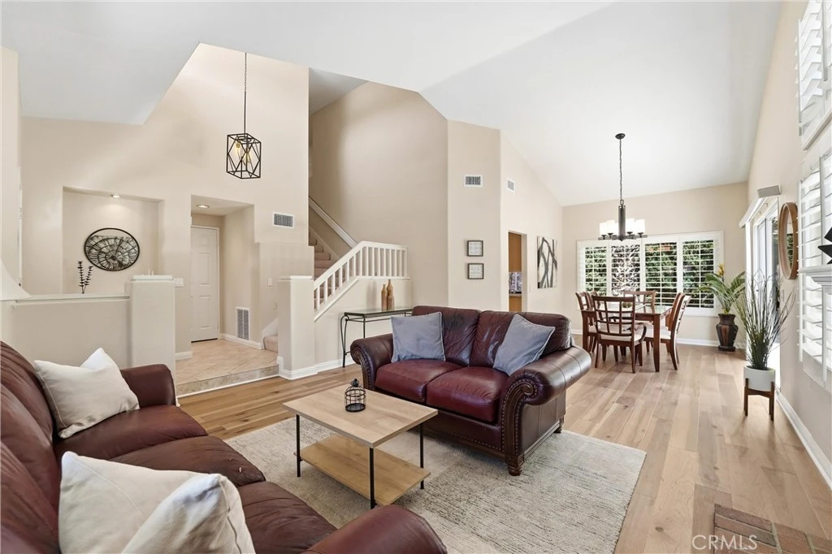
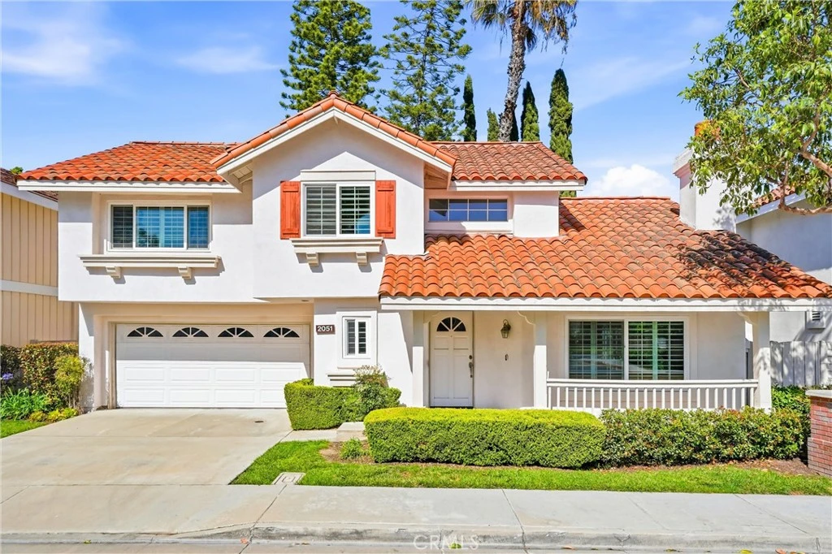
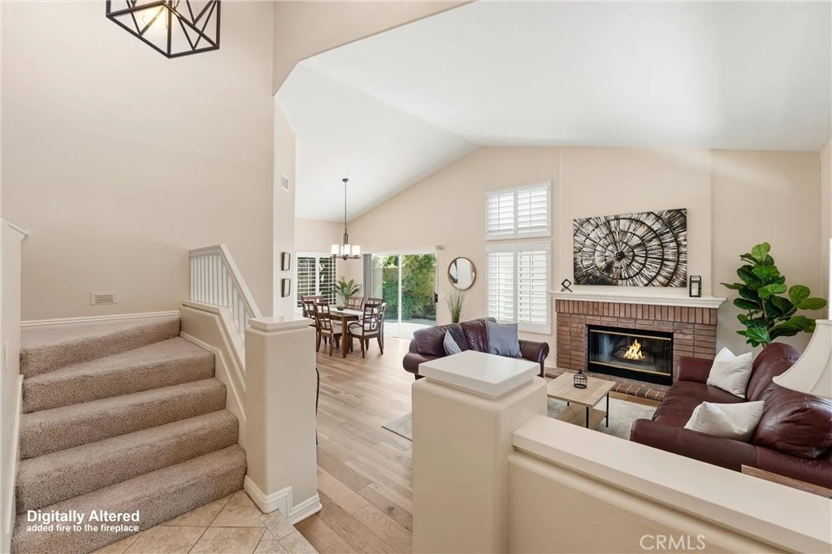
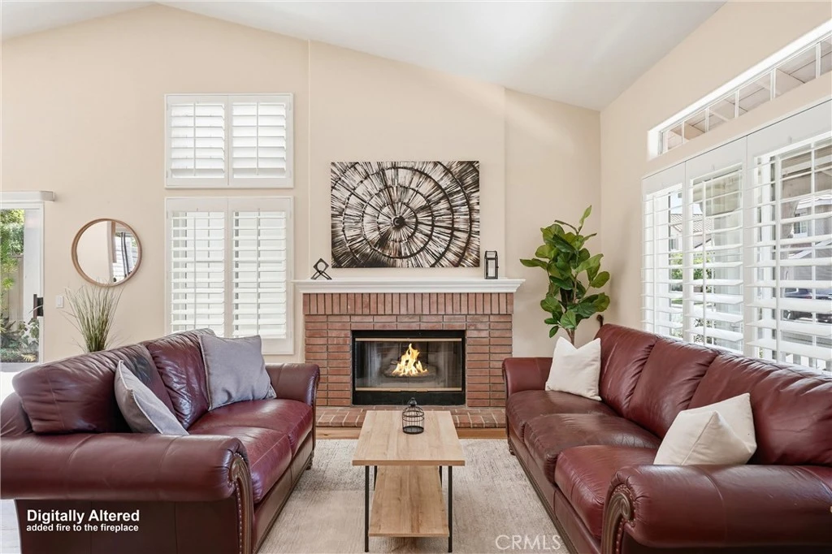
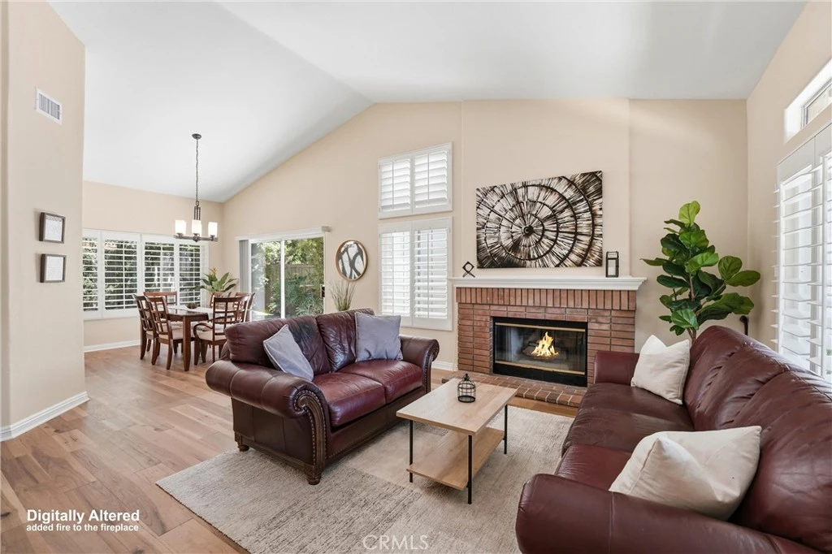
Welcome to 2051 Pueblo, a 3-bedroom, 2.5-bathroom home offering approximately 1,598 square feet in the desirable Shadow Brook community of Tustin Ranch. The home features engineered hardwood flooring in the living and dining areas, a fireplace, newer Milgard dual-pane windows, and a newer zoned HVAC system with separate upstairs and downstairs controls. The kitchen includes Café appliances and an Electrolux refrigerator, while an LG washer and dryer are also included. Outside, enjoy a private backyard and a two-car attached garage with a newer epoxy floor, plus a full driveway with room for two additional vehicles. Shadow Brook offers a low monthly HOA with a community pool, spa, and front lawn maintenance. The location provides convenient access to The Market Place, Costco, shopping, dining, parks, and major transportation routes. Located within the Tustin Unified School District and assigned to highly regarded Beckman High School, 2051 Pueblo combines a Tustin Ranch location, functional floor plan, private outdoor space, and thoughtful upgrades in one complete package.
Property Facts
bed
Bedrooms
3
bathtub
Bathrooms
3
square_foot
Square Feet
1,598
landscape
Lot Size
4,200 sqft
calendar_month
Year Built
1988
home_work
Property Type
Single Family Residence
timer
Days on Market
0
payments
HOA Fee
$160/mo
garage
Garage Total
2
fingerprint
MLS #
OC26181158
Interior Details
General Interior
Interior Features
Cathedral Ceilings, Granite Counters, High Ceilings, Open Floorplan, Pantry, Recessed Lighting, Storage, All Bedrooms Up, Primary Suite, Walk In Closets
Flooring
Carpet, Tile, Wood
Fireplace
Living Room
Kitchen & Appliances
Appliances
Electric Oven, Gas Cooktop, Microwave, Refrigerator, Water Heater
Laundry
Inside, In Kitchen
Bed & Bath
Main Level Bathrooms
1
Climate Control
Cooling
Central Air, Gas, Zoned
Heating
Central, Zoned
Parking
Total Parking Spaces
4
Garage Spaces
2
Open Parking Spaces
2
Attached Garage
Yes
Parking Features
Driveway, Garage Faces Front
Exterior & Lot
Building & Construction
Patio & Porch
Rear Porch, Concrete, Front Porch, Wrap Around
Fencing
Masonry, Wood
Construction
Drywall, Glass, Concrete, Stucco
Roof
Clay
Direction Faced
West
Lot & Grounds
Lot Features
Six To Ten Units Acre
Pool Features
Association, Community
Spa Features
Association, Community
Sewer
Public Sewer
Water Source
Public
Community & HOA
Association Info
HOA Fee$160
FrequencyMonthly
HOA Amenities
Maintenance Front Yard
Community Features
Biking, Foothills, Hiking, Park, Street Lights, Suburban, Sidewalks, Pool
Mortgage Calculator
Total Monthly
$0
Principal & Interest:
$0Property Tax:
$0Home Insurance:
$0HOA Fees:
$0$
$
%
Nearby Schools
| Rating | School Name |
|---|---|
5 | C. E. Utt Middle Middle School |
1 | Hillview High (Continuation) High School |
N/A | Red Hill Montessori Preschool Private School |
N/A | Red Hill Lutheran School Private School |
4 | W. R. Nelson Elementary Elementary School |
Convenience Score
Market Insights
92782|Tustin
Estimated Value
Calculating...
No change vs. last year
Value history is still building for this area.
Market Temperature
Seller'sBalancedBuyer's
0d30d60d180d
Balanced
Balanced market
30 Days
Avg. time on market
This is a Balanced Market. Homes are selling at a moderate pace.
Flood & Climate Risk
Noise Levels

Ready to Take the Next Step?
Get expert support from a local agent today.
call
(800)-330-9306Available 9AM - 7PM
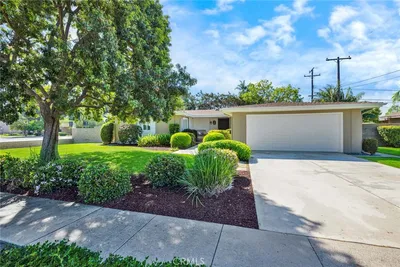
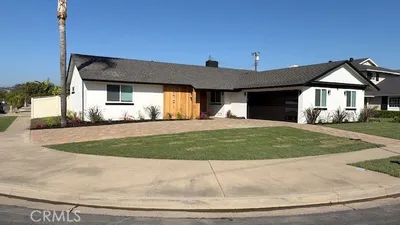
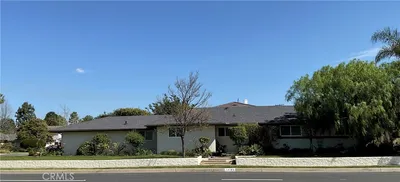
Similar Homes You Might Like
Based on price, location, and features