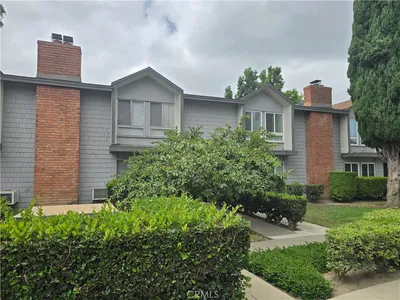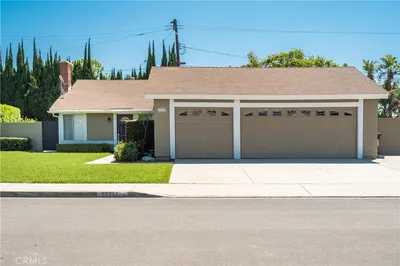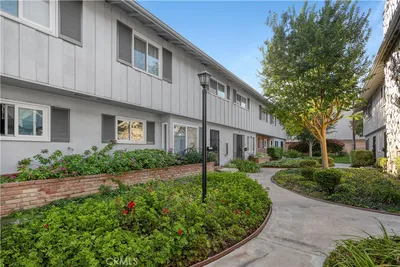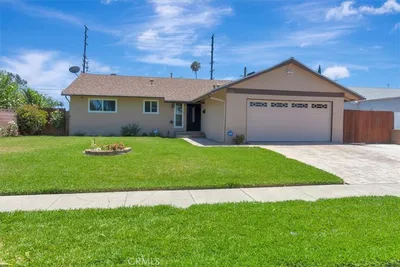
SoldClosed on July 31, 2026
$1,145,000
Sold Price14332 Pinewood Road, Tustin, CA 92780
bed
3
Bedrooms
bathtub
2
Bathrooms
square_foot
1,242
Square Feet
About this home
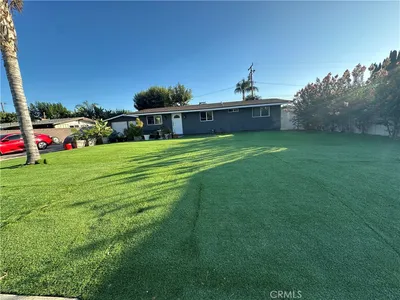
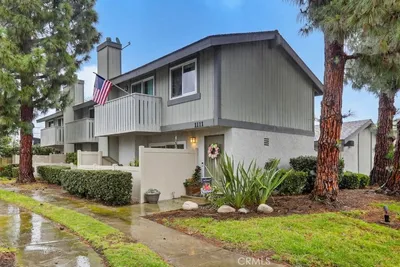
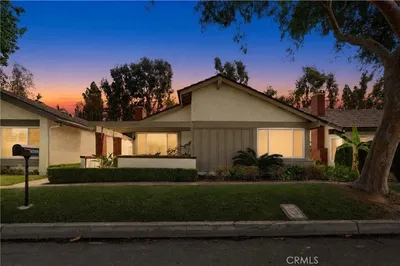
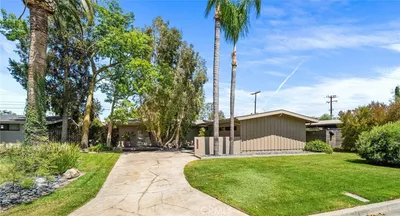
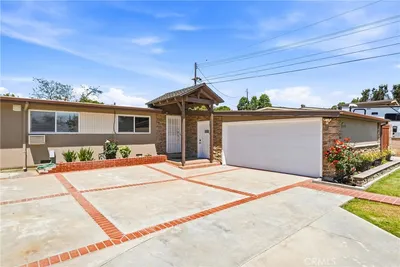
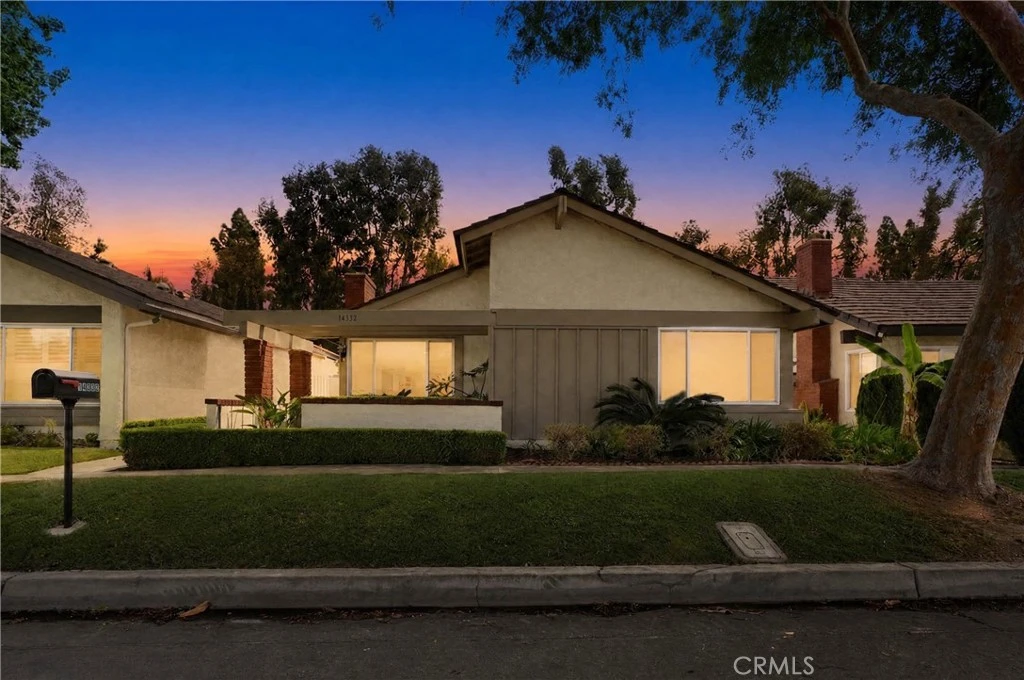
Welcome to this beautifully remodeled single-story home located in the desirable Laurelwood community of Tustin. This turnkey 3-bedroom, 2-bath residence offers 1,242 square feet of modern living space with thoughtful upgrades throughout. The stunning new kitchen features quartz countertops, designer sink, new stainless steel stove and dishwasher, and upgraded self-closing cabinetry and drawers. The home is enhanced with luxury vinyl plank flooring, new interior paint, and contemporary finishes throughout. Both bathrooms have been fully remodeled with new tile, modern vanities, and updated fixtures. The inviting living room showcases a newly updated fireplace, creating a warm and stylish focal point. Additional highlights include a direct-access 2-car garage with epoxy flooring, updated lighting, and an open, functional floor plan ideal for everyday living and entertaining. The private outdoor space offers room to relax or host guests. Residents of Laurelwood enjoy resort-style community amenities including a pool, spa, tennis and pickleball courts, playgrounds, parks, picnic areas, and BBQ spaces. Conveniently located near shopping, dining, parks, and award-winning Tustin schools, this home combines modern upgrades with an exceptional central location and strong community lifestyle appeal.
infoProperty Facts
bed
Bedrooms
3
bathtub
Bathrooms
2
square_foot
Square Feet
1,242
landscape
Lot Size
3,731 sqft
calendar_month
Year Built
1973
home_work
Property Type
Single Family Residence
timer
Days on Market
11
payments
HOA Fee
$315/mo
garage
Garage Total
2
fingerprint
MLS #
PW26133730
chairInterior Details
General Interior
Interior Features
Built In Features, Separate Formal Dining Room, Eat In Kitchen, Open Floorplan, Quartz Counters, Recessed Lighting, All Bedrooms Down, Bedroom On Main Level, Main Level Primary
Flooring
Tile, Vinyl
Fireplace
Family Room
Accessibility
Safe Emergency Egress From Home
Kitchen & Appliances
Appliances
Convection Oven, Dishwasher, Microwave, Range Hood
Laundry
In Garage
Bed & Bath
Main Level Master
Yes
Climate Control
Cooling
Central Air
Heating
Central
deckExterior & Lot
Building & Construction
Patio & Porch
Open, Patio
Fencing
Block, Brick, Wood
Security
Carbon Monoxide Detectors, Fire Detection System, Smoke Detectors
Construction
Brick, Block, Drywall, Glass, Concrete, Plaster, Stone
Foundation
Slab
Roof
Composition
Nearby Schools
| Rating | School Name |
|---|---|
7 | Occs:Chep/Pchs Elementary School |
4 | W. R. Nelson Elementary Elementary School |
5 | C. E. Utt Middle Middle School |
5 | Benjamin F. Beswick Elementary Elementary School |
1 | Hillview High (Continuation) High School |
Convenience Score

This Home is Sold
Curious what your home is worth? Get a free valuation.
call
(800)-330-9306Available 9AM - 6PM
Similar Homes You Might Like
Based on price, location, and features