SOLD
SoldClosed on February 4, 2025
$358,000
Sold Price400 West Main, Turlock, CA 95380
bed
6
Bedrooms
bathtub
3
Bathrooms
square_foot
3,000
Square Feet
About this home
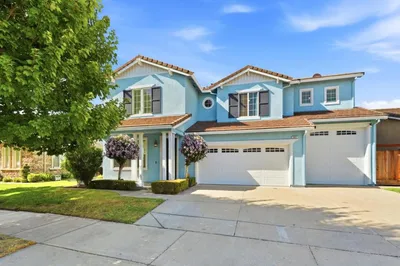
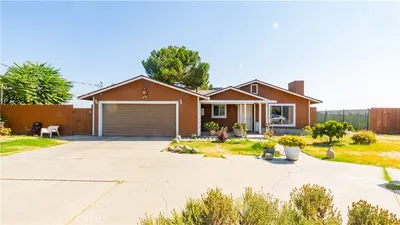
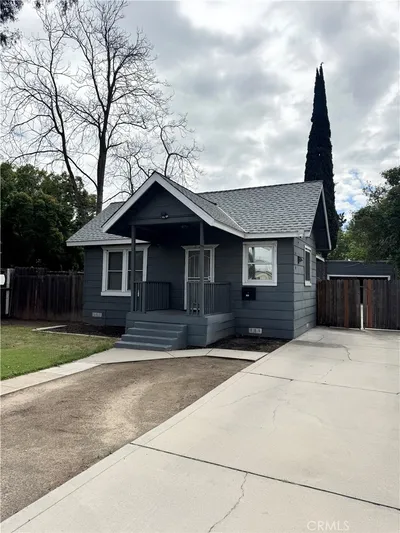
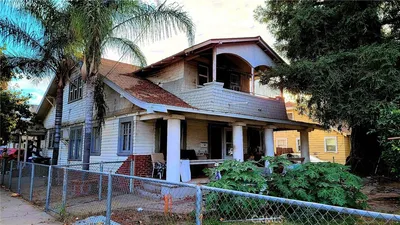
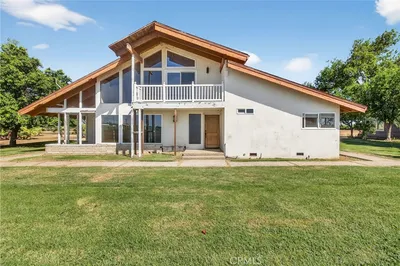
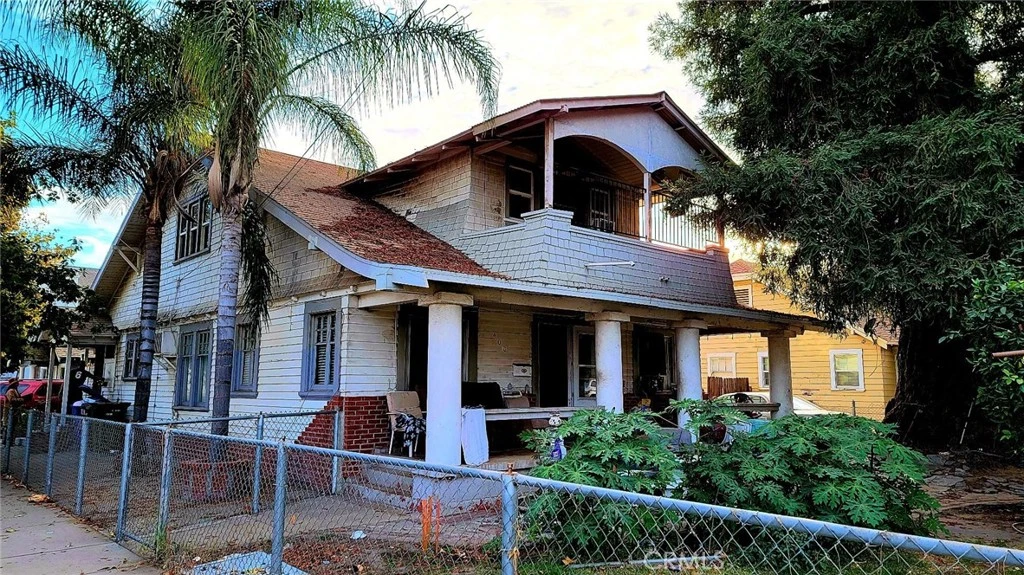
Loads of potential! 3 separate living areas, 3 tenants currently on property. This home actually has another address for the entrance of the top floor (See 109 S. Orange St) There is about 3,000 unverified sq ft: There are 3 separate entrances and living areas. Orange street side entrance is for upstairs: 2 Bed, 1 bath (Bath has been mostly updated - see pictures), covered balcony, full kitchen and breakfast nook, and 2 separate storage rooms. Front Entrance: 2 beds, 1 bath, full kitchen, dining room, and living room. Side entrance off Main st driveway: 1/2 kitchen, full dining, living room, 1 bath, 2 bed. This home has a Total of 6 bedrooms, 2.5 bath, 3 living rooms, 1 den, storage rooms, 1 car garage and a basement. Approximately 3,000 sq ft unverified living space.
infoProperty Facts
bed
Bedrooms
6
bathtub
Bathrooms
3
square_foot
Square Feet
3,000
landscape
Lot Size
5,662 sqft
calendar_month
Year Built
1925
home_work
Property Type
Single Family Residence
timer
Days on Market
58
payments
HOA Fee
N/A
garage
Garage Total
1
fingerprint
MLS #
FR24230250
chairInterior Details
General Interior
Interior Features
Breakfast Area, Separate Formal Dining Room, Eat In Kitchen, Bedroom On Main Level
Kitchen & Appliances
Laundry
Outside
Bed & Bath
Main Level Master
Yes
Climate Control
Cooling
Central Air
deckExterior & Lot
Nearby Schools
| Rating | School Name |
|---|---|
2 | Wakefield Elementary Elementary School |
3 | Osborn Two-Way Immersion Academy Elementary School |
N/A | Sacred Heart School Private School |
2 | Cunningham Elementary Elementary School |
2 | Crowell Elementary Elementary School |
Convenience Score

This Home is Sold
Curious what your home is worth? Get a free valuation.
call
(800)-330-9306Available 9AM - 6PM
Similar Homes You Might Like
Based on price, location, and features