1 / 20
$1,595,000FOR SALE
4 beds · 3 baths · 2,584 sqft
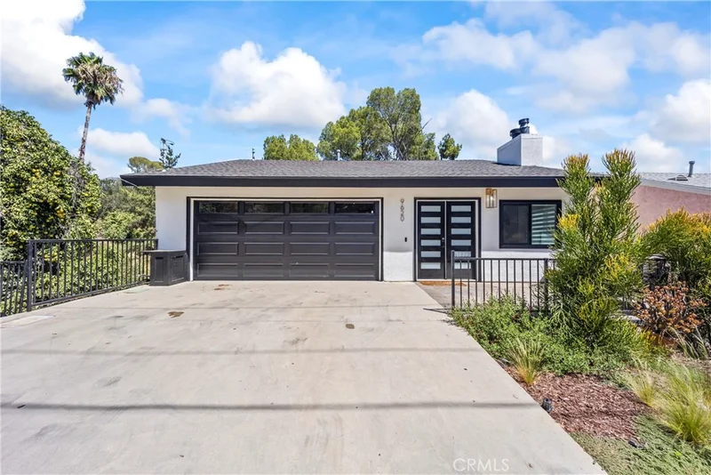
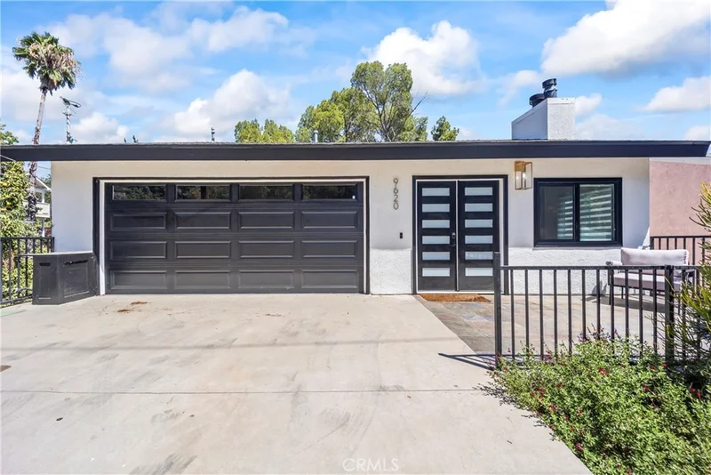
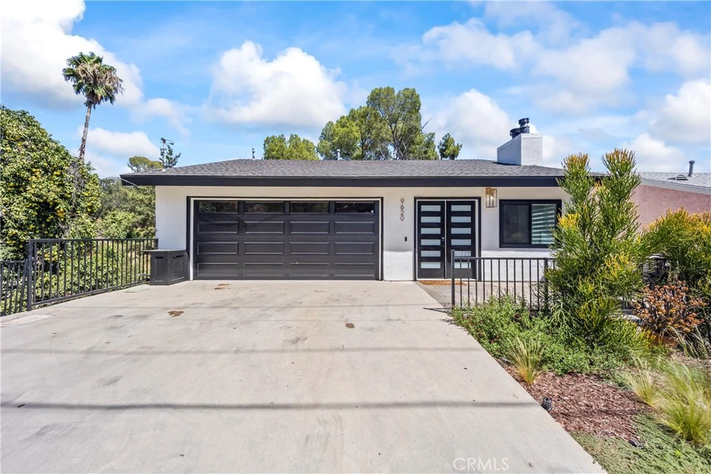
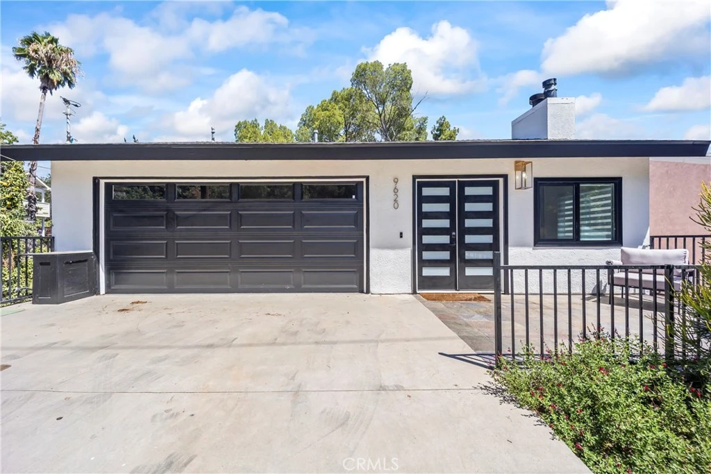
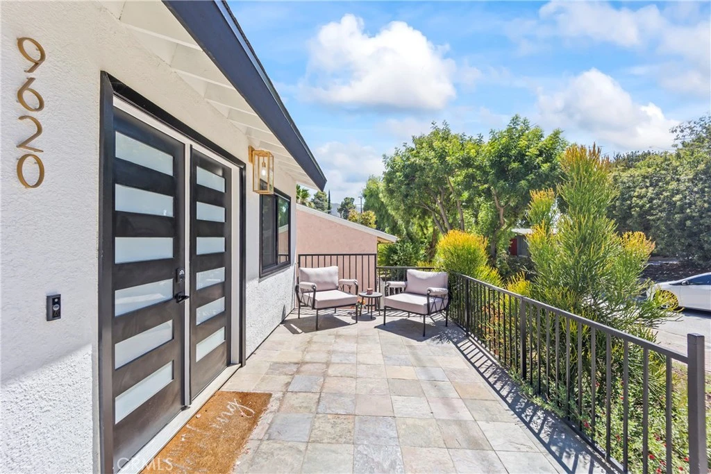
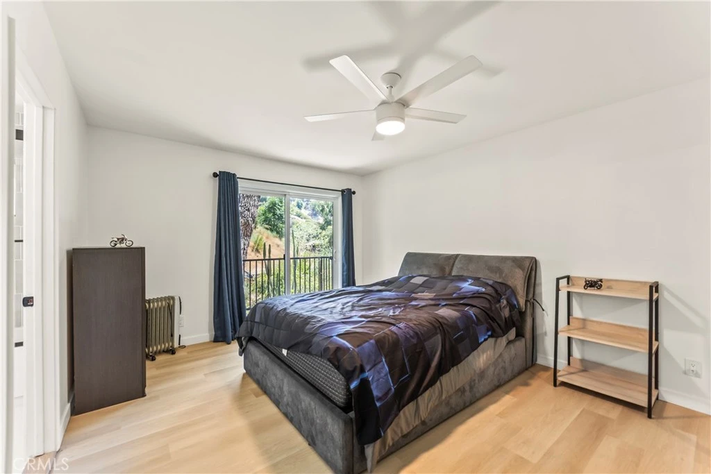
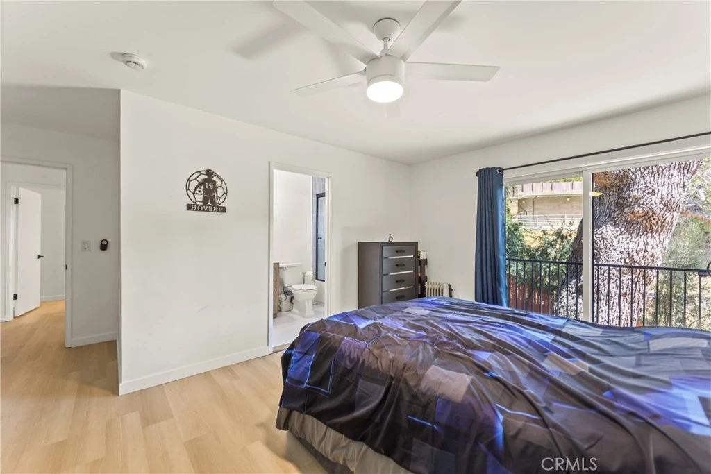
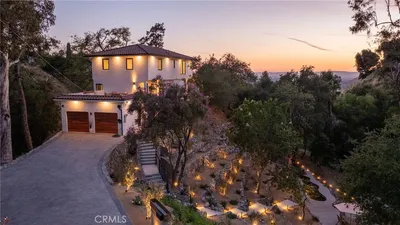
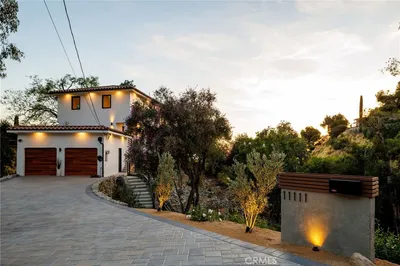
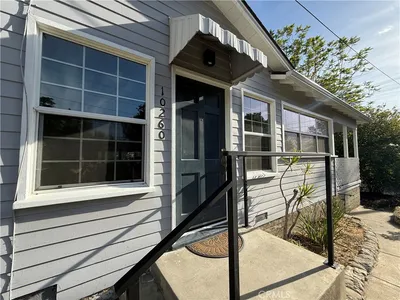
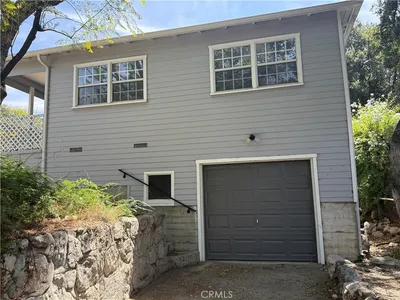
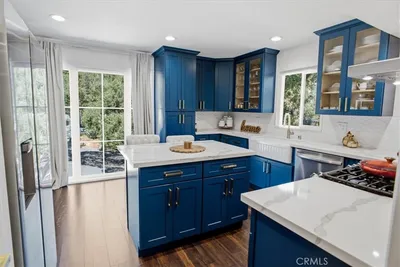
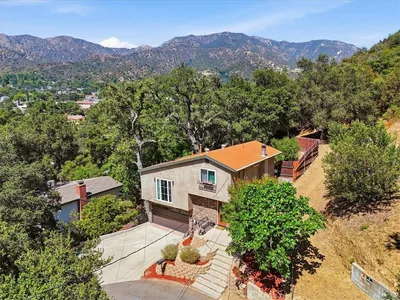
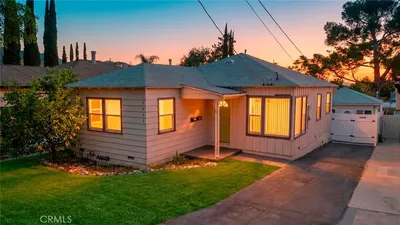
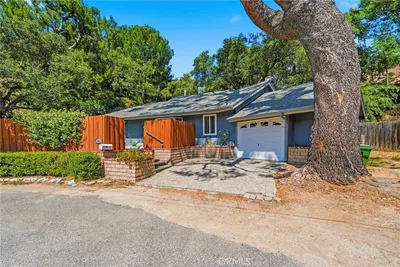
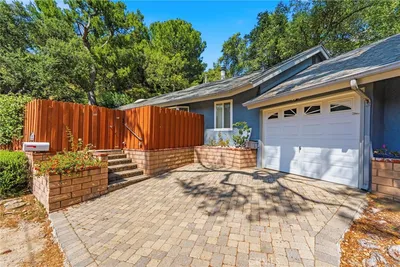
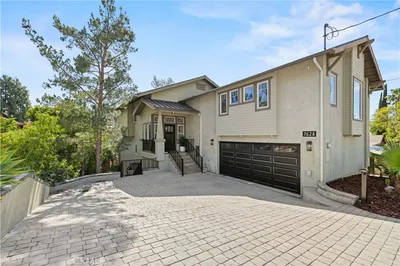
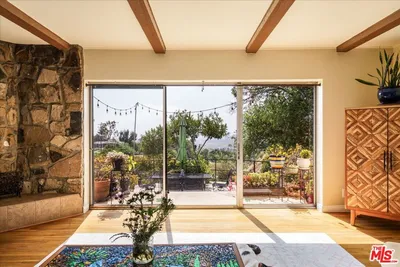
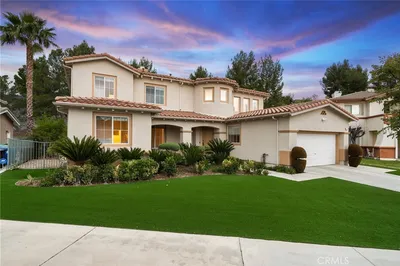
Live Auction! Bidding to start from $885,000! Immerse yourself in modern sophistication with this masterfully designed sanctuary, where architectural brilliance meets effortless living. From its commanding street presence to the soaring vaulted ceilings and expansive, sun-drenched interiors, every detail has been meticulously curated to impress. At the heart of the home, a gourmet chef’s kitchen takes center stage, appointed with tailored custom cabinetry, a chic herringbone backsplash, and a striking waterfall quartz island that flows seamlessly into the main living pavilion.The primary suite serves as an exclusive private retreat, highlighted by a contemporary fireplace and an opulent, spa-inspired bath complete with matte black and gold hardware, custom dual vanities, and a seamless glass shower. Expansive sliding glass walls erase the boundary between indoors and out, revealing a secluded open-air oasis framed by mature trees—ideal for refined al fresco entertaining or tranquil morning coffee. Complete with flexible secondary living spaces perfect for a media lounge or executive office, this exceptional property offers unparalleled design just moments from premier dining, luxury shopping, and major transit corridors.
Bedrooms
3
Bathrooms
3
Square Feet
3,000
Lot Size
4,459 sqft
Year Built
1990
Property Type
Single Family Residence
Days on Market
0
Garage Total
2
MLS #
OC26181696
Interior Features
Beamed Ceilings, Breakfast Bar, Built In Features, Ceiling Fans, Eat In Kitchen, High Ceilings, Quartz Counters, Recessed Lighting, Unfurnished, All Bedrooms Down, Primary Suite, Walk In Closets
Flooring
Laminate, See Remarks
Fireplace
Gas, Living Room, Primary Bedroom
Accessibility
See Remarks
Appliances
Dishwasher, Electric Cooktop, Free Standing Range, Microwave, Refrigerator, Water Heater
Laundry
In Garage, See Remarks
Main Level Bathrooms
1
Cooling
Central Air
Heating
Central
Total Parking Spaces
2
Garage Spaces
2
Attached Garage
Yes
Parking Features
Driveway, Garage
Fencing
Wood, Wrought Iron
Construction
Concrete, Stucco
Foundation
Concrete Perimeter, Slab
Roof
Shingle, Tile
Lot Features
Sprinkler System
Sewer
Public Sewer
Water Source
Public
Biking, Hiking, Street Lights, Suburban

$0
| Rating | School Name |
|---|---|
3 | Pinewood Avenue Elementary Elementary School |
N/A | Our Lady Of Lourdes School Private School |
N/A | Haykazunyadz Child Care Center Inc. Private School |
1 | Mt. Lukens Continuation High School |
7 | Mountain View Elementary Elementary School |
Balanced market
Avg. time on market
This is a Balanced Market. Homes are selling at a moderate pace.

Get expert support from a local agent today.
Based on price, location, and features