imagesmode View 20 photos
For Sale
$1,195,000
Est. $6,692/mo10842 Owens, Tujunga, CA 91042
bed
3
Bedrooms
bathtub
2
Bathrooms
square_foot
1,656
Square Feet
About this home
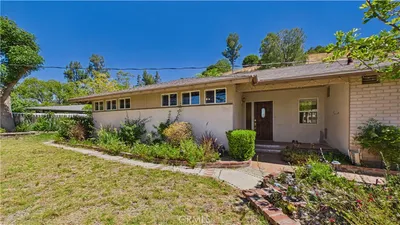
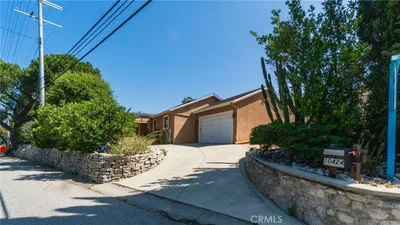
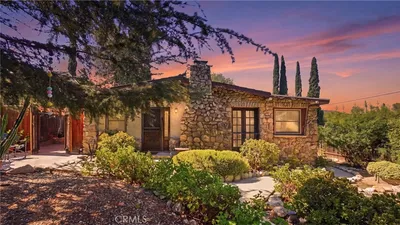
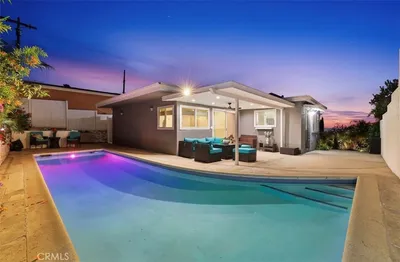
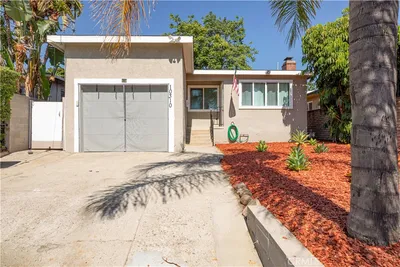
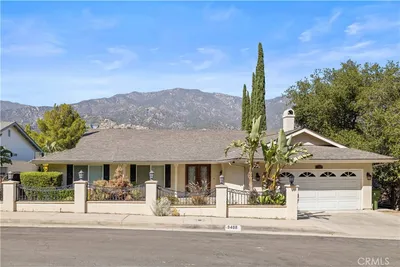
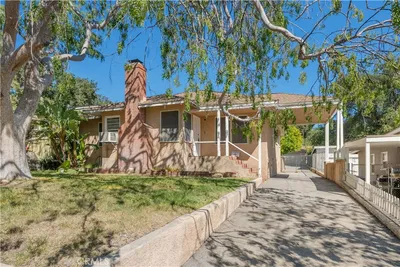
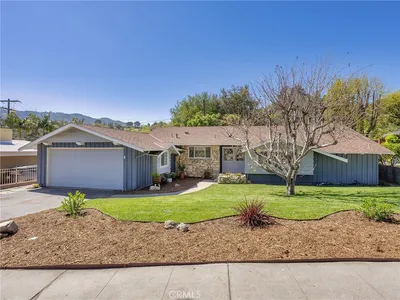
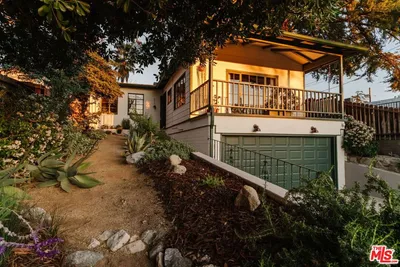
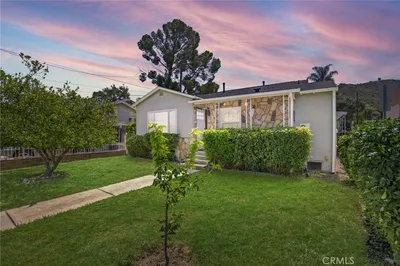
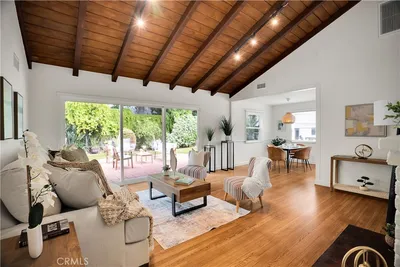
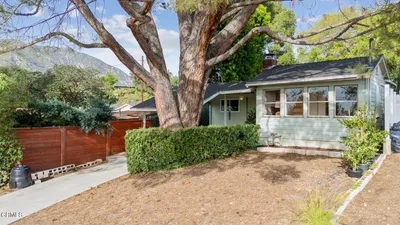
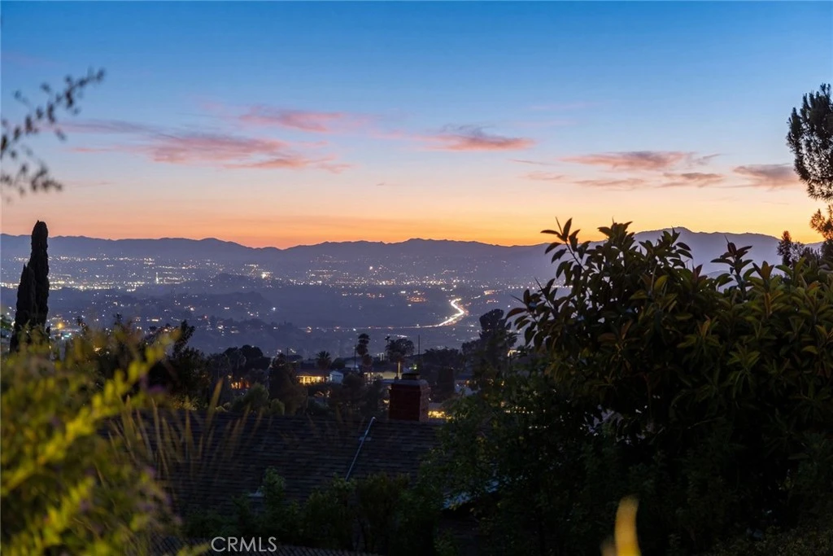
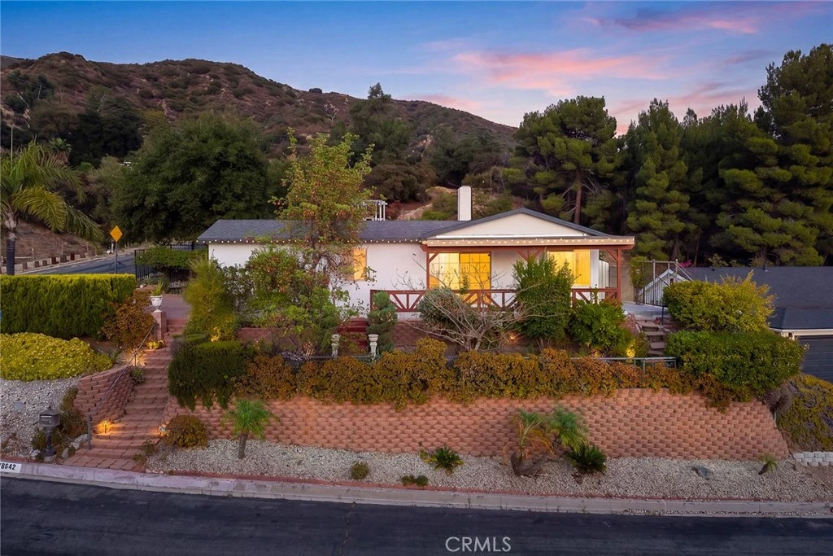
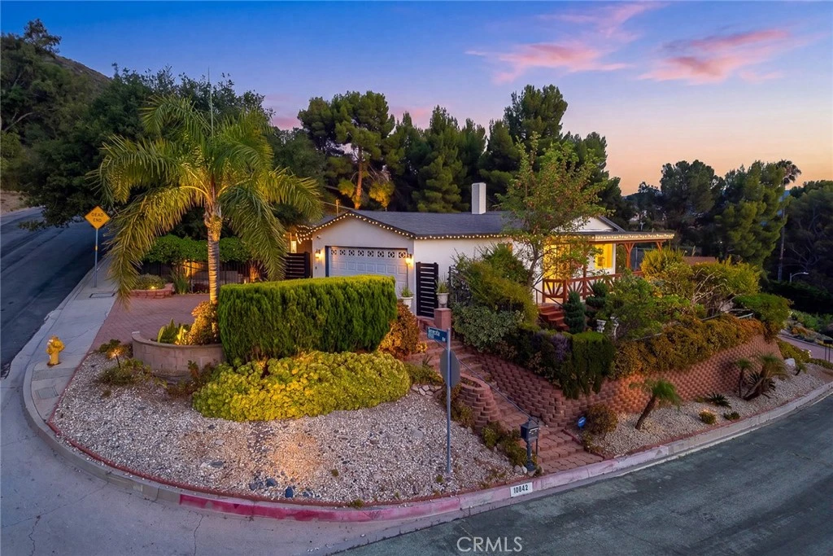
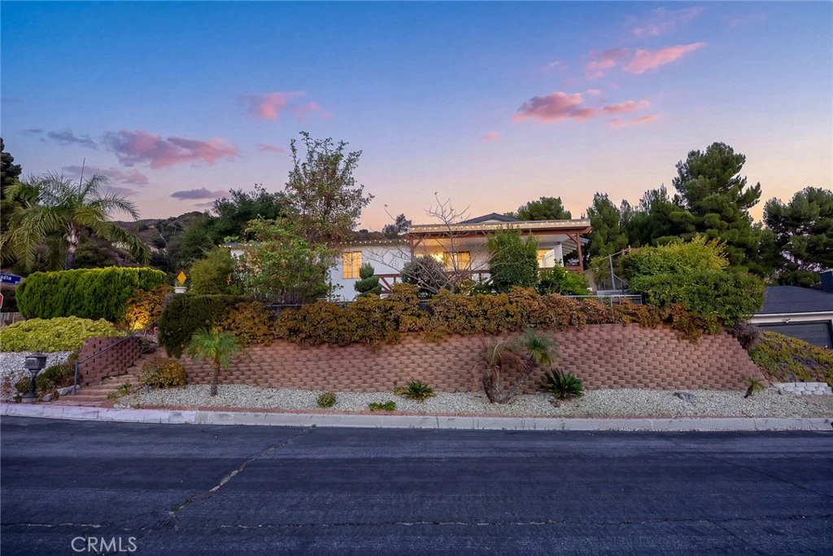
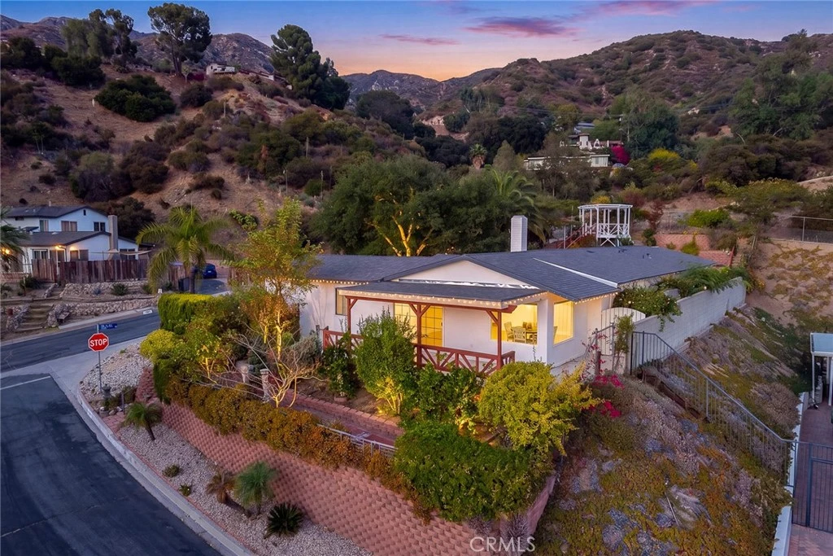
Commanding breathtaking panoramic views from one of Tujunga's most coveted hillside neighborhoods, this beautifully remodeled Seven Hills residence offers an exceptional blend of modern luxury, smart-home convenience, and unforgettable scenery. From sparkling city lights and mountain vistas to spectacular sunset skies and front-row views of holiday fireworks, every day feels extraordinary in this 3-bedroom, 2-bath home offering 1,656 square feet of thoughtfully updated living space on an expansive 8,559-square-foot lot. Designed for both comfortable living and effortless entertaining, the open-concept floor plan features soaring cathedral ceilings, abundant natural light, and a beautifully remodeled kitchen that flows seamlessly into the main living areas. The inviting living room is anchored by a striking fireplace, while the spacious family room boasts vaulted ceilings, recessed lighting, and expansive windows that perfectly frame the stunning views. Thoughtfully upgraded throughout, the home features smart-home technology, including smart locks, automated gates, and numerous modern enhancements that elevate both convenience and security. Outdoor living is just as impressive. The gated front yard welcomes you with mature trees, a covered patio, and an outdoor cooking area, while multiple terraces create inviting spaces to entertain or simply unwind. The elevated backyard gazebo provides a peaceful retreat where panoramic views stretch for miles, creating the perfect setting for morning coffee, evening gatherings, or quiet moments overlooking the city below. Offering an unbeatable combination of privacy, modern upgrades, and some of the finest views in Seven Hills, this turnkey home is a rare opportunity to experience hillside living at its best.
Property Facts
bed
Bedrooms
3
bathtub
Bathrooms
2
square_foot
Square Feet
1,656
landscape
Lot Size
8,552 sqft
calendar_month
Year Built
1972
home_work
Property Type
Single Family Residence
timer
Days on Market
0
payments
HOA Fee
N/A
garage
Garage Total
2
fingerprint
MLS #
GD26165807
Interior Details
General Interior
Interior Features
Breakfast Bar, Cathedral Ceilings, Eat In Kitchen, High Ceilings, Recessed Lighting, Primary Suite
Flooring
Vinyl
Fireplace
Living Room
Kitchen & Appliances
Appliances
Barbecue, Dishwasher, Gas Oven, Gas Range, Microwave, Refrigerator
Laundry
In Garage
Bed & Bath
Main Level Bedrooms
3
Main Level Bathrooms
2
Climate Control
Cooling
Central Air
Heating
Central
Parking
Total Parking Spaces
2
Garage Spaces
2
Attached Garage
Yes
Parking Features
Garage
Exterior & Lot
Building & Construction
Patio & Porch
Front Porch
Lot & Grounds
Lot Features
Back Yard, Landscaped, Yard
Sewer
Public Sewer
Water Source
Public
Community & HOA
Association Info
Community Features
Foothills, Hiking, Street Lights, Sidewalks
Mortgage Calculator
Total Monthly
$0
Principal & Interest:
$0Property Tax:
$0Home Insurance:
$0HOA Fees:
$0$
$
%
Nearby Schools
| Rating | School Name |
|---|---|
N/A | OUR LADY OF LOURDES SCHOOL Private School |
3 | Pinewood Avenue Elementary Elementary School |
2 | Plainview Academic Charter Academy Charter School |
7 | Verdugo Hills Senior High High School |
1 | Mt. Lukens Continuation High School |
Convenience Score
Market Insights
91042|Tujunga
analytics
Estimated Value
Calculating...
trending_up0%vs. last year
202120222023202420252026
Market Temperature
Seller'sBalancedBuyer's
0d30d60d180d
Balanced
Balanced market
30 Days
Avg. time on market
This is a Balanced Market. Homes are selling at a moderate pace.
flood
Flood & Climate Risk
Flood Risk
Minimal — not in a FEMA flood zone
Wildfire Risk
Moderate — near wildland-urban interface
Heat Risk
Low — moderate summer temperatures
Earthquake Risk
Southern California seismic zone
volume_up
Noise Levels
TrafficQuiet residential street
AirportMinimal airport noise
CommercialLow commercial activity nearby

Ready to Take the Next Step?
Get expert support from a local agent today.
call
(800)-330-9306Available 9AM - 7PM
Similar Homes You Might Like
Based on price, location, and features