For Sale
$1,029,000
Est. $5,762/mo3000 Granger St, Tracy, CA 95377
bed
6
Bedrooms
bathtub
6
Bathrooms
square_foot
3,157
Square Feet
About this home
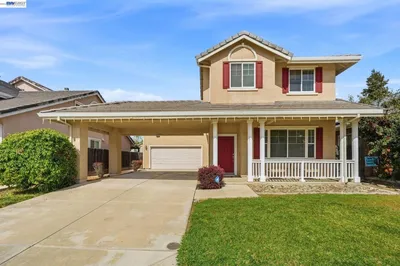
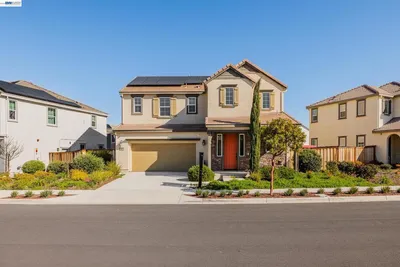
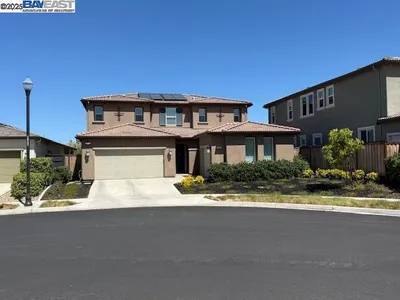
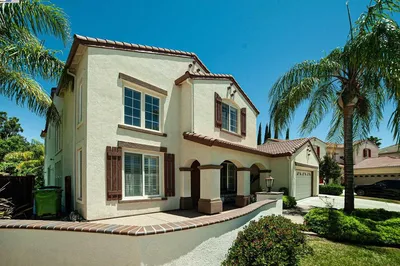
Welcome to 3000 Granger St, a rare opportunity to own one of the most versatile floor plans in the highly sought-after Ellis Community of Tracy! This move-in ready, northeast-facing modern home offers approximately 3,157 sq. ft. of thoughtfully designed living space, including a detached 2-bedroom, 2-bath ADU with its own address—an exceptional and highly sought-after feature in Ellis. Situated on a quiet cul-de-sac with ample guest parking, the main residence features 4 spacious bedrooms and 3.5 bathrooms, including a desirable downstairs bedroom and a separate office/den—perfect for today's work-from-home lifestyle, study space, or additional living area. Upgraded LVP flooring throughout the main living areas adds style, durability, and modern appeal. The gourmet chef's kitchen is complemented by a fully equipped secondary prep kitchen featuring its own oven, microwave, dishwasher, maple cabinetry, and space for a second refrigerator—ideal for entertaining, specialty cooking, and multi-generational living. Natural light fills the home through expansive windows, while the desirable northeast-facing orientation creates a bright and welcoming atmosphere. The beautifully designed California Room extends the living space outdoors, creating the perfect setting for year-round entertaining and relaxation. A stunning 12-foot center-meet sliding glass door seamlessly connects the indoor and outdoor living areas, enhancing the home's open and airy feel. Additional features include open stair railings, ceiling fan prewiring, outdoor camera prewire, and modern finishes throughout. ADU, offers approximately 746 sq. ft. of private living space with 2 bedrooms, 2 bathrooms, a full kitchen, stacked washer and dryer, premium appliances, and a private entrance. Positioned above the detached garage, this flexible living space is ideal for extended family, long-term guests, or potential rental income estimated at approximately $1,800-$2,000 per month. Energy-efficient owned solar helps reduce utility costs, while the courtyard design provides an outdoor space perfect for relaxing and entertaining. Conveniently located near parks, playgrounds, walking trails, dog-friendly green spaces, shopping, dining, and major commuter routes, this one-of-a-kind property offers the perfect blend of luxury, functionality, and income potential. True multi-generational living space for extended family, or an opportunity to offset your mortgage with rental income.
Property Facts
bed
Bedrooms
6
bathtub
Bathrooms
6
square_foot
Square Feet
3,157
landscape
Lot Size
4,945 sqft
calendar_month
Year Built
2022
home_work
Property Type
Single Family Residence
timer
Days on Market
1
payments
HOA Fee
$40/mo
garage
Garage Total
3
fingerprint
MLS #
41143011
Interior Details
General Interior
Flooring
Carpet, Tile, Vinyl
Kitchen & Appliances
Appliances
Gas Water Heater, Dryer, Washer
Climate Control
Cooling
Central Air
Heating
Forced Air, Natural Gas
Parking
Total Parking Spaces
3
Garage Spaces
3
Attached Garage
Yes
Parking Features
Garage, Garage Door Opener
Exterior & Lot
Building & Construction
Patio & Porch
Front Porch, Patio
Construction
Stucco
Roof
Tile
Lot & Grounds
Lot Features
Back Yard, Cul De Sac, Front Yard
Community & HOA
Association Info
HOA Fee$40
FrequencyMonthly
HOA Amenities
Maintenance Grounds, Other
Mortgage Calculator
Total Monthly
$0
Principal & Interest:
$0Property Tax:
$0Home Insurance:
$0HOA Fees:
$0$
$
%
Nearby Schools
| Rating | School Name | ||
|---|---|---|---|
| No school data available for this area. | |||
Convenience Score
Market Insights
95377|Tracy
analytics
Estimated Value
Calculating...
trending_up0%vs. last year
202120222023202420252026
Market Temperature
Seller'sBalancedBuyer's
0d30d60d180d
Balanced
Balanced market
30 Days
Avg. time on market
This is a Balanced Market. Homes are selling at a moderate pace.
flood
Flood & Climate Risk
Flood Risk
Minimal — not in a FEMA flood zone
Wildfire Risk
Moderate — near wildland-urban interface
Heat Risk
Low — moderate summer temperatures
Earthquake Risk
Southern California seismic zone
volume_up
Noise Levels
TrafficQuiet residential street
AirportMinimal airport noise
CommercialLow commercial activity nearby
streetview
Open Full Street Viewopen_in_newStreet View

Ready to Take the Next Step?
Get expert support from a local agent today.
call
(800)-330-9306Available 9AM - 7PM
Similar Homes You Might Like
Based on price, location, and features