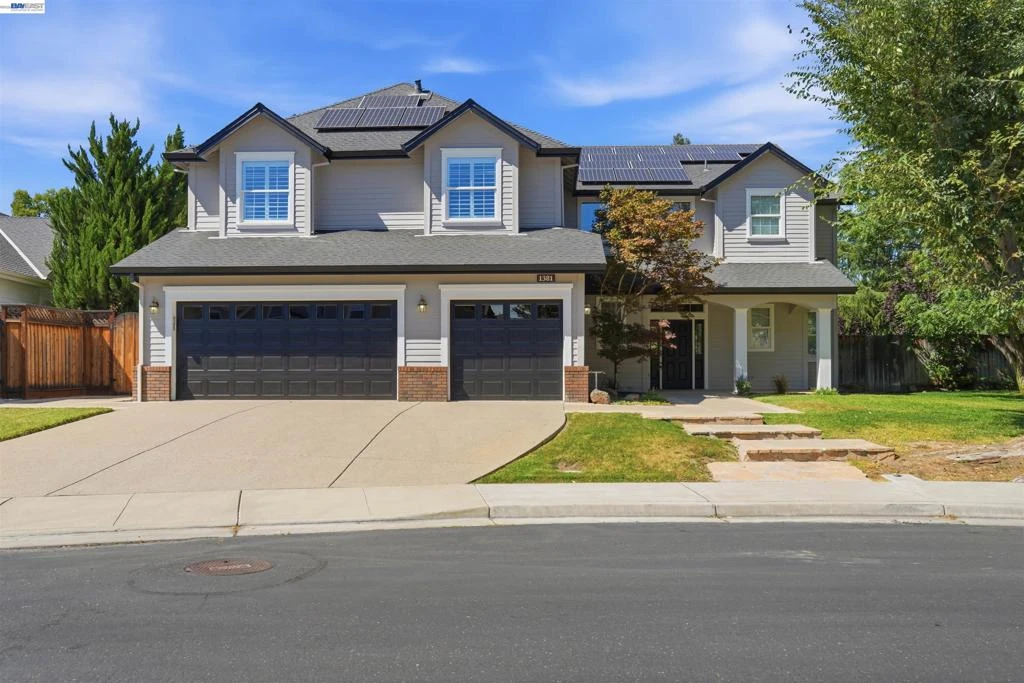
SoldClosed on August 22, 2026
$975,000
Sold Price1381 Citadelle St, Tracy, CA 95304
bed
5
Bedrooms
bathtub
5
Bathrooms
square_foot
3,767
Square Feet
About this home
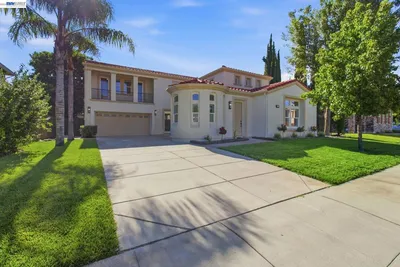
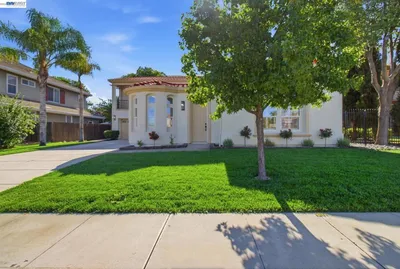
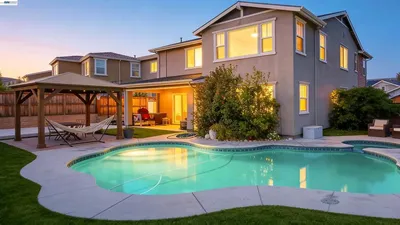
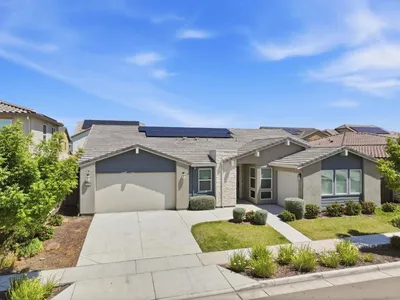
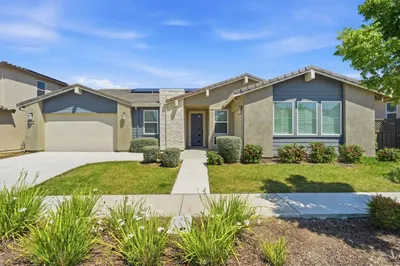
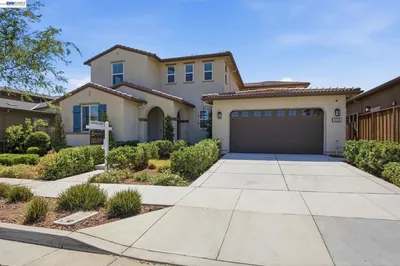
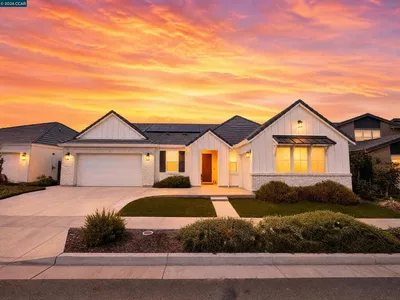
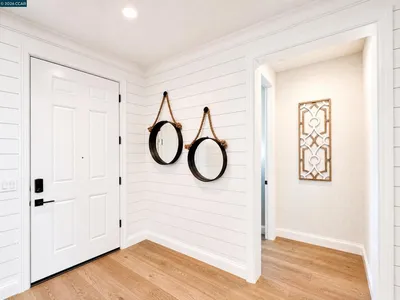
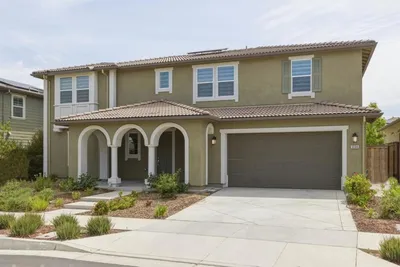
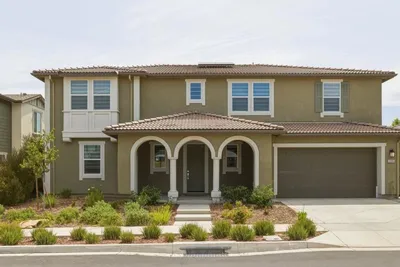
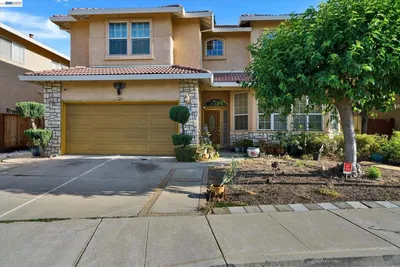
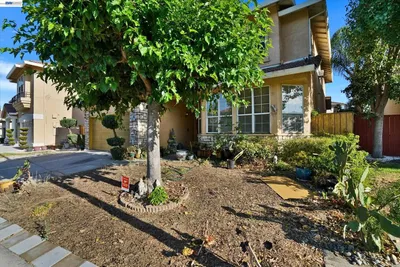
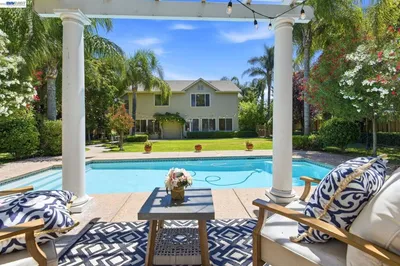
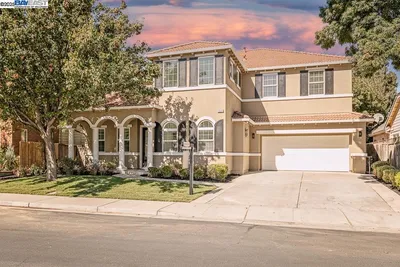
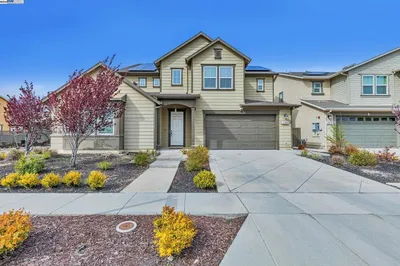
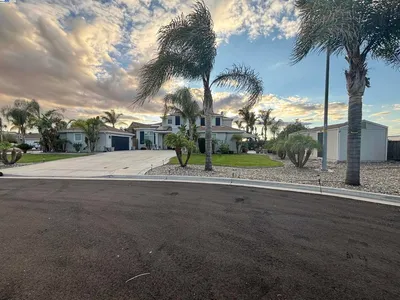
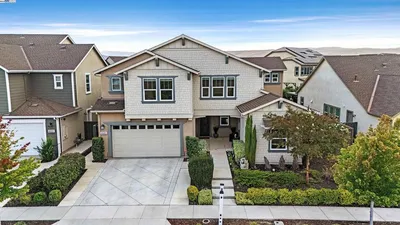
Amazing value, now $975,000! This home in the beautiful home in Elissagaray Ranch is now priced $125,000 under the last sale of this model that closed in July! Welcome to this exceptional residence in one of Tracy's most sought-after neighborhoods — on a quiet, low-traffic street with a private north-facing backyard. Offering 3,767 square feet of beautifully designed living space on an expansive 11,444 square foot lot, this stunning home features 5 spacious bedrooms, 4.5 bathrooms, and a 3-car garage — with a full bathroom and flexible office/bedroom space conveniently located on the main floor. Recently remodeled inside and out, the home's open floor plan is ideal for both everyday living and entertaining. A welcoming formal living and dining room with a gas fireplace sets the tone on entry, while the heart of the home — a chef-inspired kitchen flowing seamlessly into the expansive family room with its own fireplace — is where everyday life unfolds beautifully. An oversized breakfast bar, abundant cabinetry, and generous dining space round out the space perfectly. Upstairs, a massive bonus room offers the perfect space for a second family gathering area, media room, game room, or home office, alongside spacious secondary bedrooms, an upstairs laundry room, and a luxurious primary suite. Step outside into your own private retreat. The beautifully landscaped backyard features a sparkling pool and spa — recently refinished with PebbleTec and a new heater, plus an in-floor filtration system — all set on one of the larger lots in the neighborhood with complete privacy and no rear neighbors. Completing the package is a fully owned, oversized 15KW solar system — providing exceptional energy savings from day one with no lease or payments to assume. This is a rare opportunity to own a spacious, move-in ready home that delivers comfort and style living in one exceptional package!
infoProperty Facts
bed
Bedrooms
5
bathtub
Bathrooms
5
square_foot
Square Feet
3,767
landscape
Lot Size
11,444 sqft
calendar_month
Year Built
2002
home_work
Property Type
Single Family Residence
timer
Days on Market
40
payments
HOA Fee
N/A
garage
Garage Total
3
fingerprint
MLS #
41139959
chairInterior Details
General Interior
Flooring
Carpet, Laminate
Fireplace
Family Room, Living Room
Kitchen & Appliances
Appliances
Gas Water Heater
Climate Control
Cooling
Central Air
Heating
Forced Air
deckExterior & Lot
Building & Construction
Patio & Porch
Patio
Foundation
Slab
Roof
Shingle
Nearby Schools
| Rating | School Name |
|---|---|
7 | Tom Hawkins Elementary Elementary School |
4 | Louis A. Bohn Elementary Elementary School |
10 | Jefferson Middle School |
6 | Gladys Poet-Christian Elementary Elementary School |
N/A | Montessori Elementary & Middle School Of Tracy Private School |
Convenience Score

This Home is Sold
Curious what your home is worth? Get a free valuation.
call
(800)-330-9306Available 9AM - 6PM
Similar Homes You Might Like
Based on price, location, and features