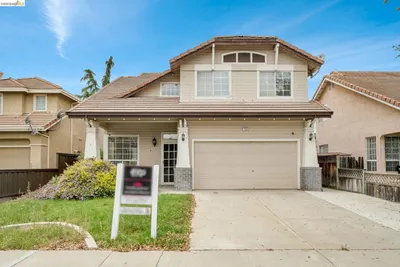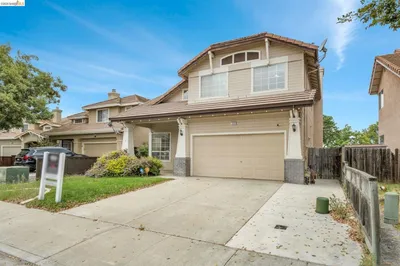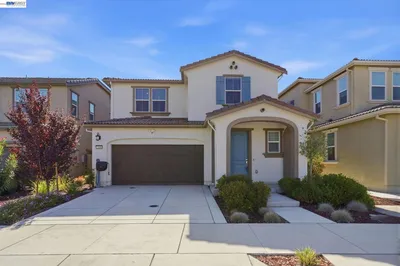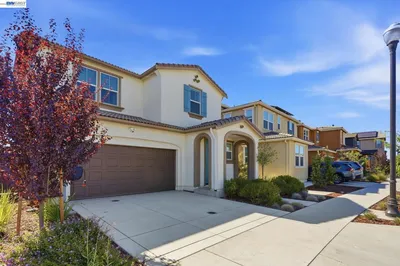
1 / 20
$539,950FOR SALE
3 beds · 2 baths · 1,416 sqft
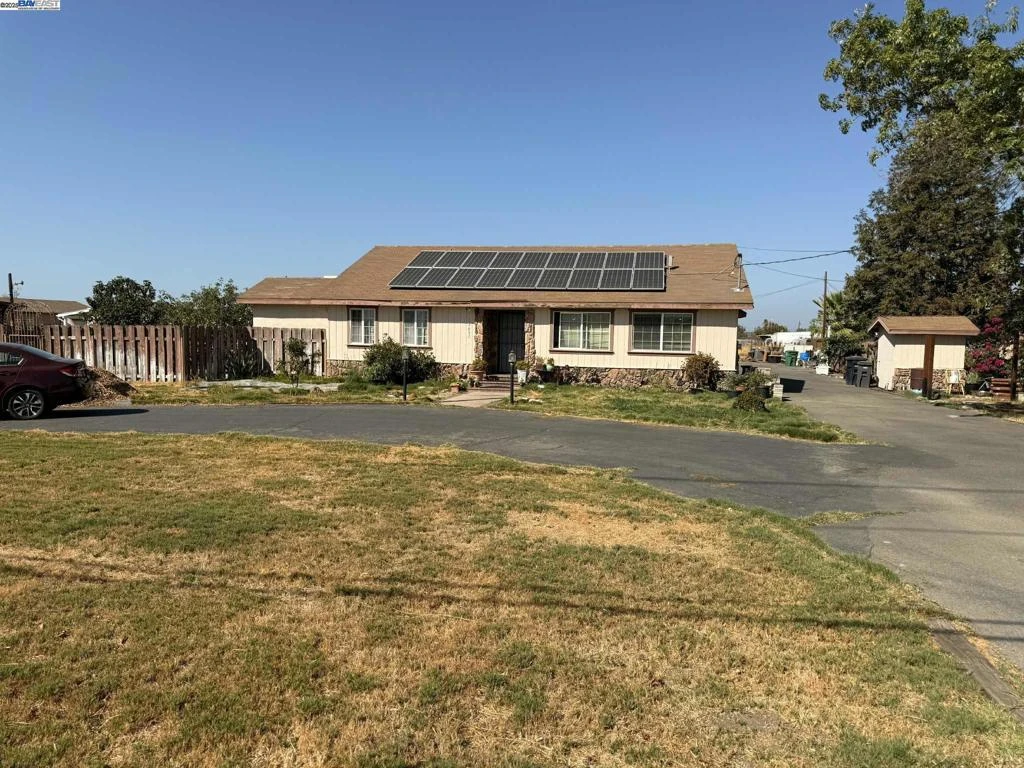
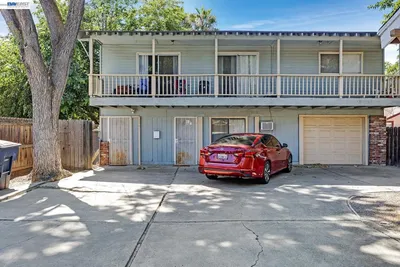
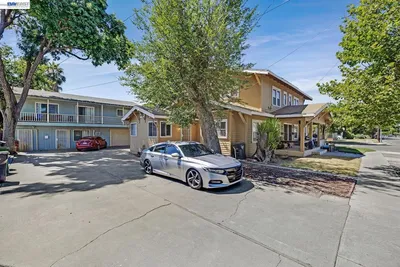
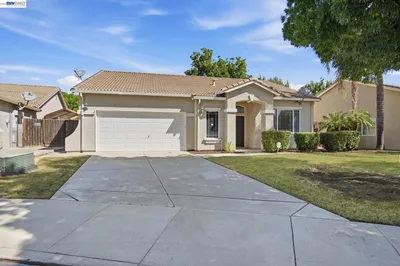
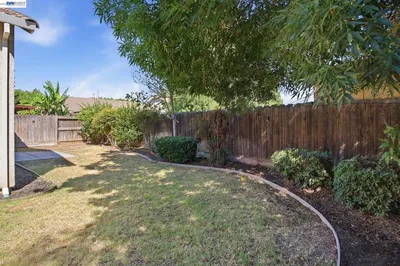
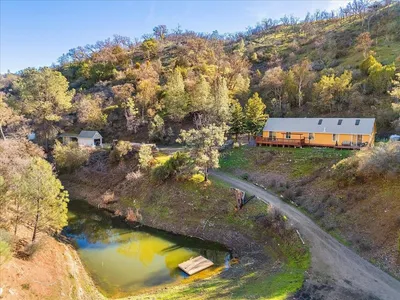
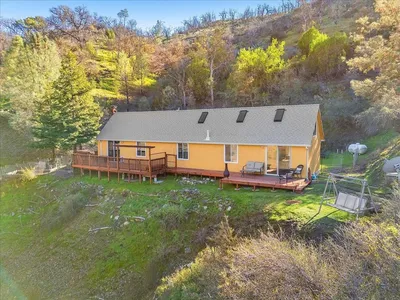
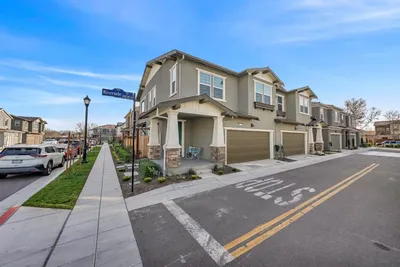
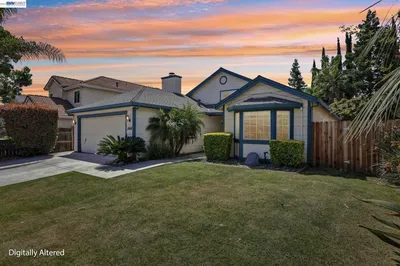
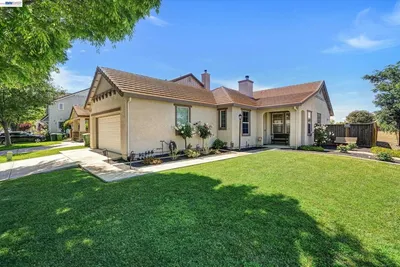
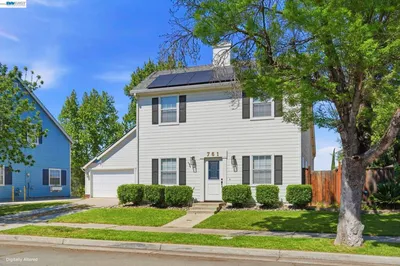
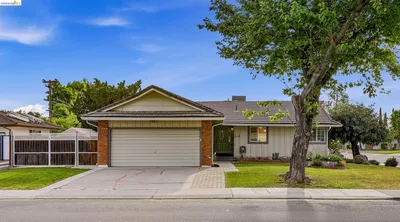
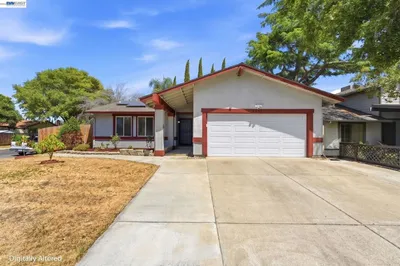
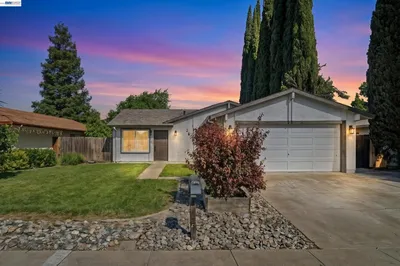
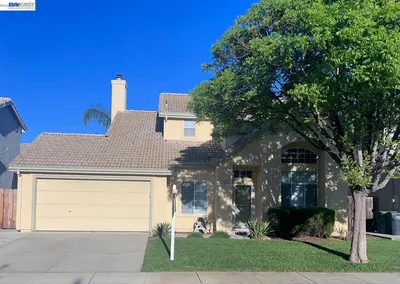
Set on nearly 2 acres of land, this estate blends space with endless possibilities. Inside, the vaulted, beam-accented family room sets the stage for gatherings, while the adjoining kitchen and dining area — original and ready for updates — invite you to create a modern chef’s space. Outdoors, the home is designed for entertaining, present the opportunity to craft your own resort-style retreat. Complementing the main home are a 1,462 sq. ft. accessory building, a substantial 2,000 sq. ft. iron structure with commercial two sheds, and a 3-car carport thoughtfully converted into extra storage space. With custom tile finishes, abundant built-ins, and owned solar panels, this property combines functionality with future potential. Its central location near shopping and freeways makes it a rare find.
Bedrooms
2
Bathrooms
2
Square Feet
1,462
Lot Size
84,506 sqft
Year Built
1977
Property Type
Single Family Residence
Days on Market
19
HOA Fee
N/A
Garage Total
0
MLS #
41113130
Interior Features
Eat In Kitchen
Flooring
Tile
Heating
Forced Air
Patio & Porch
Deck, Patio
Construction
Stone, Stucco
Roof
Shingle
| Rating | School Name |
|---|---|
3 | Melville S. Jacobson Elementary Elementary School |
6 | Merrill F. West High High School |
3 | Tracy Independent Study Charter Charter School |
N/A | Bella Vista Christian Academy Private School |
5 | Monte Vista Middle Middle School |

Curious what your home is worth? Get a free valuation.
Based on price, location, and features