Topfind Realty
Renting

Search Rentals

Houses for RentTownhomes for RentCondos for RentView All Rentals →

Renting Resources

Why Rent With UsRenter GuideRent vs Buy Calculator

Renter Articles

How to Negotiate RentUnderstanding Your LeaseMoving Checklist for RentersAll Renter Articles
Buying

Search Homes

Houses for SaleTownhomes for SaleCondos for SaleView All Homes →

Buying Resources

Why Buy With UsBuyer GuideAffordability CalculatorInvestment CalculatorProperty Tax Calculator

Buyer Articles

Home Inspection TipsFirst-Time Buyer ChecklistImprove Your Credit Score
Selling

Selling Tools

Home ValuationNet Sheet CalculatorHELOC CalculatorRefinance Calculator

Selling Resources

Why Sell With UsSeller GuideFind a Seller's Agent

Seller Articles

Strategic PricingMaximize Profit When SellingSell While Buying Your Next Home
Mortgage

Today's Rates

Mortgage RatesRefinance Rates

Mortgage Tools

Mortgage CalculatorLoan Comparison

Mortgage Resources

Why Pre-Approval MattersCompare Mortgage OffersFind the Right Loan Program
Realtors
Topfind
Houses for RentTownhomes for RentCondos for RentView All Rentals →
Why Rent With UsRenter GuideRent vs Buy Calculator
How to Negotiate RentUnderstanding Your LeaseMoving Checklist for Renters
Houses for SaleTownhomes for SaleCondos for SaleView All Homes →
Why Buy With UsBuyer GuideAffordability CalculatorInvestment CalculatorProperty Tax Calculator
Home Inspection TipsFirst-Time Buyer ChecklistImprove Your Credit Score
Home ValuationNet Sheet CalculatorHELOC CalculatorRefinance Calculator
Why Sell With UsSeller GuideFind a Seller's Agent
Strategic PricingMaximize Profit When SellingSell While Buying Your Next Home
Mortgage RatesRefinance RatesMortgage CalculatorLoan Comparison
Why Pre-Approval MattersCompare Mortgage OffersFind the Right Loan Program
groupRealtorsinfoAbout Us
Continue with Google
Sign InSign Up
Topfind Realty
Renting

Search Rentals

Houses for RentTownhomes for RentCondos for RentView All Rentals →

Renting Resources

Why Rent With UsRenter GuideRent vs Buy Calculator

Renter Articles

How to Negotiate RentUnderstanding Your LeaseMoving Checklist for RentersAll Renter Articles
Buying

Search Homes

Houses for SaleTownhomes for SaleCondos for SaleView All Homes →

Buying Resources

Why Buy With UsBuyer GuideAffordability CalculatorInvestment CalculatorProperty Tax Calculator

Buyer Articles

Home Inspection TipsFirst-Time Buyer ChecklistImprove Your Credit Score
Selling

Selling Tools

Home ValuationNet Sheet CalculatorHELOC CalculatorRefinance Calculator

Selling Resources

Why Sell With UsSeller GuideFind a Seller's Agent

Seller Articles

Strategic PricingMaximize Profit When SellingSell While Buying Your Next Home
Mortgage

Today's Rates

Mortgage RatesRefinance Rates

Mortgage Tools

Mortgage CalculatorLoan Comparison

Mortgage Resources

Why Pre-Approval MattersCompare Mortgage OffersFind the Right Loan Program
Realtors
Topfind
Houses for RentTownhomes for RentCondos for RentView All Rentals →
Why Rent With UsRenter GuideRent vs Buy Calculator
How to Negotiate RentUnderstanding Your LeaseMoving Checklist for Renters
Houses for SaleTownhomes for SaleCondos for SaleView All Homes →
Why Buy With UsBuyer GuideAffordability CalculatorInvestment CalculatorProperty Tax Calculator
Home Inspection TipsFirst-Time Buyer ChecklistImprove Your Credit Score
Home ValuationNet Sheet CalculatorHELOC CalculatorRefinance Calculator
Why Sell With UsSeller GuideFind a Seller's Agent
Strategic PricingMaximize Profit When SellingSell While Buying Your Next Home
Mortgage RatesRefinance RatesMortgage CalculatorLoan Comparison
Why Pre-Approval MattersCompare Mortgage OffersFind the Right Loan Program
groupRealtorsinfoAbout Us
Continue with Google
Sign InSign Up
Real Estate/CA/Tracy/7149 Diamond Ave
view_in_arVirtual Tour
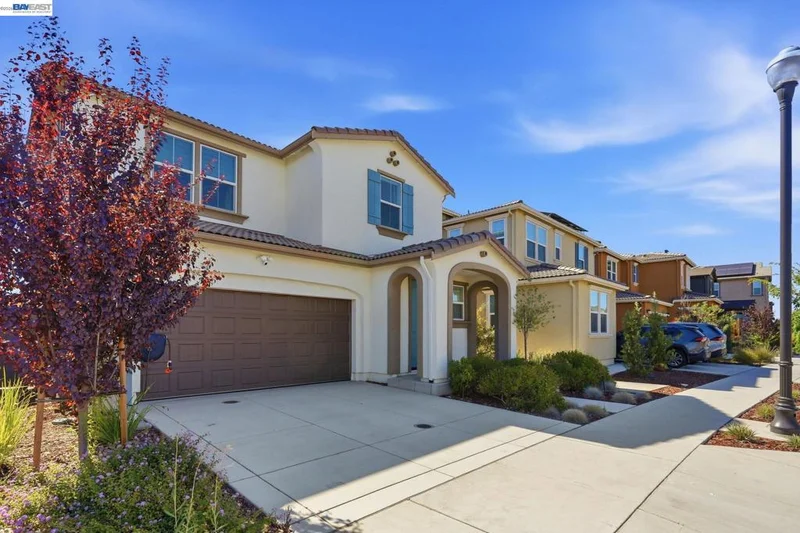
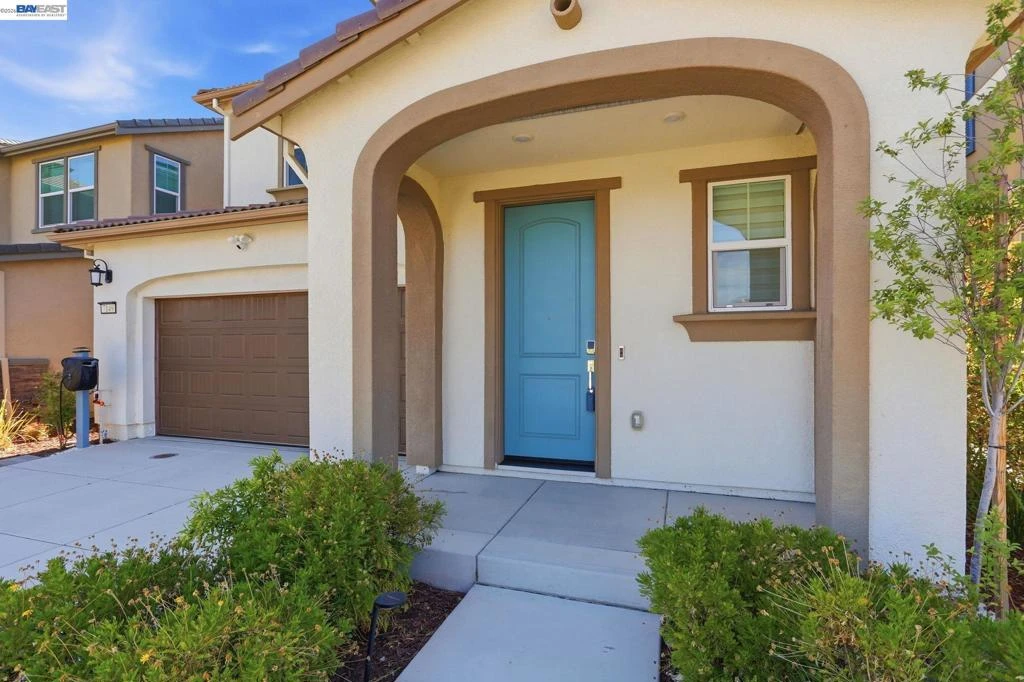
Photo 1 of 7149 Diamond Ave
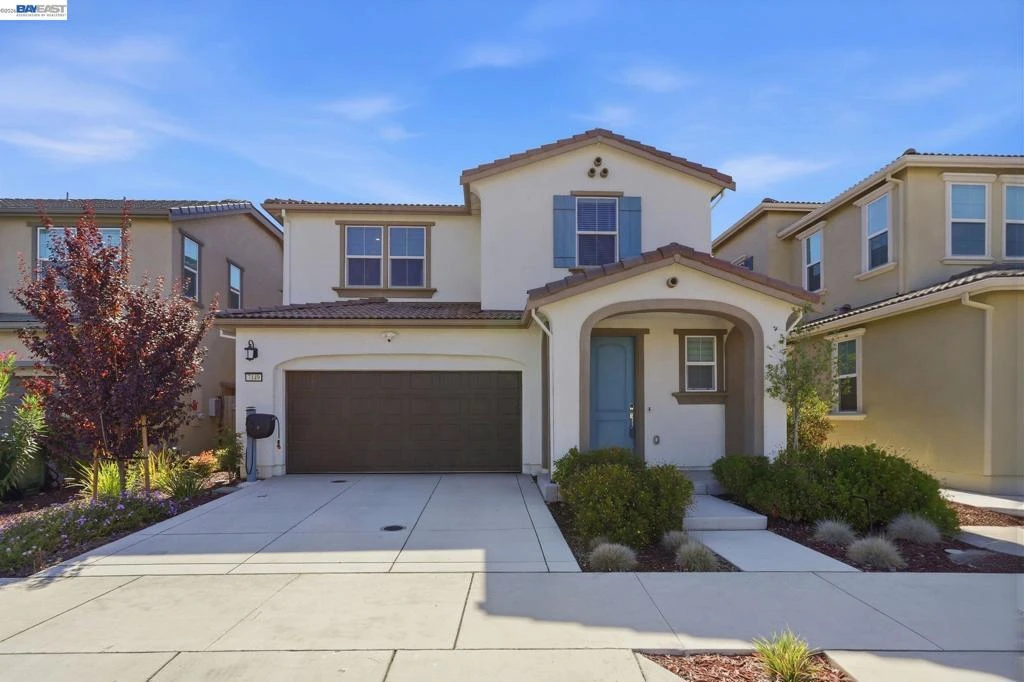
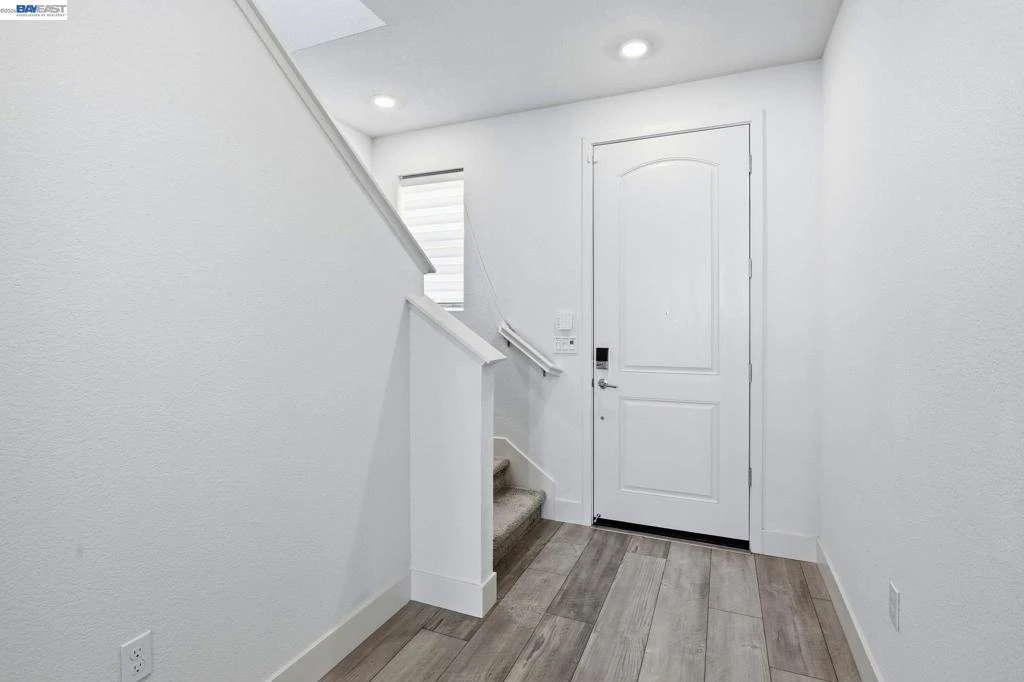
Photo 2 of 7149 Diamond Ave
1 / 20
Main
Interior 1
Interior 2
Interior 3
Interior 4
imagesmode View 20 photos
For Sale
$679,950
Est. $3,808/mo

7149 Diamond Ave, Tracy, CA 95377

bed
3
Bedrooms
bathtub
3
Bathrooms
square_foot
1,723
Sq Ft

About this home

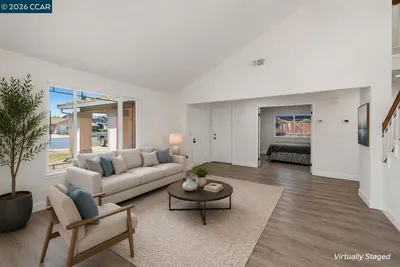
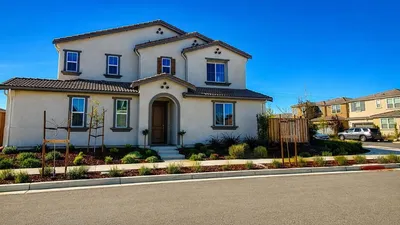
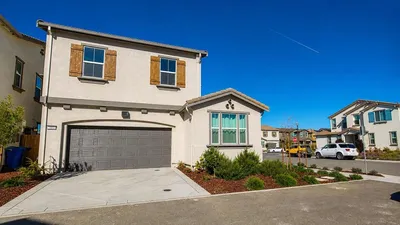
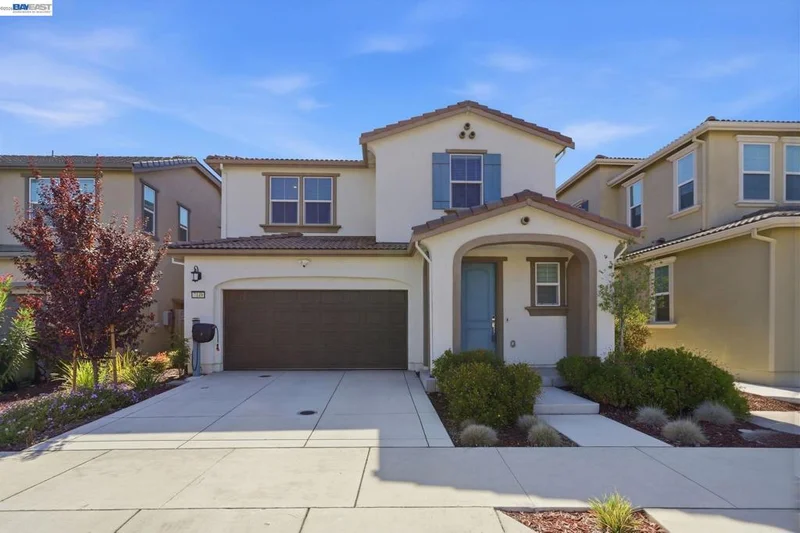
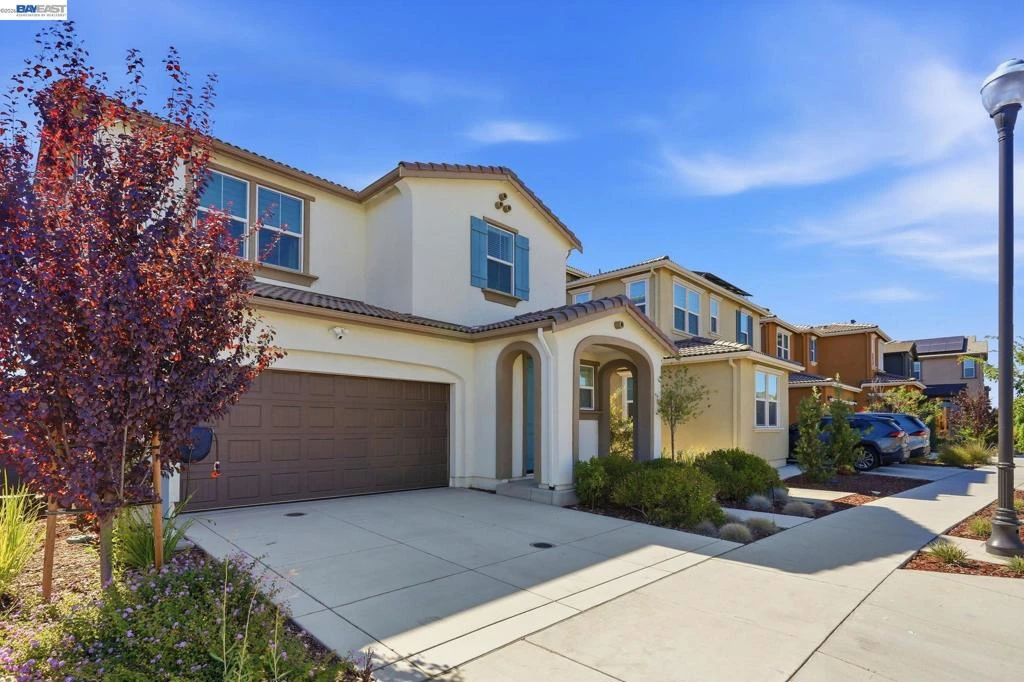
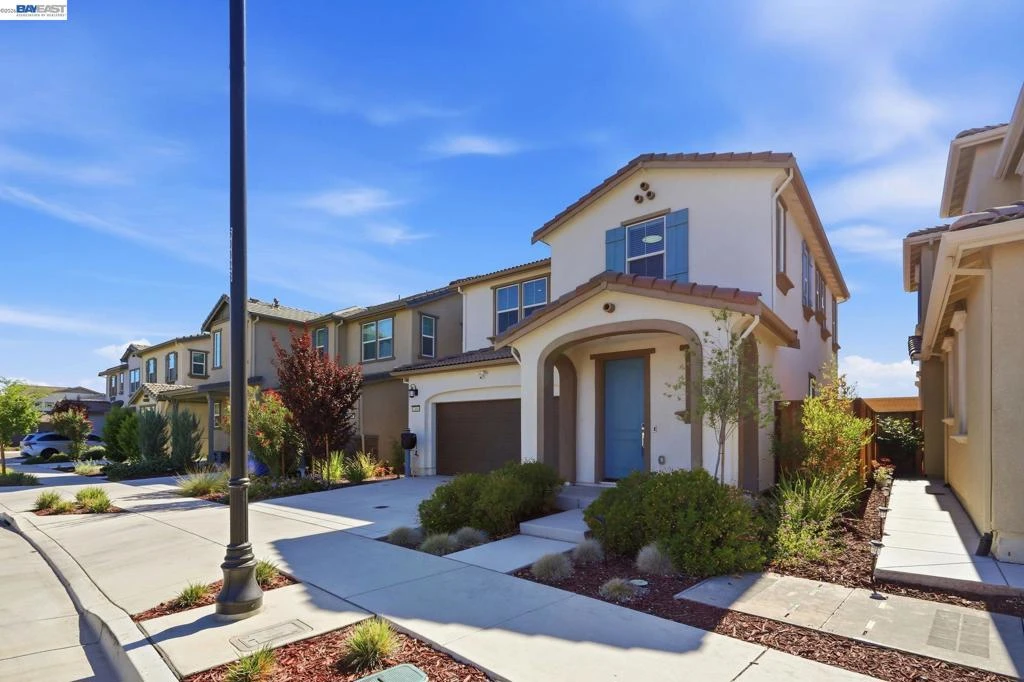
Welcome to this beautifully designed 2024-built home in the highly desirable Tracy Hills community. Offering 3 bedrooms, 2.5 bathrooms, and approximately 1,723 square feet of thoughtfully designed living space, this modern residence seamlessly blends style, comfort, and energy efficiency. The open-concept floor plan is filled with natural light and features a spacious living area that flows effortlessly into the gourmet kitchen, complete with quartz countertops, a large center island, designer tile backsplash, built-in gas range, built-in oven, built-in dishwasher, and a Samsung Smart French Door refrigerator with a built-in touchscreen and interior-view camera. Designed for modern living, this home is equipped with smart home features, a smart garage door opener, energy-efficient dual-pane windows, recessed LED lighting, central heating and air conditioning, a tank-less water heater, fire sprinkler system, and an attached two-car garage. Residents of Tracy Hills enjoy exceptional community amenities, including a resort-style swimming pool, neighborhood parks, and scenic walking trails. Conveniently located near shopping, dining, schools, and major commuter routes, this move-in-ready home offers the perfect combination of contemporary design, everyday comfort, and an outstanding community lifestyle.

Property Facts

bed

Bedrooms

3

bathtub

Bathrooms

3

square_foot

Square Feet

1,723

landscape

Lot Size

3,018 sqft

calendar_month

Year Built

2024

home_work

Property Type

Single Family Residence

timer

Days on Market

7

payments

HOA Fee

$98/mo

garage

Garage Total

2

fingerprint

MLS #

41140959

Interior Details

General Interior

Flooring

Carpet, Laminate

Kitchen & Appliances

Appliances

Dryer, Washer

Climate Control

Cooling

Central Air

Heating

Forced Air

Parking

Total Parking Spaces

2

Garage Spaces

2

Attached Garage

Yes

Parking Features

Garage

Exterior & Lot

Building & Construction

Construction

Stucco

Foundation

Slab

Roof

Tile

Lot & Grounds

Lot Features

Back Yard, Front Yard

Pool Features

In Ground, Association

Community & HOA

Association Info

AssociationNONE
HOA Fee$98
FrequencyMonthly

HOA Amenities

Clubhouse, Playground, Pool

Schedule a home tour with a Topfind agent

Mortgage Calculator

Total Monthly

$0

Principal & Interest:
$0
Property Tax:
$0
Home Insurance:
$0
HOA Fees:
$0
$
$
%

Nearby Schools

RatingSchool NameGradesDistance
7
Anthony C. Traina Elementary
Elementary School
K-81.7 mi
N/A
Montessori Elementary & Middle School Of Tracy
Private School
K-122.3 mi
8
Monticello Elementary
Elementary School
K-42.3 mi
7
Tom Hawkins Elementary
Elementary School
K-82.7 mi
4
Wanda Hirsch Elementary
Elementary School
P-52.7 mi

Convenience Score

Market Insights

95377|Tracy

Estimated Value

Calculating...
No change vs. last year
Value history is still building for this area.

Market Temperature

Seller'sBalancedBuyer's
0d30d60d180d
Balanced

Balanced market

30 Days

Avg. time on market

This is a Balanced Market. Homes are selling at a moderate pace.

Flood & Climate Risk

Noise Levels

Location

7149 Diamond Ave

Tracy, CA 95377

Open in Mapsopen_in_new
Topfind Realty

Ready to Take the Next Step?

Get expert support from a local agent today.

call
(800)-330-9306Available 9AM - 7PM

Similar Homes You Might Like

Based on price, location, and features
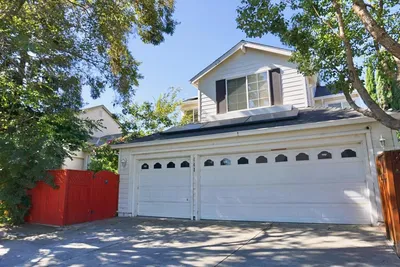
2750 Gomes Ct
2750 Gomes Ct photo 2
1 / 20
3D TOUR

$650,000

FOR SALE

2750 Gomes Ct, Tracy, CA 95376

4 beds · 3 baths · 1,798 sqft

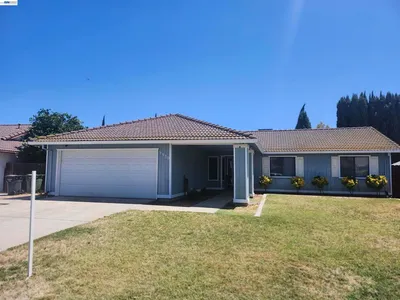
1520 Deer Run Ln
1520 Deer Run Ln photo 2
1 / 20
VIRTUAL TOUR

$631,000

FOR SALE

1520 Deer Run Ln, Tracy, CA 95376

3 beds · 2 baths · 1,933 sqft

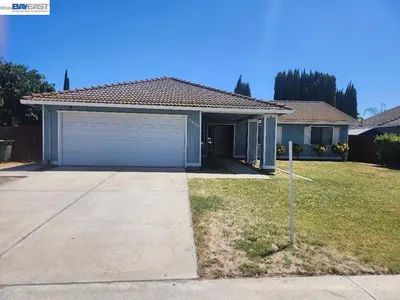
7313 Umberto Place
7313 Umberto Place photo 2
1 / 17

$705,000

FOR SALE

7313 Umberto Place, Tracy, CA 95377

4 beds · 3 baths · 1,878 sqft

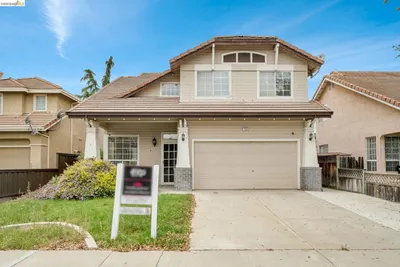
947 Forecast Ln
947 Forecast Ln photo 2
1 / 32
NEW 10 HRS AGO
OPEN SATURDAY, 6PM - 8PM

$649,000

FOR SALE

947 Forecast Ln, Tracy, CA 95377

3 beds · 2 baths · 1,733 sqft

441 De Bord Drive
441 De Bord Drive photo 2
1 / 20
OPEN SATURDAY, 8:30PM - 11:30PM

$750,000

FOR SALE

441 De Bord Drive, Tracy, CA 95376

4 beds · 3 baths · 1,954 sqft

2930 Lincoln Blvd
2930 Lincoln Blvd photo 2
1 / 20

$539,950

FOR SALE

2930 Lincoln Blvd, Tracy, CA 95376

3 beds · 2 baths · 1,416 sqft

1553 Shadowood Ct.
1553 Shadowood Ct. photo 2
1 / 20
3D TOUR

$599,999

FOR SALE

1553 Shadowood Ct., Tracy, CA 95376

3 beds · 3 baths · 1,673 sqft

1980 Harvest Landing Court
1980 Harvest Landing Court photo 2
1 / 20
VIRTUAL TOUR

$689,000

FOR SALE

1980 Harvest Landing Court, Tracy, CA 95376

3 beds · 3 baths · 1,902 sqft

Recently Sold

1846 Bayberry Ln
VIRTUAL TOUR

$579,999

1846 Bayberry Ln, Tracy, CA 95376

3 beds · 2 baths · 1,661 sqft

1021 Kennedy Pl
VIRTUAL TOUR

$612,000

1021 Kennedy Pl, Tracy, CA 95377

3 beds · 2 baths · 1,518 sqft

761 Heritage Pl
VIRTUAL TOUR

$580,000

761 Heritage Pl, Tracy, CA 95377

3 beds · 2 baths · 1,454 sqft

1380 Parkside Drive

$595,000

1380 Parkside Drive, Tracy, CA 95376

4 beds · 3 baths · 1,945 sqft

243 E 3rd Street

$612,500

243 E 3rd Street, Tracy, CA 95376

4 beds · 3 baths · 1,571 sqft

2939 Kennsington Ln

$584,950

2939 Kennsington Ln, Tracy, CA 95377

4 beds · 3 baths · 1,828 sqft

554 Chestnut Ave

$509,000

554 Chestnut Ave, Tracy, CA 95376

3 beds · 2 baths · 1,406 sqft

1555 Lankershire Dr

$610,000

1555 Lankershire Dr, Tracy, CA 95377

3 beds · 3 baths · 1,828 sqft

$679,950
3 bd | 3 ba | 1,723 sqft
call
Topfind Realty

Company

  • About Us
  • Careers
  • Articles
  • Home Estimate

Explore

  • Renting
  • Buying
  • Selling
  • Realtors

Support

  • Help Center
  • Contact Us
  • Terms & Conditions
  • Privacy Policy

Topfind Realty, DRE # 02240815, is a licensed real estate broker in California. Topfind Realty pledges to support the Fair Housing Act and adhere to Equal Housing Opportunity laws.

Copyright © 2026 Topfind Realty. All Rights Reserved.