Topfind Realty
Renting

Search Rentals

Houses for RentTownhomes for RentCondos for RentView All Rentals →

Renting Resources

Why Rent With UsRenter GuideRent vs Buy Calculator

Renter Articles

How to Negotiate RentUnderstanding Your LeaseMoving Checklist for RentersAll Renter Articles
Buying

Search Homes

Houses for SaleTownhomes for SaleCondos for SaleView All Homes →

Buying Resources

Why Buy With UsBuyer GuideAffordability CalculatorInvestment CalculatorProperty Tax Calculator

Buyer Articles

Home Inspection TipsFirst-Time Buyer ChecklistImprove Your Credit Score
Selling

Selling Tools

Home ValuationNet Sheet CalculatorHELOC CalculatorRefinance Calculator

Selling Resources

Why Sell With UsSeller GuideFind a Seller's Agent

Seller Articles

Strategic PricingMaximize Profit When SellingSell While Buying Your Next Home
Mortgage

Today's Rates

Mortgage RatesRefinance Rates

Mortgage Tools

Mortgage CalculatorLoan Comparison

Mortgage Resources

Why Pre-Approval MattersCompare Mortgage OffersFind the Right Loan Program
Realtors
Topfind
Houses for RentTownhomes for RentCondos for RentView All Rentals →
Why Rent With UsRenter GuideRent vs Buy Calculator
How to Negotiate RentUnderstanding Your LeaseMoving Checklist for Renters
Houses for SaleTownhomes for SaleCondos for SaleView All Homes →
Why Buy With UsBuyer GuideAffordability CalculatorInvestment CalculatorProperty Tax Calculator
Home Inspection TipsFirst-Time Buyer ChecklistImprove Your Credit Score
Home ValuationNet Sheet CalculatorHELOC CalculatorRefinance Calculator
Why Sell With UsSeller GuideFind a Seller's Agent
Strategic PricingMaximize Profit When SellingSell While Buying Your Next Home
Mortgage RatesRefinance RatesMortgage CalculatorLoan Comparison
Why Pre-Approval MattersCompare Mortgage OffersFind the Right Loan Program
groupRealtorsinfoAbout Us
Continue with Google
Sign InSign Up
Topfind Realty
Renting

Search Rentals

Houses for RentTownhomes for RentCondos for RentView All Rentals →

Renting Resources

Why Rent With UsRenter GuideRent vs Buy Calculator

Renter Articles

How to Negotiate RentUnderstanding Your LeaseMoving Checklist for RentersAll Renter Articles
Buying

Search Homes

Houses for SaleTownhomes for SaleCondos for SaleView All Homes →

Buying Resources

Why Buy With UsBuyer GuideAffordability CalculatorInvestment CalculatorProperty Tax Calculator

Buyer Articles

Home Inspection TipsFirst-Time Buyer ChecklistImprove Your Credit Score
Selling

Selling Tools

Home ValuationNet Sheet CalculatorHELOC CalculatorRefinance Calculator

Selling Resources

Why Sell With UsSeller GuideFind a Seller's Agent

Seller Articles

Strategic PricingMaximize Profit When SellingSell While Buying Your Next Home
Mortgage

Today's Rates

Mortgage RatesRefinance Rates

Mortgage Tools

Mortgage CalculatorLoan Comparison

Mortgage Resources

Why Pre-Approval MattersCompare Mortgage OffersFind the Right Loan Program
Realtors
Topfind
Houses for RentTownhomes for RentCondos for RentView All Rentals →
Why Rent With UsRenter GuideRent vs Buy Calculator
How to Negotiate RentUnderstanding Your LeaseMoving Checklist for Renters
Houses for SaleTownhomes for SaleCondos for SaleView All Homes →
Why Buy With UsBuyer GuideAffordability CalculatorInvestment CalculatorProperty Tax Calculator
Home Inspection TipsFirst-Time Buyer ChecklistImprove Your Credit Score
Home ValuationNet Sheet CalculatorHELOC CalculatorRefinance Calculator
Why Sell With UsSeller GuideFind a Seller's Agent
Strategic PricingMaximize Profit When SellingSell While Buying Your Next Home
Mortgage RatesRefinance RatesMortgage CalculatorLoan Comparison
Why Pre-Approval MattersCompare Mortgage OffersFind the Right Loan Program
groupRealtorsinfoAbout Us
Continue with Google
Sign InSign Up
Real Estate/CA/Trabuco Canyon/30 Moccasin Trail
Photo 1 of 30 Moccasin Trail
Photo 2 of 30 Moccasin Trail
1 / 20
Main
Interior 1
Interior 2
Interior 3
Interior 4
imagesmode View 20 photos
For Sale
$1,279,900
Est. $7,167/mo

30 Moccasin Trail, Trabuco Canyon, CA 92679

bed
3
Bedrooms
bathtub
3
Bathrooms
square_foot
1,624
Sq Ft

About this home

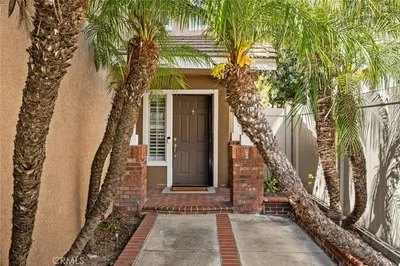
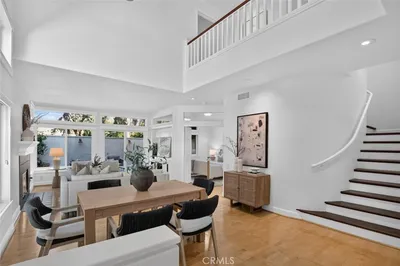
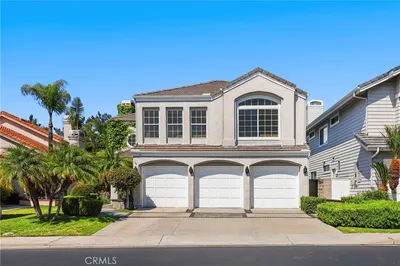
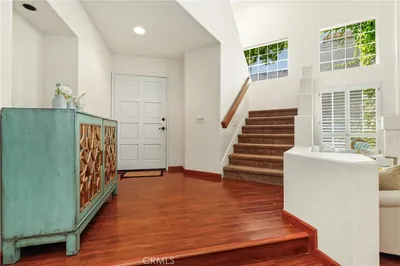
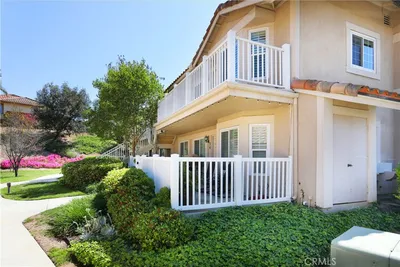
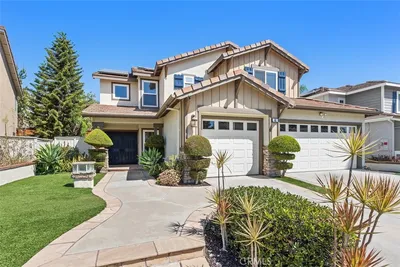
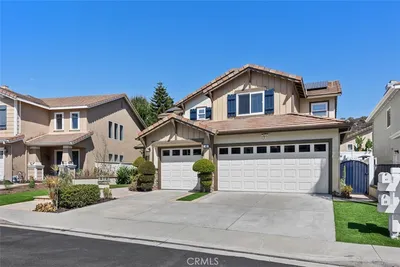
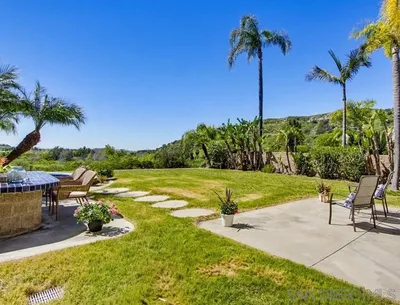
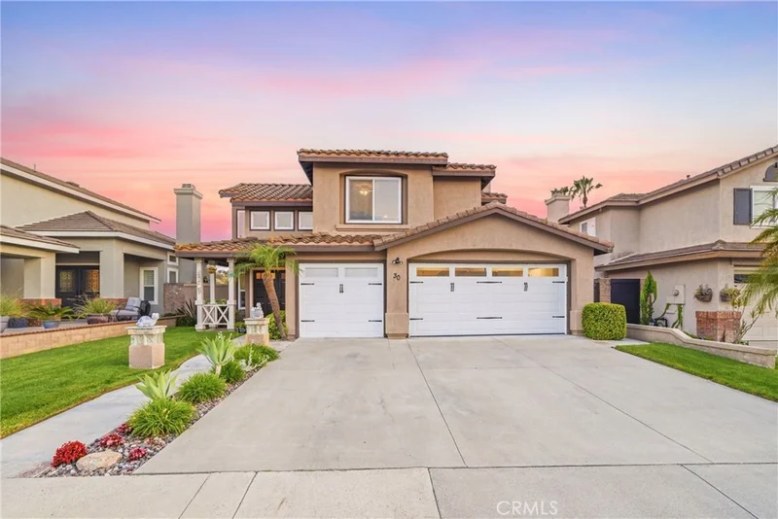
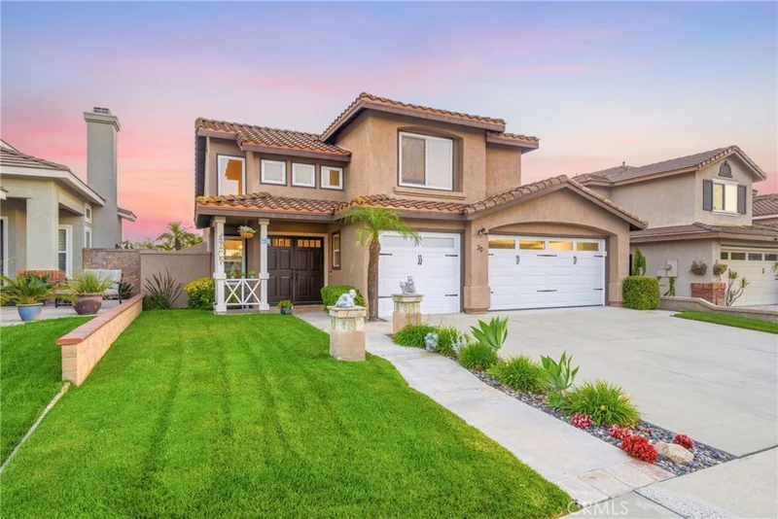
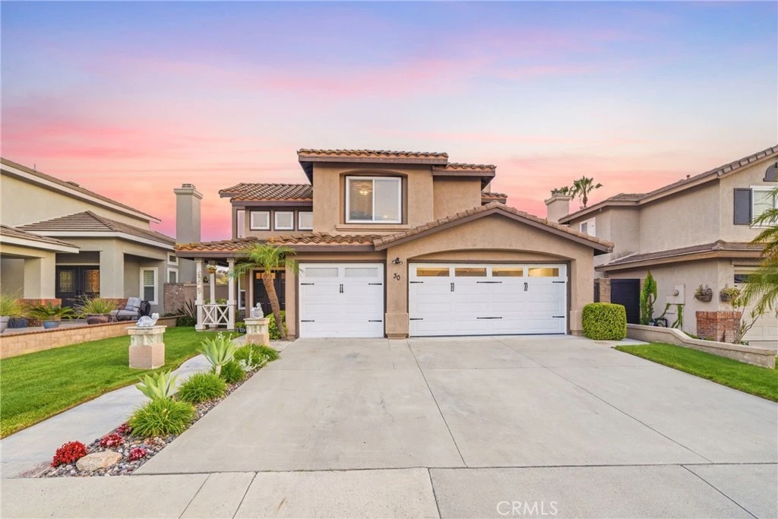
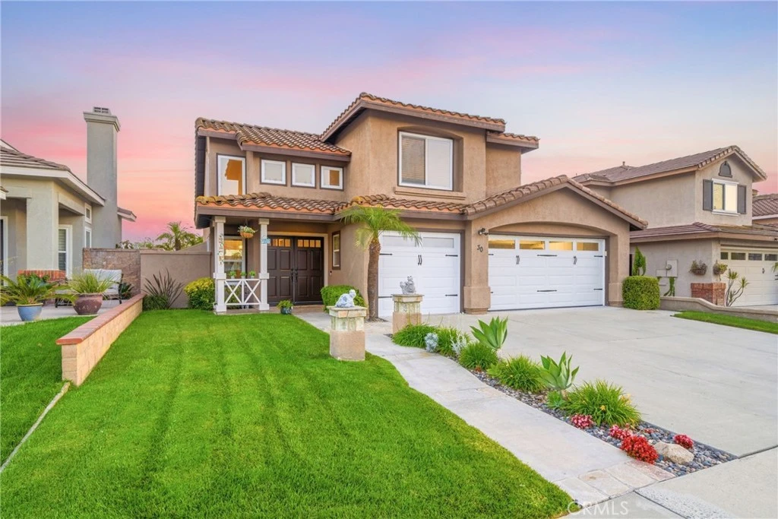
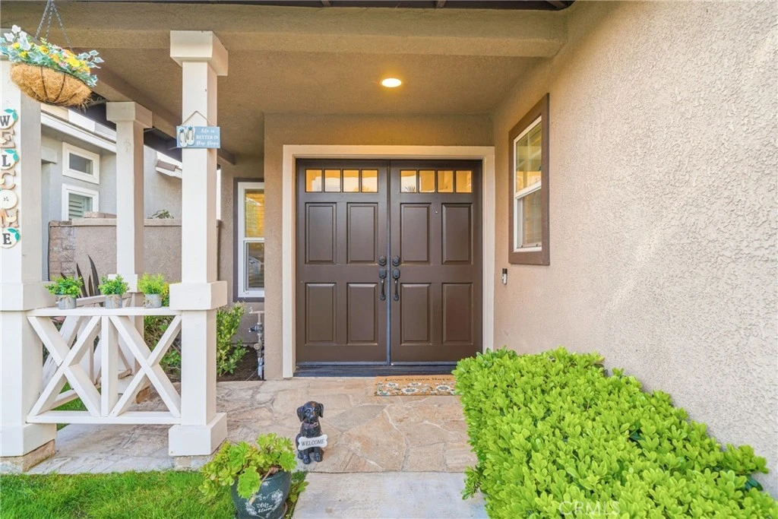
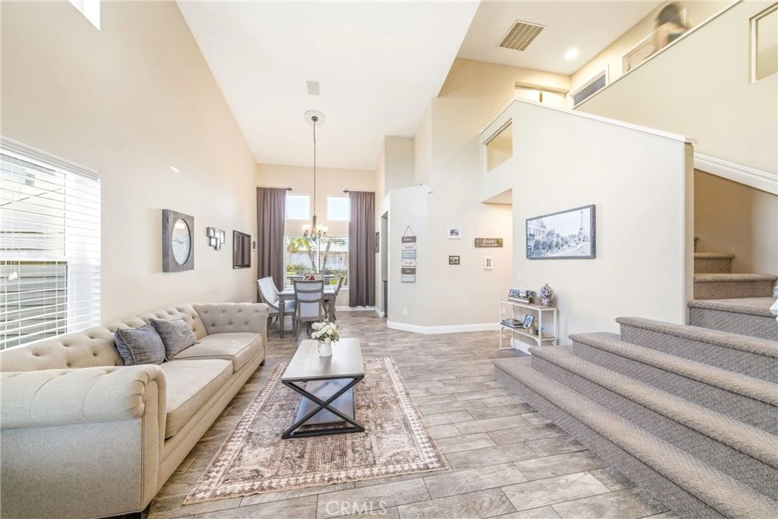
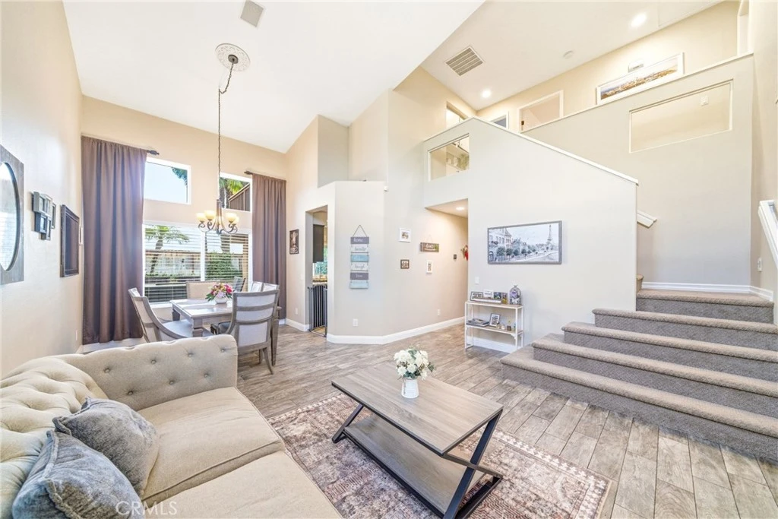
Situated near the end of a quite tucked away cul-de-sac is this absolutely idyllic turnkey gem that really checks A LOT of boxes. Featuring 3 large bedrooms, a converted office space and 2.5 bathrooms, including a convenient Jack and Jill set up shared by the upstairs guest bedrooms, this light, bright and airy residence is completely move-in ready and primed for you to make this slice of heaven your own. Starting with crisp and clean curb appeal enter through welcoming double doors into the sprawling vaulted ceilings formal living and dining rooms which occupy an entire wing of the home, have high bright windows surrounding and a large window overlooking the entertainer’s patio and yard. There is an exceptional amount of natural light that will really show off your furnishings. Beyond the formal living spaces is a fully updated chefs eat-in kitchen that features granite counters, stainless steel appliances, updated cabinetry, hardware, fixtures and lighting and has room enough for a central task island, which can be included, or a casual breakfast nook. This opens to a spacious family room and together these spaces will be where all the magic of daily life happens. A small office and a guest half bath complete the lower level. Upstairs is a stunning primary suite which has great light from multiple windows including a large sliding glass door with private access to an oversized hills and city lights view deck that truly has to be seen. The spa-like ensuite has a dual sink vanity, an upgraded step in shower, a privacy water closet door and a walk-in closet. Two light and bright guest bedrooms and a dual sink vanity Jack and Jill bath complete the living spaces. Outside is an oversized covered entertainer’s deck and a large grassy lawn and together these are the perfect spaces to relax, play or entertain in privacy and security. With a direct access 3 car garage, a spacious 3 car driveway and a location on a low traffic neighbor’s only cul-de-sac this is the one! Welcome home!

Property Facts

bed

Bedrooms

3

bathtub

Bathrooms

3

square_foot

Square Feet

1,624

landscape

Lot Size

5,100 sqft

calendar_month

Year Built

1993

home_work

Property Type

Single Family Residence

timer

Days on Market

47

payments

HOA Fee

$94/mo

garage

Garage Total

3

fingerprint

MLS #

OC26147258

Interior Details

General Interior

Interior Features

Built In Features, Balcony, Breakfast Area, Ceiling Fans, Cathedral Ceilings, Separate Formal Dining Room, Granite Counters, Recessed Lighting, Solid Surface Counters, Unfurnished, Entrance Foyer, Jack And Jill Bath, Walk In Closets

Flooring

Carpet, Tile

Fireplace

Family Room, Gas

Kitchen & Appliances

Appliances

Dishwasher, Disposal, Gas Range, Microwave, Refrigerator, Range Hood, Vented Exhaust Fan, Water To Refrigerator, Water Heater

Laundry

Inside

Bed & Bath

Main Level Bedrooms

1

Main Level Bathrooms

1

Climate Control

Cooling

Central Air, Electric

Heating

Central, Natural Gas

Parking

Total Parking Spaces

6

Garage Spaces

3

Open Parking Spaces

3

Attached Garage

Yes

Parking Features

Concrete, Door Multi, Direct Access, Driveway, Garage Faces Front, Garage, Garage Door Opener, Paved

Exterior & Lot

Building & Construction

Patio & Porch

Concrete, Covered, Deck, Front Porch, Patio, Porch

Fencing

Block, Wood

Security

Carbon Monoxide Detectors, Smoke Detectors

Construction

Frame, Stucco

Foundation

Slab

Roof

Spanish Tile

Direction Faced

North

Lot & Grounds

Lot Features

Back Yard, Corners Marked, Cul De Sac, Front Yard, Sprinklers In Rear, Sprinklers In Front, Lawn, Landscaped, Near Park, Paved, Secluded, Yard

Pool Features

Community, Association

Spa Features

Community

Sewer

Public Sewer, Sewer Tap Paid

Water Source

Public

Community & HOA

Association Info

AssociationHidden Ridge HOA
HOA Fee$94
FrequencyMonthly

HOA Amenities

Maintenance Grounds, Pool, Spa Hot Tub

Community Features

Curbs, Gutters, Storm Drains, Street Lights, Suburban, Sidewalks, Park, Pool

Schedule a home tour with a Topfind agent

Mortgage Calculator

Total Monthly

$0

Principal & Interest:
$0
Property Tax:
$0
Home Insurance:
$0
HOA Fees:
$0
$
$
%

Nearby Schools

RatingSchool NameGradesDistance
N/A
Hillside Montessori School
Private School
K-120.4 mi
9
Melinda Heights Elementary
Elementary School
K-60.8 mi
10
Portola Hills Elementary
Elementary School
K-61.1 mi
8
Trabuco Elementary
Elementary School
K-61.8 mi
N/A
St Johns Episcopal School
Private School
K-122.0 mi

Convenience Score

Market Insights

92679|Trabuco Canyon

Estimated Value

Calculating...
No change vs. last year
Value history is still building for this area.

Market Temperature

Seller'sBalancedBuyer's
0d30d60d180d
Balanced

Balanced market

30 Days

Avg. time on market

This is a Balanced Market. Homes are selling at a moderate pace.

Flood & Climate Risk

Noise Levels

Location

30 Moccasin Trail

Trabuco Canyon, CA 92679

Open in Mapsopen_in_new
Topfind Realty

Ready to Take the Next Step?

Get expert support from a local agent today.

call
(800)-330-9306Available 9AM - 7PM

Similar Homes You Might Like

Based on price, location, and features
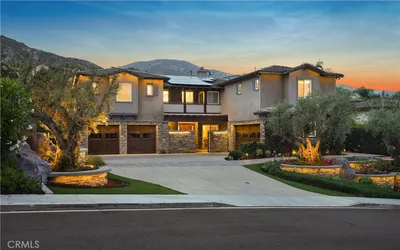
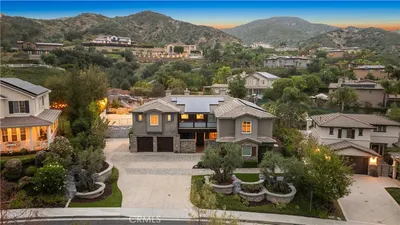
25 Homestead
25 Homestead photo 2
1 / 20
3D TOUR

$1,175,000

FOR SALE

25 Homestead, Trabuco Canyon, CA 92679

3 beds · 3 baths · 1,506 sqft

28741 Via Corona
28741 Via Corona photo 2
1 / 36

$999,000

FOR SALE

28741 Via Corona, Trabuco Canyon, CA 92679

3 beds · 3 baths · 1,844 sqft

28 Via Candelaria
28 Via Candelaria photo 2
1 / 12

$1,358,000

FOR SALE

28 Via Candelaria, Trabuco Canyon, CA 92679

3 beds · 3 baths · 2,091 sqft

29131 Bouquet Canyon
29131 Bouquet Canyon photo 2
1 / 75
OPEN SUNDAY, 8PM - 11PM
VIRTUAL TOUR

$3,999,999

FOR SALE

29131 Bouquet Canyon, Trabuco Canyon, CA 92676

5 beds · 8 baths · 5,490 sqft

61 Summitcrest
61 Summitcrest photo 2
1 / 20
3D TOUR

$1,519,000

FOR SALE

61 Summitcrest, Trabuco Canyon, CA 92679

4 beds · 4 baths · 3,358 sqft

20482 Pine
20482 Pine photo 2
1 / 20

$1,600,000

FOR SALE

20482 Pine, Trabuco Canyon, CA 92679

3 beds · 2 baths · 2,390 sqft

19801 Meadow Ridge
19801 Meadow Ridge photo 2
1 / 20
OPEN SATURDAY, 7PM - 10PM

$549,000

FOR SALE

19801 Meadow Ridge, Trabuco Canyon, CA 92679

2 beds · 2 baths · 816 sqft

41 Apache Drive
41 Apache Drive photo 2
1 / 20
VIRTUAL TOUR

$1,350,000

FOR SALE

41 Apache Drive, Trabuco Canyon, CA 92679

4 beds · 3 baths · 2,055 sqft

Recently Sold

10 Moccasin Trail

$1,310,000

10 Moccasin Trail, Trabuco Canyon, CA 92679

3 beds · 3 baths · 1,624 sqft

24 Chisholm Trail
VIRTUAL TOUR

$1,260,000

24 Chisholm Trail, Trabuco Canyon, CA 92679

3 beds · 3 baths · 1,624 sqft

31952 Pleasant Glen

$1,150,000

31952 Pleasant Glen, Trabuco Canyon, CA 92679

3 beds · 3 baths · 1,678 sqft

31981 Lazy Glen Lane
3D TOUR

$1,189,000

31981 Lazy Glen Lane, Trabuco Canyon, CA 92679

3 beds · 3 baths · 1,678 sqft

21055 Briarwood

$940,000

21055 Briarwood, Trabuco Canyon, CA 92679

3 beds · 3 baths · 1,529 sqft

20361 Adkinson Lane
VIRTUAL TOUR

$1,490,000

20361 Adkinson Lane, Trabuco Canyon, CA 92679

4 beds · 3 baths · 1,888 sqft

15 Dusty Trail

$1,075,000

15 Dusty Trail, Trabuco Canyon, CA 92679

3 beds · 3 baths · 1,566 sqft

28 Tomahawk

$1,250,000

28 Tomahawk, Trabuco Canyon, CA 92679

4 beds · 3 baths · 1,912 sqft

$1,279,900
3 bd | 3 ba | 1,624 sqft
call
Topfind Realty
Download on theApp StoreGET IT ONGoogle Play

Company

  • About Us
  • Careers
  • Articles
  • Home Estimate

Explore

  • Renting
  • Buying
  • Selling
  • Realtors

Support

  • Help Center
  • Contact Us
  • Terms & Conditions
  • Privacy Policy

Tools

  • Mortgage Calculator
  • Affordability Calculator
  • Rent vs Buy Calculator
  • Refinance Calculator

Topfind Realty, DRE # 02240815, is a licensed real estate broker in California. Topfind Realty pledges to support the Fair Housing Act and adhere to Equal Housing Opportunity laws.

Copyright © 2026 Topfind Realty. All Rights Reserved.