SoldClosed on September 30, 2021
$2,995,000
Sold Price19892 Summit Trail Road, Trabuco Canyon, CA 92679
bed
5
Bedrooms
bathtub
6
Bathrooms
square_foot
5,925
Square Feet
About this home
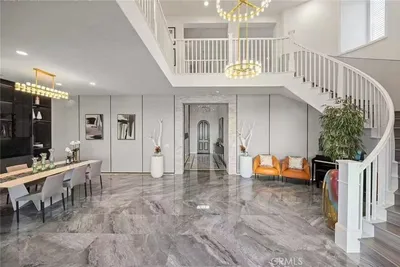
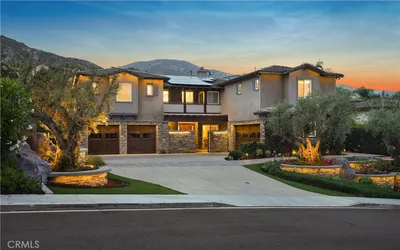
Magnificent NEW custom estate on more than 3 private acres in a gated canyon of natural beauty offers stunning modern Transitional architecture combined with the highest quality construction and materials. Simply breathtaking, this masterpiece features 20’ soaring ceilings in a massive 1200 sf Great Room w/ towering fireplace that opens through telescoping doors to a 1750 sf covered loggia w/ outdoor fireplace. Offering 7700 sf of covered indoor/outdoor living space creates the ultimate entertaining venue. Unrivaled, panoramic views of unspoiled open space, native plants, majestic oaks and hillsides reminiscent of Tuscany. The main level also includes a media room, wine room w/bar, guest suite w/ bathroom, and powder room. The gourmet kitchen offers Wolf and Sub Zero appliances, breakfast nook, covered loggia, center island breakfast bar, dual walk-in pantries and quartz counter tops. Ascend to an elegant master suite with fireplace, covered deck, private stairs to yard and opulent bathroom with soaking tub, heated floors, dual toilets and closets. 3 additional bedrooms w/ en-suite bathrooms plus a laundry room completes the upper level. Vantage home automation. The Oaks at Trabuco consists of 9 custom equestrian home sites on 34+ acres of land. Only 5 miles from the 241 Toll Road w/ easy access to shopping, restaurants, work centers and airport. Opportunity to embrace a unique, quality lifestyle and surroundings rarely found anywhere in Southern CA. Completion March 2021!
infoProperty Facts
bed
Bedrooms
5
bathtub
Bathrooms
6
square_foot
Square Feet
5,925
landscape
Lot Size
131,612 sqft
calendar_month
Year Built
2020
home_work
Property Type
Single Family Residence
timer
Days on Market
351
payments
HOA Fee
$400/mo
garage
Garage Total
4
fingerprint
MLS #
OC20087365
chairInterior Details
General Interior
Interior Features
Wet Bar, Breakfast Bar, Built In Features, Balcony, Breakfast Area, Cathedral Ceilings, Separate Formal Dining Room, High Ceilings, Open Floorplan, Pantry, Stone Counters, Recessed Lighting, Storage, Smart Home, Two Story Ceilings, Bar, Wired For Sound, Bedroom On Main Level, Primary Suite, Walk In Pantry, Wine Cellar
Flooring
Carpet, Tile, Wood
Fireplace
Gas, Gas Starter, Great Room, Primary Bedroom, Outside, Raised Hearth
Kitchen & Appliances
Appliances
Six Burner Stove, Built In Range, Double Oven, Dishwasher, Exhaust Fan, Gas Cooktop, Disposal, Ice Maker, Microwave, Refrigerator, Range Hood, Tankless Water Heater, Water To Refrigerator
Laundry
Laundry Room, Upper Level
Bed & Bath
Main Level Master
Yes
Climate Control
Cooling
Central Air, Dual, Zoned
Heating
Central, Forced Air, Zoned
deckExterior & Lot
Building & Construction
Patio & Porch
Rear Porch, Covered, Deck, Lanai, Patio, Terrace
Security
Prewired, Carbon Monoxide Detectors, Fire Sprinkler System, Gated Community, Smoke Detectors
Construction
Stone, Stucco
Foundation
Slab
Roof
Concrete, Tile
Nearby Schools
| Rating | School Name | ||
|---|---|---|---|
| No school data available for this area. | |||
Convenience Score

This Home is Sold
Curious what your home is worth? Get a free valuation.
call
(800)-330-9306Available 9AM - 6PM
Similar Homes You Might Like
Based on price, location, and features