Topfind Realty
Renting

Search Rentals

Houses for RentTownhomes for RentCondos for RentView All Rentals →

Renting Resources

Why Rent With UsRenter GuideRent vs Buy Calculator

Renter Articles

How to Negotiate RentUnderstanding Your LeaseMoving Checklist for RentersAll Renter Articles
Buying

Search Homes

Houses for SaleTownhomes for SaleCondos for SaleView All Homes →

Buying Resources

Why Buy With UsBuyer GuideAffordability CalculatorInvestment CalculatorProperty Tax Calculator

Buyer Articles

Home Inspection TipsFirst-Time Buyer ChecklistImprove Your Credit Score
Selling

Selling Tools

Home ValuationNet Sheet CalculatorHELOC CalculatorRefinance Calculator

Selling Resources

Why Sell With UsSeller GuideFind a Seller's Agent

Seller Articles

Strategic PricingMaximize Profit When SellingSell While Buying Your Next Home
Mortgage

Today's Rates

Mortgage RatesRefinance Rates

Mortgage Tools

Mortgage CalculatorLoan Comparison

Mortgage Resources

Why Pre-Approval MattersCompare Mortgage OffersFind the Right Loan Program
Realtors
Topfind
Houses for RentTownhomes for RentCondos for RentView All Rentals →
Why Rent With UsRenter GuideRent vs Buy Calculator
How to Negotiate RentUnderstanding Your LeaseMoving Checklist for Renters
Houses for SaleTownhomes for SaleCondos for SaleView All Homes →
Why Buy With UsBuyer GuideAffordability CalculatorInvestment CalculatorProperty Tax Calculator
Home Inspection TipsFirst-Time Buyer ChecklistImprove Your Credit Score
Home ValuationNet Sheet CalculatorHELOC CalculatorRefinance Calculator
Why Sell With UsSeller GuideFind a Seller's Agent
Strategic PricingMaximize Profit When SellingSell While Buying Your Next Home
Mortgage RatesRefinance RatesMortgage CalculatorLoan Comparison
Why Pre-Approval MattersCompare Mortgage OffersFind the Right Loan Program
groupRealtorsinfoAbout Us
Continue with Google
Sign InSign Up
Topfind Realty
Renting

Search Rentals

Houses for RentTownhomes for RentCondos for RentView All Rentals →

Renting Resources

Why Rent With UsRenter GuideRent vs Buy Calculator

Renter Articles

How to Negotiate RentUnderstanding Your LeaseMoving Checklist for RentersAll Renter Articles
Buying

Search Homes

Houses for SaleTownhomes for SaleCondos for SaleView All Homes →

Buying Resources

Why Buy With UsBuyer GuideAffordability CalculatorInvestment CalculatorProperty Tax Calculator

Buyer Articles

Home Inspection TipsFirst-Time Buyer ChecklistImprove Your Credit Score
Selling

Selling Tools

Home ValuationNet Sheet CalculatorHELOC CalculatorRefinance Calculator

Selling Resources

Why Sell With UsSeller GuideFind a Seller's Agent

Seller Articles

Strategic PricingMaximize Profit When SellingSell While Buying Your Next Home
Mortgage

Today's Rates

Mortgage RatesRefinance Rates

Mortgage Tools

Mortgage CalculatorLoan Comparison

Mortgage Resources

Why Pre-Approval MattersCompare Mortgage OffersFind the Right Loan Program
Realtors
Topfind
Houses for RentTownhomes for RentCondos for RentView All Rentals →
Why Rent With UsRenter GuideRent vs Buy Calculator
How to Negotiate RentUnderstanding Your LeaseMoving Checklist for Renters
Houses for SaleTownhomes for SaleCondos for SaleView All Homes →
Why Buy With UsBuyer GuideAffordability CalculatorInvestment CalculatorProperty Tax Calculator
Home Inspection TipsFirst-Time Buyer ChecklistImprove Your Credit Score
Home ValuationNet Sheet CalculatorHELOC CalculatorRefinance Calculator
Why Sell With UsSeller GuideFind a Seller's Agent
Strategic PricingMaximize Profit When SellingSell While Buying Your Next Home
Mortgage RatesRefinance RatesMortgage CalculatorLoan Comparison
Why Pre-Approval MattersCompare Mortgage OffersFind the Right Loan Program
groupRealtorsinfoAbout Us
Continue with Google
Sign InSign Up
Real Estate/CA/Torrance/4602 Paseo De Las Tortugas (Sold)
Main
SOLD
SoldClosed on July 2, 2026
$2,700,000
Sold Price

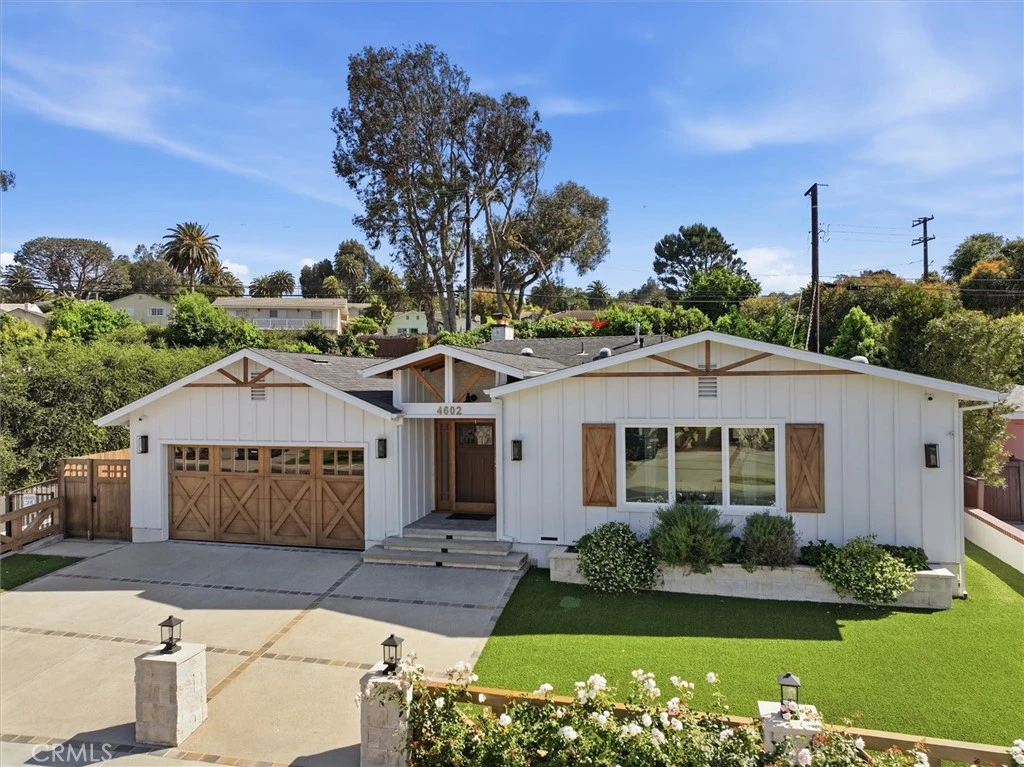
4602 Paseo De Las Tortugas, Torrance, CA 90505

bed
5
Bedrooms
bathtub
3
Bathrooms
square_foot
2,258
Square Feet

About this home

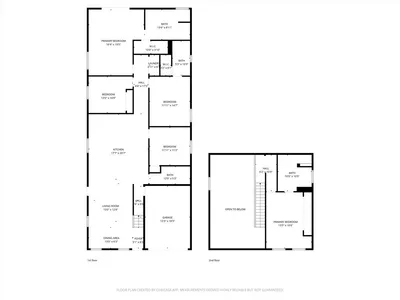
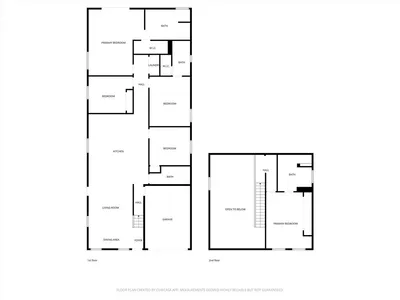
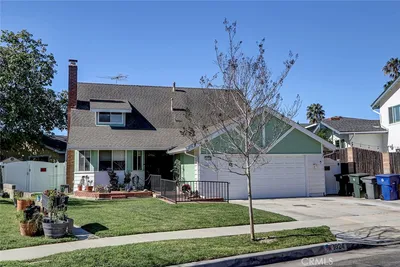
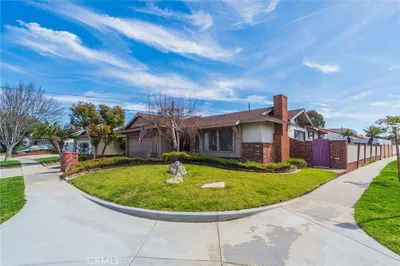
Welcome to this bright and inviting renovated home in the sought-after Hollywood Riviera. With stunning curb appeal, warm natural light, rich hardwood floors and easy indoor-outdoor flow, this home captures the feeling of Southern California living. Inside, the home offers an open, well-connected floor plan. The spacious living room features a fireplace and large sliding doors that open to the backyard, creating a seamless connection to the pool and outdoor living spaces. A formal dining area provides a defined space for gatherings, while the open-concept kitchen features a large quartz-topped island with barstool seating, subway tile, crisp white cabinetry, generous storage and a natural flow into the dining and living areas. The kitchen also includes a reverse osmosis water filter. Multiple sliding glass doors open to the backyard, making the outdoor spaces feel like an extension of the home. The primary suite includes its own fireplace, large picture windows and a walk-in closet with built-in organization. The primary bathroom features a soaking tub, designer tile and finishes and two separate vanities. A separate laundry room with a sink and plenty of cabinetry adds everyday convenience. The large backyard is a private retreat with a heated pool, beautiful landscaping, lounge and dining areas and evening lighting. The renovated patio includes new concrete, turf and decking, creating a fresh and functional outdoor setting. The outdoor living area is a standout feature, with a spacious covered patio featuring electric patio awnings, fireplace, outdoor TV, built-in Sonos speakers and a fully equipped outdoor kitchen with a Lynx grill and stove, refrigerator, keg system and ice maker. Additional improvements and features include a renovated garage, whole-house water softener, security cameras around the property, CAT5 ethernet wiring throughout the home and patio, and Ubiquiti equipment for home networking. Located near Riviera Village with local restaurants, shops and cafés, just minutes from the beach and near highly rated schools, this home offers the coastal South Bay lifestyle in a warm, polished and ready-to-enjoy setting.

infoProperty Facts

bed

Bedrooms

5

bathtub

Bathrooms

3

square_foot

Square Feet

2,258

landscape

Lot Size

8,868 sqft

calendar_month

Year Built

1956

home_work

Property Type

Single Family Residence

timer

Days on Market

7

payments

HOA Fee

N/A

garage

Garage Total

2

fingerprint

MLS #

SB26099767

chairInterior Details

General Interior

Interior Features

Pantry, Recessed Lighting

Flooring

See Remarks

Fireplace

Living Room

Kitchen & Appliances

Laundry

See Remarks

Bed & Bath

Main Level Master

Yes

Climate Control

Cooling

Central Air

Heating

Central

deckExterior & Lot

Building & Construction

Patio & Porch

See Remarks

Roof

See Remarks

Nearby Schools

RatingSchool NameGradesDistance
N/A
Sunrise Pre-School
Elementary School
P0.2 mi
10
Edward J. Richardson Middle
Middle School
6-80.5 mi
9
South High
High School
9-120.5 mi
10
Riviera Elementary
Elementary School
K-50.6 mi
10
Calle Mayor Middle
Middle School
6-80.7 mi

Convenience Score

Topfind Realty

This Home is Sold

Curious what your home is worth? Get a free valuation.

call
(800)-330-9306Available 9AM - 6PM

Similar Homes You Might Like

Based on price, location, and features
22628 Juniper Ave
22628 Juniper Ave photo 2
1 / 20
VIRTUAL TOUR

$1,999,000

FOR SALE

22628 Juniper Ave, Torrance, CA 90505

4 beds · 3 baths · 2,337 sqft

126 Calle De Arboles
126 Calle De Arboles photo 2
1 / 20
3D TOUR

$2,250,000

FOR SALE

126 Calle De Arboles, Torrance, CA 90277

4 beds · 2 baths · 2,057 sqft

22740 Meyler Street
22740 Meyler Street photo 2
1 / 48
VIRTUAL TOUR

$1,089,000

FOR SALE

22740 Meyler Street, Torrance, CA 90502

5 beds · 3 baths · 2,058 sqft

23103 Cerise
23103 Cerise photo 2
1 / 20
3D TOUR

$1,729,000

FOR SALE

23103 Cerise, Torrance, CA 90505

5 beds · 3 baths · 2,586 sqft

3427 W 187th Street
3427 W 187th Street photo 2
1 / 20
3D TOUR

$1,399,000

FOR SALE

3427 W 187th Street, Torrance, CA 90504

4 beds · 3 baths · 2,456 sqft

24812 Pitcairn Way
24812 Pitcairn Way photo 2
1 / 20
VIRTUAL TOUR

$1,699,000

FOR SALE

24812 Pitcairn Way, Torrance, CA 90505

4 beds · 4 baths · 2,482 sqft

21125 Normandie Avenue
21125 Normandie Avenue photo 2
1 / 20

$1,099,000

FOR SALE

21125 Normandie Avenue, Torrance, CA 90501

4 beds · 3 baths · 2,231 sqft

1632 W 221st
1632 W 221st photo 2
1 / 23

$1,149,000

FOR SALE

1632 W 221st, Torrance, CA 90501

5 beds · 4 baths · 2,414 sqft

Recently Sold

1824 245

$1,090,000

1824 245, Torrance, CA 90501

4 beds · 2 baths · 2,022 sqft

23126 Kent Ave
3D TOUR

$1,275,000

23126 Kent Ave, Torrance, CA 90505

4 beds · 2 baths · 1,936 sqft

21805 Normandie
VIRTUAL TOUR

$1,050,000

21805 Normandie, Torrance, CA 90501

4 beds · 3 baths · 2,271 sqft

908 Cranbrook
3D TOUR

$1,780,000

908 Cranbrook, Torrance, CA 90503

4 beds · 3 baths · 2,440 sqft

20525 Victor
VIRTUAL TOUR

$1,810,000

20525 Victor, Torrance, CA 90503

4 beds · 3 baths · 2,010 sqft

4713 W 191st Street
3D TOUR

$1,472,000

4713 W 191st Street, Torrance, CA 90503

4 beds · 2 baths · 1,817 sqft

4137 Konya
3D TOUR

$1,720,000

4137 Konya, Torrance, CA 90503

4 beds · 3 baths · 2,434 sqft

4909 Milne Drive
3D TOUR

$2,125,000

4909 Milne Drive, Torrance, CA 90505

5 beds · 3 baths · 2,698 sqft

Topfind Realty
Download on theApp StoreGET IT ONGoogle Play

Company

  • About Us
  • Careers
  • Articles
  • Home Estimate

Explore

  • Renting
  • Buying
  • Selling
  • Realtors

Support

  • Help Center
  • Contact Us
  • Terms & Conditions
  • Privacy Policy

Tools

  • Mortgage Calculator
  • Affordability Calculator
  • Rent vs Buy Calculator
  • Refinance Calculator

Topfind Realty, DRE # 02240815, is a licensed real estate broker in California. Topfind Realty pledges to support the Fair Housing Act and adhere to Equal Housing Opportunity laws.

Copyright © 2026 Topfind Realty. All Rights Reserved.