Topfind Realty
Renting

Search Rentals

Houses for RentTownhomes for RentCondos for RentView All Rentals →

Renting Resources

Why Rent With UsRenter GuideRent vs Buy Calculator
Buying

Search Homes

Houses for SaleTownhomes for SaleCondos for SaleView All Homes →

Buying Resources

Why Buy With UsBuyer GuideAffordability CalculatorInvestment CalculatorProperty Tax Calculator

Buyer Articles

Master Your New Home BudgetBeat Moving StressPacking Secrets
Selling

Selling Tools

Home ValuationFind a Seller's Agent

Selling Resources

Why Sell With UsSeller GuideNet Sheet CalcHELOC Calculator

Seller Articles

Strategic PricingDownsizing Tips
Mortgage Rates

Today's Rates

Mortgage RatesRefinance RatesLoan ComparisonHELOC Calculator

Mortgage Resources

Understanding Mortgage RatesFirst-Time Homebuyer GuideWhen to Refinance Your Mortgage
Realtors
Topfind
Houses for RentTownhomes for RentCondos for RentView All Rentals →
Why Rent With UsRenter GuideRent vs Buy Calculator
Houses for SaleTownhomes for SaleCondos for SaleView All Homes →
Why Buy With UsBuyer GuideAffordability CalculatorInvestment CalculatorProperty Tax Calculator
Master Your New Home BudgetBeat Moving StressPacking Secrets
Home ValuationFind a Seller's Agent
Why Sell With UsSeller GuideNet Sheet CalcHELOC Calculator
Strategic PricingDownsizing Tips
Mortgage RatesRefinance RatesLoan ComparisonHELOC Calculator
Understanding Mortgage RatesFirst-Time Homebuyer GuideWhen to Refinance Your Mortgage
groupRealtorsinfoAbout Us
Continue with Google
Sign InSign Up
Topfind Realty
Renting

Search Rentals

Houses for RentTownhomes for RentCondos for RentView All Rentals →

Renting Resources

Why Rent With UsRenter GuideRent vs Buy Calculator
Buying

Search Homes

Houses for SaleTownhomes for SaleCondos for SaleView All Homes →

Buying Resources

Why Buy With UsBuyer GuideAffordability CalculatorInvestment CalculatorProperty Tax Calculator

Buyer Articles

Master Your New Home BudgetBeat Moving StressPacking Secrets
Selling

Selling Tools

Home ValuationFind a Seller's Agent

Selling Resources

Why Sell With UsSeller GuideNet Sheet CalcHELOC Calculator

Seller Articles

Strategic PricingDownsizing Tips
Mortgage Rates

Today's Rates

Mortgage RatesRefinance RatesLoan ComparisonHELOC Calculator

Mortgage Resources

Understanding Mortgage RatesFirst-Time Homebuyer GuideWhen to Refinance Your Mortgage
Realtors
Topfind
Houses for RentTownhomes for RentCondos for RentView All Rentals →
Why Rent With UsRenter GuideRent vs Buy Calculator
Houses for SaleTownhomes for SaleCondos for SaleView All Homes →
Why Buy With UsBuyer GuideAffordability CalculatorInvestment CalculatorProperty Tax Calculator
Master Your New Home BudgetBeat Moving StressPacking Secrets
Home ValuationFind a Seller's Agent
Why Sell With UsSeller GuideNet Sheet CalcHELOC Calculator
Strategic PricingDownsizing Tips
Mortgage RatesRefinance RatesLoan ComparisonHELOC Calculator
Understanding Mortgage RatesFirst-Time Homebuyer GuideWhen to Refinance Your Mortgage
groupRealtorsinfoAbout Us
Continue with Google
Sign InSign Up
Real Estate/CA/Torrance/22628 Juniper Ave
view_in_arVirtual Tour
Photo 1 of 22628 Juniper Ave
Photo 2 of 22628 Juniper Ave
1 / 20
Main
Interior 1
Interior 2
Interior 3
Interior 4
imagesmode View 20 photos
For Sale
$1,999,000
Est. $11,194/mo

22628 Juniper Ave, Torrance, CA 90505

bed
4
Bedrooms
bathtub
3
Bathrooms
square_foot
2,337
Sq Ft

About this home

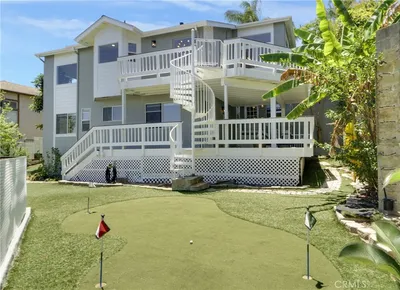
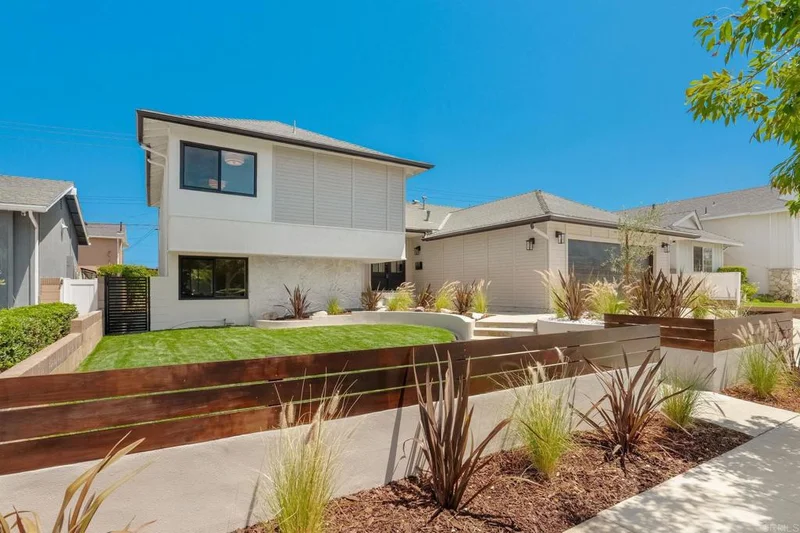
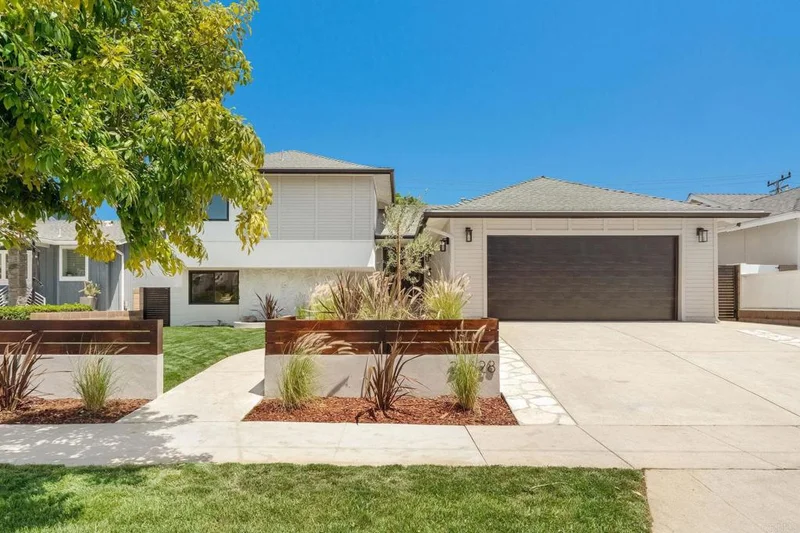
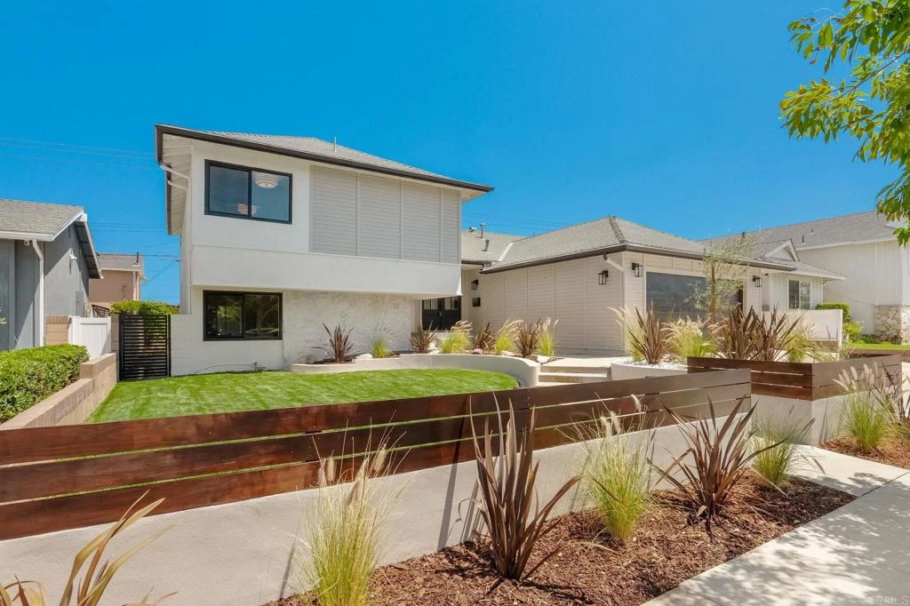
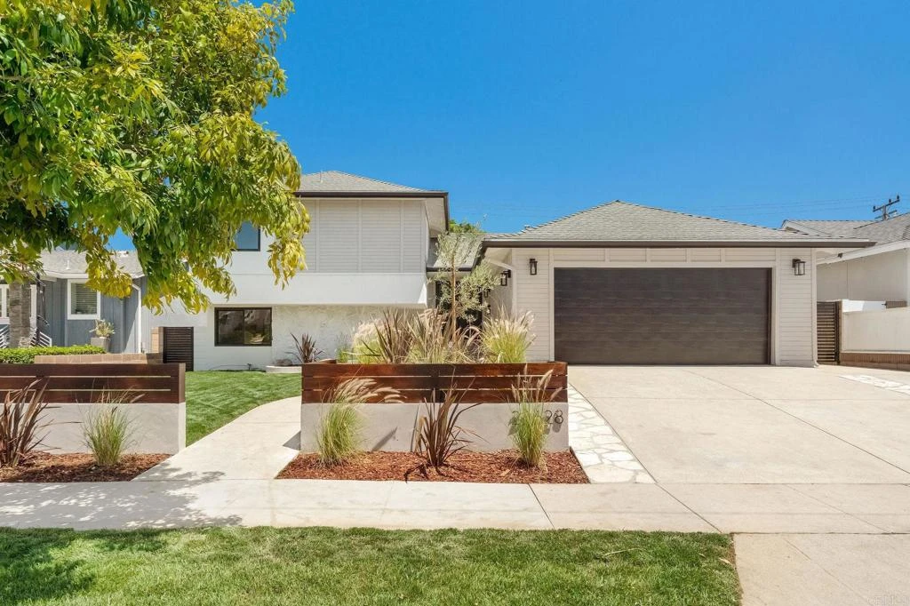
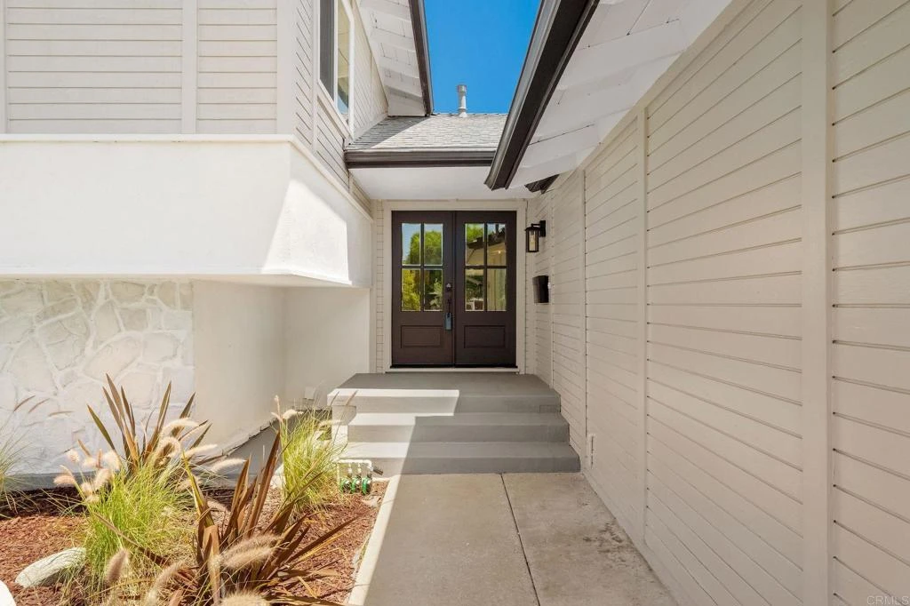
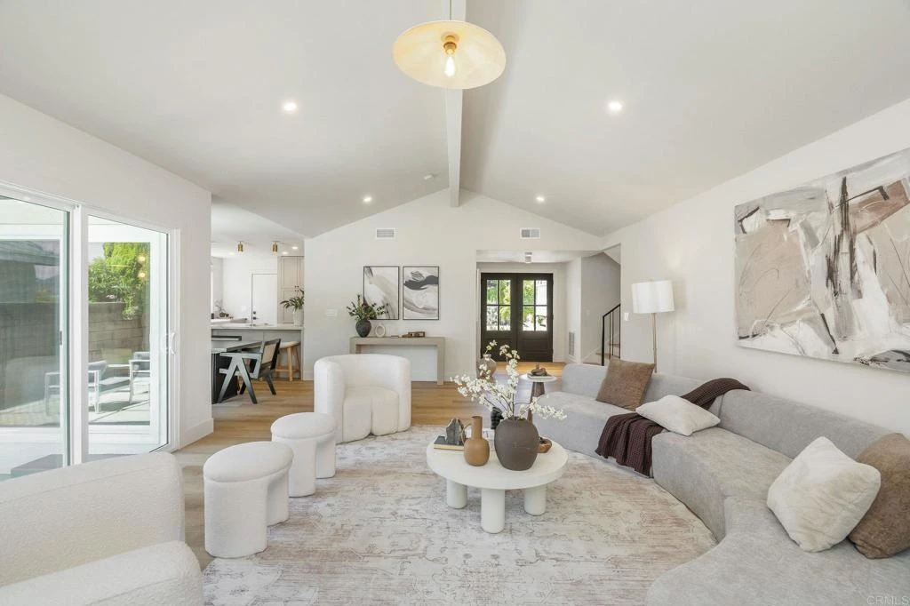
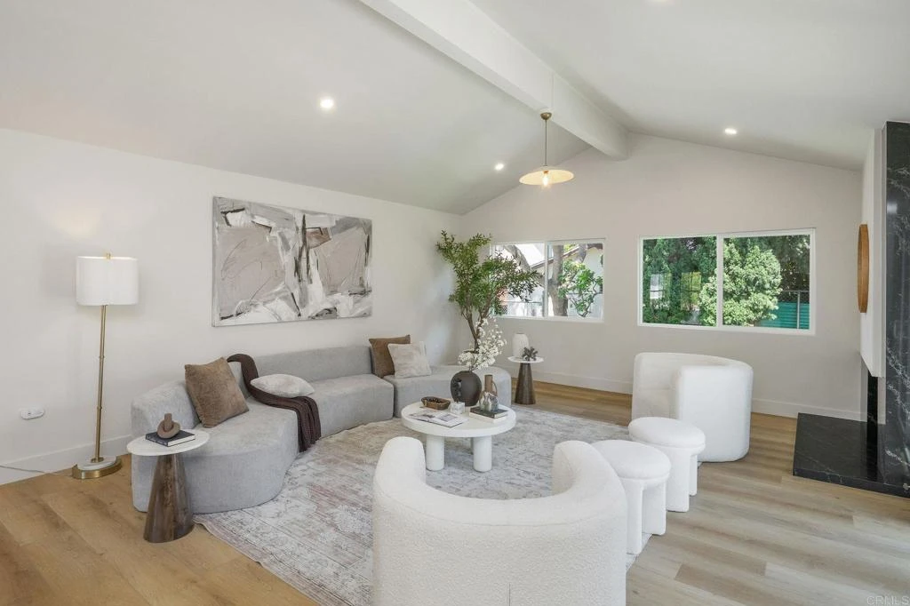
This fully renovated and permitted home offers a rare, multi-level layout designed for both everyday comfort and easy entertaining. Stacked stone accents and crisp white siding welcome you inside, where vaulted, beamed ceilings soar over wide-plank, oak-toned flooring in an open living and dining space anchored by a black stone fireplace. Sliding glass doors open directly to the backyard, blurring the line between indoors and out. The kitchen serves as the home's design centerpiece, outfitted with warm, khaki-toned shaker cabinetry and gray-veined quartz countertops that continue up the wall as a backsplash, with a white vertical shiplap accent wall completing the look. All-new kitchen appliances — including a professional-style gas range, a microwave drawer, and a stainless-steel refrigerator — are joined by a farmhouse sink, brass hardware, and designer lighting. The primary suite is a genuine retreat, framed by a wall of windows overlooking mature trees. Its ensuite bath is finished with a dual vanity in white shaker cabinetry, brass fixtures, and twin brass-framed mirrors set against a warm mocha-brown accent wall. Black-and-white checkerboard porcelain tile flows underfoot into a frameless glass shower clad in vertically stacked ceramic tile, complete with a tiled bench, marble niche, and brass rainfall showerhead. Two additional bedrooms on the bottom floor share a beautifully finished hall bath, where a three-tone stacked tile surround in pearl white, sand dollar, and coastal cliff wraps a deep soaking tub above large-format porcelain flooring, finished with polished chrome fixtures. Tucked on its own level alongside a spacious recreation room, a private guest suite offers its own ensuite finished in glazed green zellige-style tile with warm terrazzo-look flooring and brass fixtures throughout — a layout equally suited to hosting extended family, multigenerational living, or a dedicated home office. The recreation room itself, complete with a built-in wet bar, wine refrigerator, and floating wood shelving, flexes easily for movie nights, game days, or quiet lounging, with a dedicated laundry area tucked nearby. Outside, a covered patio and open lawn are anchored by a gravel fire pit lounge, framed by mature shade trees and block-wall privacy fencing — an easy extension of the home's indoor living space for warm-weather gatherings. Behind the walls, the renovation carried through to a new HVAC system and an upgraded electrical panel, rounding out a home that is as move-in ready as it is designer-finished throughout.

Property Facts

bed

Bedrooms

4

bathtub

Bathrooms

3

square_foot

Square Feet

2,337

landscape

Lot Size

6,001 sqft

calendar_month

Year Built

1963

home_work

Property Type

Single Family Residence

timer

Days on Market

0

payments

HOA Fee

N/A

garage

Garage Total

2

fingerprint

MLS #

PTP2606351

Interior Details

General Interior

Interior Features

Separate Formal Dining Room, Eat In Kitchen, Entrance Foyer

Fireplace

Living Room

Kitchen & Appliances

Appliances

Dishwasher, Gas Range, Microwave, Refrigerator

Laundry

Laundry Closet

Climate Control

Cooling

Central Air

Heating

Central, Forced Air

Parking

Total Parking Spaces

4

Garage Spaces

2

Open Parking Spaces

2

Attached Garage

Yes

Parking Features

Direct Access, Driveway, Garage

Exterior & Lot

Building & Construction

Patio & Porch

Front Porch

Lot & Grounds

Lot Features

Back Yard, Front Yard, Lawn, Yard

Sewer

Public Sewer

Community & HOA

Community Features

Biking, Curbs, Street Lights, Sidewalks

Mortgage Calculator

Total Monthly

$0

Principal & Interest:
$0
Property Tax:
$0
Home Insurance:
$0
HOA Fees:
$0
$
$
%

Nearby Schools

RatingSchool NameGradesDistance
9
Hickory Elementary
Elementary School
K-50.1 mi
N/A
Pacific Explorer Montessori
Private School
K-120.4 mi
N/A
Southern California Roc
High School
10-120.6 mi
N/A
Ambassador High School
Private School
K-120.6 mi
N/A
Ambassador High School
Private School
K-120.6 mi

Convenience Score

Market Insights

90505|Torrance

Estimated Value

Calculating...
No change vs. last year
Value history is still building for this area.

Market Temperature

Seller'sBalancedBuyer's
0d30d60d180d
Balanced

Balanced market

30 Days

Avg. time on market

This is a Balanced Market. Homes are selling at a moderate pace.

Flood & Climate Risk

Noise Levels

Location

22628 Juniper Ave

Torrance, CA 90505

Open in Mapsopen_in_new
Topfind Realty

Ready to Take the Next Step?

Get expert support from a local agent today.

call
(800)-330-9306Available 9AM - 7PM

Similar Homes You Might Like

Based on price, location, and features
5106 Paseo Del Pavon
OPEN AUG 22, 8PM - 11PM
VIRTUAL TOUR

$2,599,000

FOR SALE

5106 Paseo Del Pavon, Torrance, CA 90505

4 beds · 3 baths · 2,778 sqft

24643 Via Valmonte
VIRTUAL TOUR

$1,698,000

FOR SALE

24643 Via Valmonte, Torrance, CA 90505

3 beds · 3 baths · 2,686 sqft

23205 Juniper Avenue
NEW 19 HRS AGO
OPEN AUG 20, 7PM - 9PM

$2,098,000

FOR SALE

23205 Juniper Avenue, Torrance, CA 90505

5 beds · 3 baths · 2,402 sqft

126 Calle De Arboles
OPEN AUG 20, 7PM - 9PM
3D TOUR

$2,250,000

FOR SALE

126 Calle De Arboles, Torrance, CA 90277

4 beds · 2 baths · 2,057 sqft

22740 Meyler Street
VIRTUAL TOUR

$1,089,000

FOR SALE

22740 Meyler Street, Torrance, CA 90502

5 beds · 3 baths · 2,058 sqft

3221 Carolwood

$1,825,000

FOR SALE

3221 Carolwood, Torrance, CA 90505

3 beds · 2 baths · 1,872 sqft

3427 W 187th Street
OPEN AUG 22, 8PM - 11PM
3D TOUR

$1,399,000

FOR SALE

3427 W 187th Street, Torrance, CA 90504

4 beds · 3 baths · 2,456 sqft

23103 Cerise
3D TOUR

$1,729,000

FOR SALE

23103 Cerise, Torrance, CA 90505

5 beds · 3 baths · 2,586 sqft

Recently Sold

1824 245

$1,090,000

SOLD

1824 245, Torrance, CA 90501

4 beds · 2 baths · 2,022 sqft

23126 Kent Ave
3D TOUR

$1,275,000

SOLD

23126 Kent Ave, Torrance, CA 90505

4 beds · 2 baths · 1,936 sqft

1338 W 221st Street

$1,080,000

SOLD

1338 W 221st Street, Torrance, CA 90501

3 beds · 3 baths · 1,922 sqft

2889 Plaza Del Amo 405
3D TOUR

$1,375,000

SOLD

2889 Plaza Del Amo 405, Torrance, CA 90503

3 beds · 3 baths · 2,285 sqft

21805 Normandie
VIRTUAL TOUR

$1,050,000

SOLD

21805 Normandie, Torrance, CA 90501

4 beds · 3 baths · 2,271 sqft

908 Cranbrook
3D TOUR

$1,780,000

SOLD

908 Cranbrook, Torrance, CA 90503

4 beds · 3 baths · 2,440 sqft

1301 Cordary Avenue
VIRTUAL TOUR

$1,607,015

SOLD

1301 Cordary Avenue, Torrance, CA 90503

3 beds · 2 baths · 2,574 sqft

20525 Victor
VIRTUAL TOUR

$1,810,000

SOLD

20525 Victor, Torrance, CA 90503

4 beds · 3 baths · 2,010 sqft

$1,999,000
4 bd | 3 ba | 2,337 sqft
Request a tourcall
Topfind Realty

Company

  • About Us
  • Careers
  • Articles
  • Home Estimate

Explore

  • Renting
  • Buying
  • Selling
  • Realtors

Support

  • Help Center
  • Contact Us
  • Terms & Conditions
  • Privacy Policy

Topfind Realty, DRE # 02240815, is a licensed real estate broker in California. Topfind Realty pledges to support the Fair Housing Act and adhere to Equal Housing Opportunity laws.

Copyright © 2026 Topfind Realty. All Rights Reserved.