For Sale
$1,545,000
Est. $8,652/mo2362 W 234th, Torrance, CA 90501
bed
4
Bedrooms
bathtub
3
Bathrooms
square_foot
2,120
Square Feet
About this home
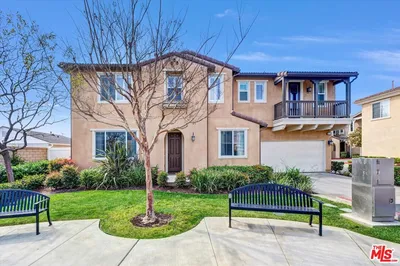
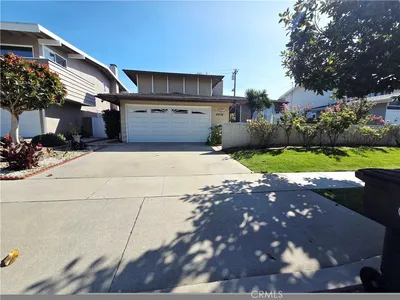
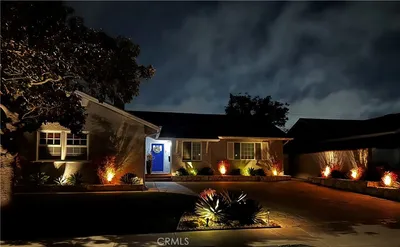
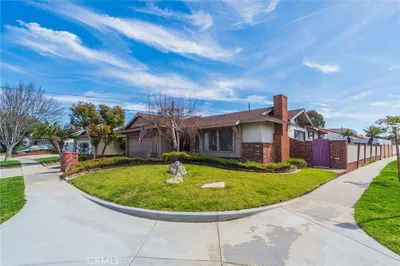
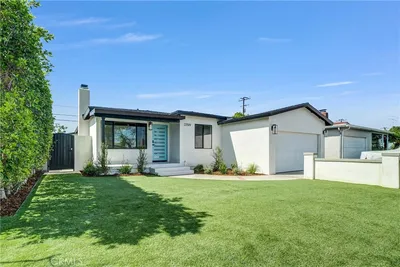
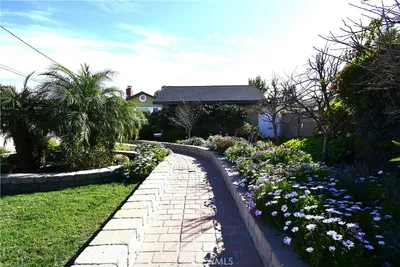
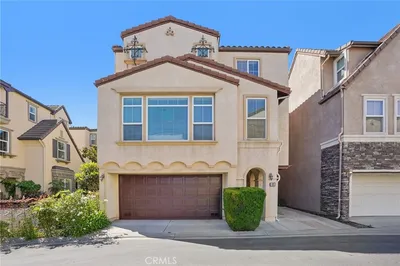
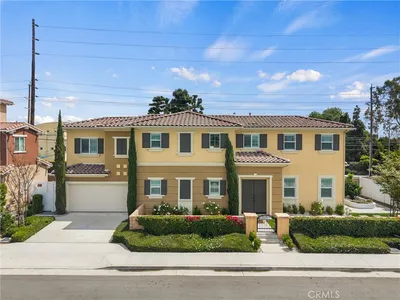
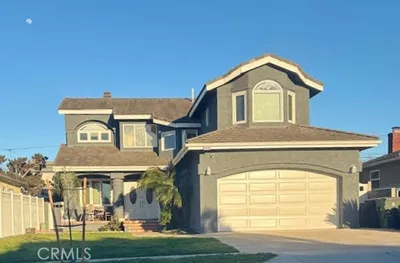
Welcome to 2362 W 234th Street spanning approximately 2120 square feet situated on a 6354 sq. ft. lot. This GORGEOUS RENOVATED 4-bedroom, 3 bath home has been extensively updated and offers a spacious open floorplan. At the center of the home is a stunning chef’s kitchen designed for gathering and entertaining with new custom cabinetry, sleek countertops with an abundance of prep space, large island with countertop seating, stylish new fixtures, deluxe appliances, and wine refrigerator. The kitchen flows into both the front living room as well as the back dining and additional living area. The accordion glass door in the back living room offers the perfect blend of indoor-outdoor living and leads to the private enclosed backyard with a large patio and manicured yard perfect for outdoor fun and entertainment. This home features two primary bedrooms. The spacious upstairs primary suite features a walk-in closet with custom built-ins, mini-split heating and air for comfort, and an ensuite bathroom featuring a custom double sink vanity, new fixtures, and large walk-in shower with custom tile work. The downstairs primary bedroom has its own ensuite bathroom with a new vanity, fixtures, and walk-in shower with custom tile work. The hall bathroom has been completely redone with a double sink vanity, custom tile work and new fixtures. Other features include freshly painted interior/exterior, luxury wide plank flooring in the living areas, bedrooms and kitchen, new central HVAC downstairs, new concrete patio, new 200 AMP electrical panel, new tankless water heater, stylish new plumbing and light fixtures, landscaped front and back yard, vinyl windows and indoor laundry with new storage cabinets, new ceiling fans in all the bedrooms and living room. This home has an inviting curb appeal featuring gorgeous new landscaping, a 2-car garage with epoxy floors, new garage door and motor, and driveway offering off street parking for multiple cars.
Property Facts
bed
Bedrooms
4
bathtub
Bathrooms
3
square_foot
Square Feet
2,120
landscape
Lot Size
6,354 sqft
calendar_month
Year Built
1960
home_work
Property Type
Single Family Residence
timer
Days on Market
0
payments
HOA Fee
N/A
garage
Garage Total
2
fingerprint
MLS #
DW26164156
Interior Details
General Interior
Interior Features
Bedroom On Main Level, Multiple Primary Suites, Walk In Closets
Kitchen & Appliances
Appliances
Six Burner Stove, Dishwasher, Refrigerator, Tankless Water Heater
Laundry
Inside
Bed & Bath
Main Level Bedrooms
3
Main Level Bathrooms
2
Climate Control
Cooling
Central Air
Heating
Central
Parking
Total Parking Spaces
2
Garage Spaces
2
Attached Garage
Yes
Exterior & Lot
Lot & Grounds
Lot Features
Back Yard, Front Yard, Sprinklers In Rear, Sprinklers Timer
Sewer
Public Sewer
Water Source
Public
Community & HOA
Association Info
Community Features
Curbs, Sidewalks
Mortgage Calculator
Total Monthly
$0
Principal & Interest:
$0Property Tax:
$0Home Insurance:
$0HOA Fees:
$0$
$
%
Nearby Schools
| Rating | School Name |
|---|---|
9 | Howard Wood Elementary Elementary School |
6 | J. H. Hull Middle Middle School |
9 | John Adams Elementary Elementary School |
N/A | Nishiyamato Academy Of California Private School |
N/A | Pacific Explorer Montessori Private School |
Convenience Score
Market Insights
90501|Torrance
analytics
Estimated Value
Calculating...
trending_up0%vs. last year
202120222023202420252026
Market Temperature
Seller'sBalancedBuyer's
0d30d60d180d
Balanced
Balanced market
30 Days
Avg. time on market
This is a Balanced Market. Homes are selling at a moderate pace.
flood
Flood & Climate Risk
Flood Risk
Minimal — not in a FEMA flood zone
Wildfire Risk
Moderate — near wildland-urban interface
Heat Risk
Low — moderate summer temperatures
Earthquake Risk
Southern California seismic zone
volume_up
Noise Levels
TrafficQuiet residential street
AirportMinimal airport noise
CommercialLow commercial activity nearby
streetview
Open Full Street Viewopen_in_newStreet View

Ready to Take the Next Step?
Get expert support from a local agent today.
call
(800)-330-9306Available 9AM - 7PM
Similar Homes You Might Like
Based on price, location, and features