1 / 20
3D TOUR
$1,245,000FOR SALE
3 beds · 1 baths · 1,301 sqft
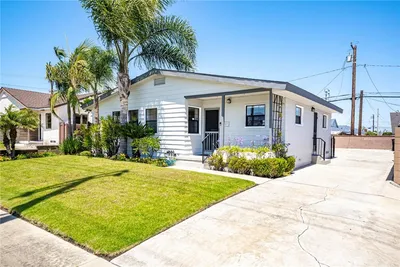
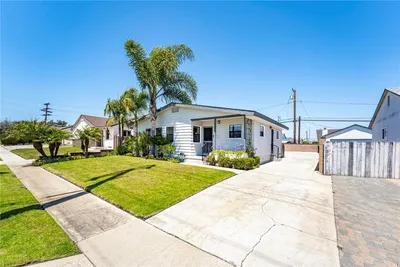
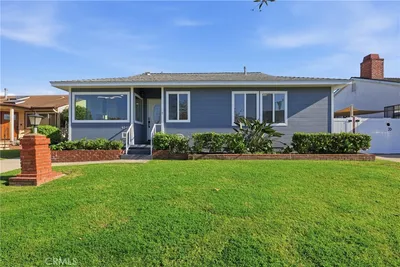
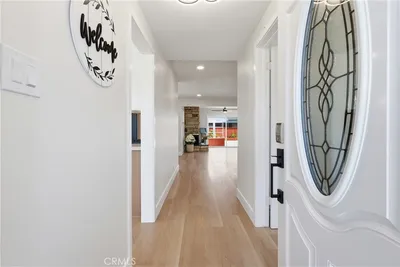
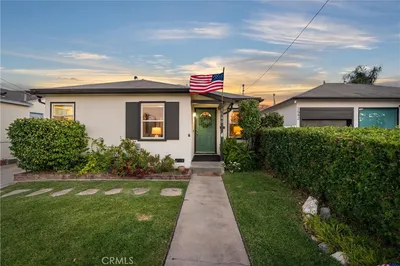
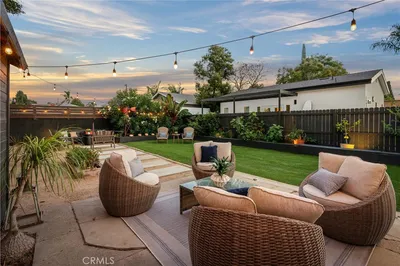
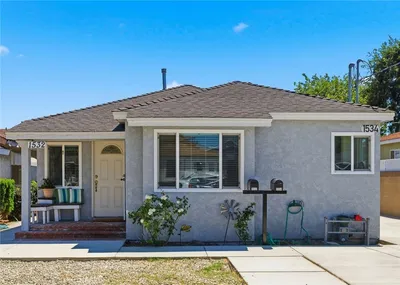
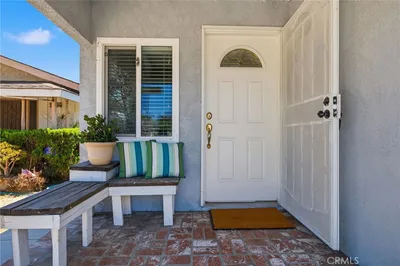
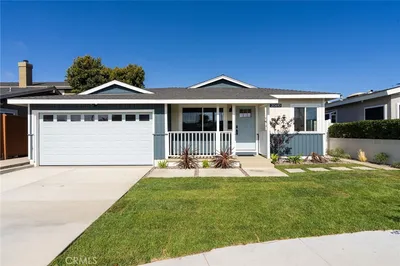
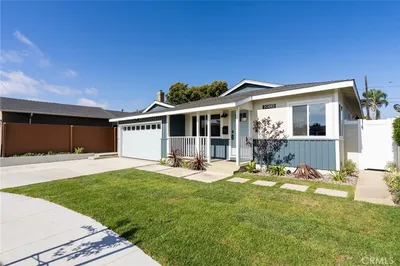
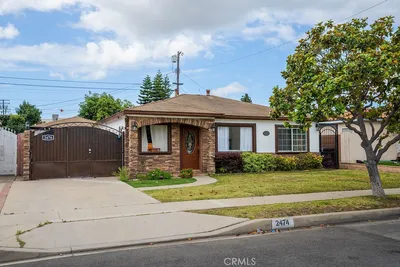
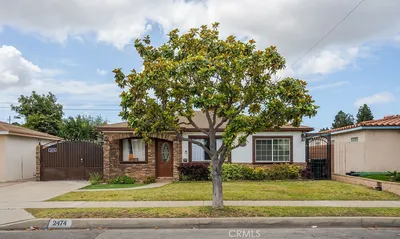
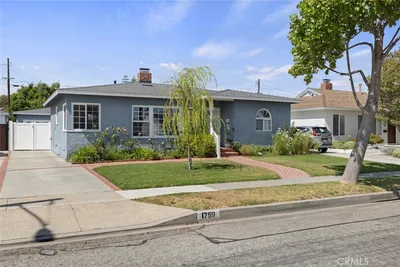
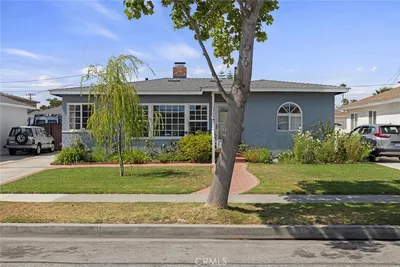
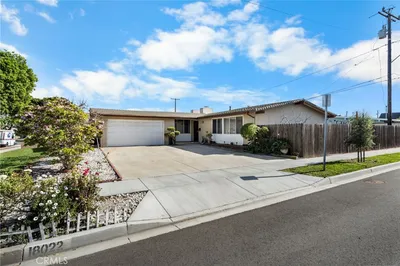
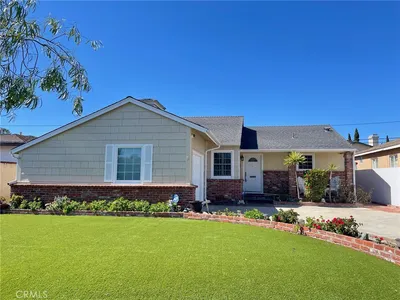
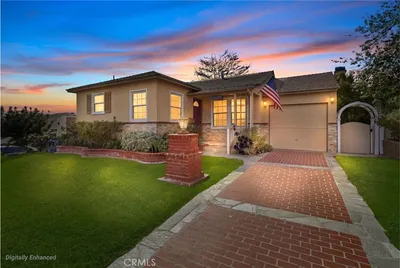
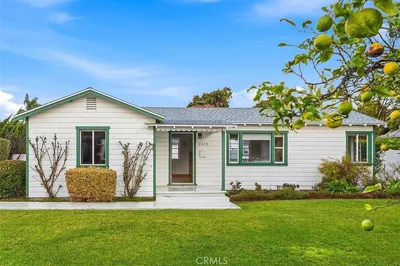
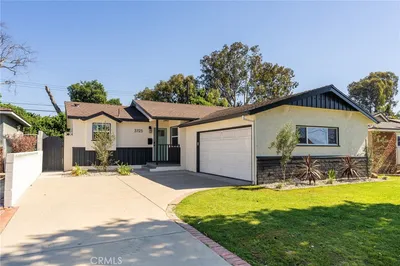
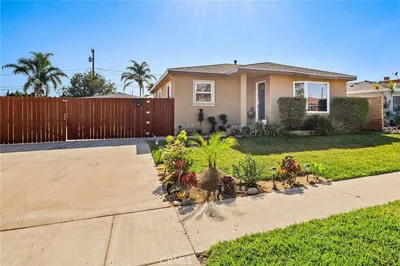
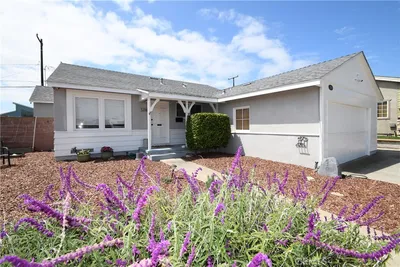
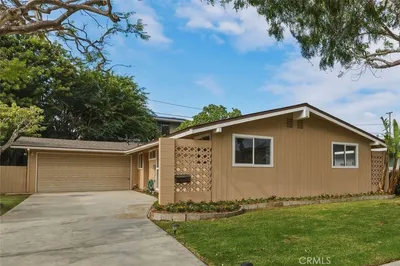
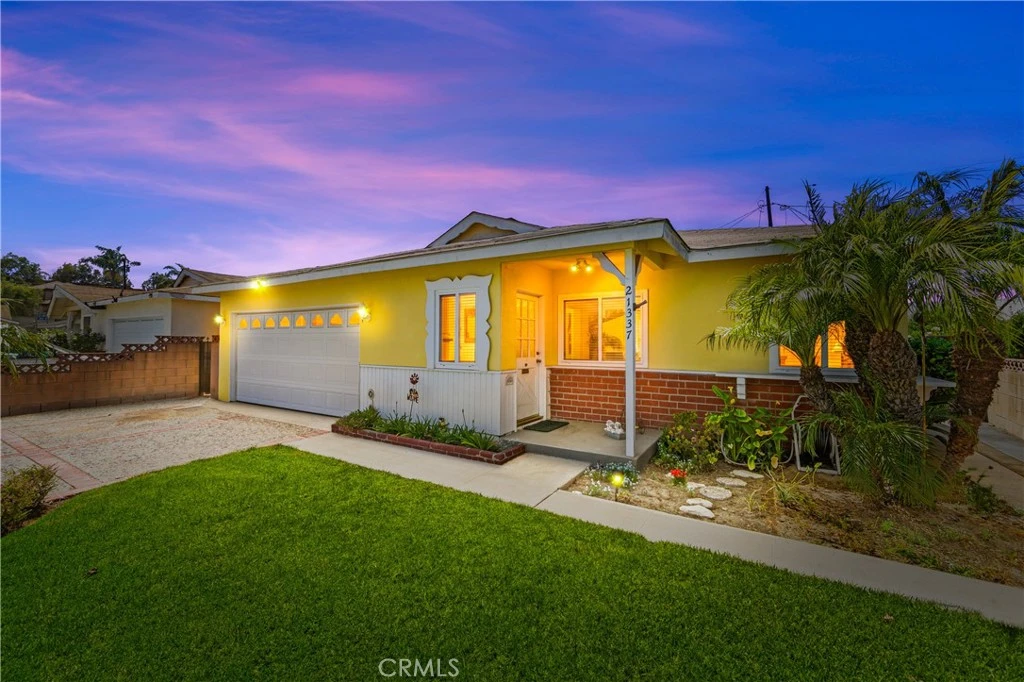
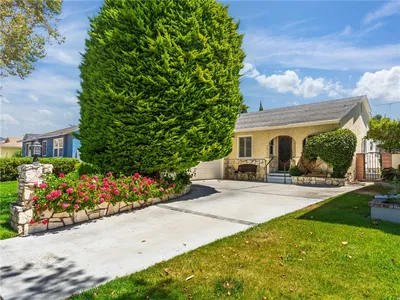
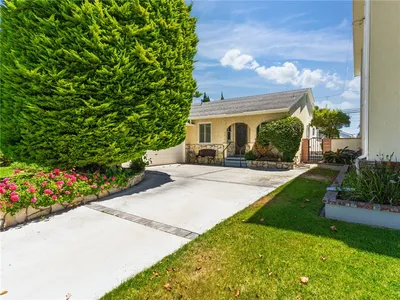
Located on a quiet cul-de-sac in the highly desirable Southwood community of Torrance, this charming single-level home offers comfort, character, and endless potential. From the moment you arrive, the pride of ownership is evident with manicured landscaping, a welcoming covered front porch, and classic curb appeal that instantly feels like home. Situated on an oversized lot with a spacious backyard, this property offers the perfect blend of indoor comfort and outdoor living. Comeinside and discover a light-filled floorplan featuring fresh interior paint, updated flooring, dual pane windows, and an inviting living room centered around a stunning floor-to-ceiling brick fireplace. Large windows allow natural light to pour into the home, creating a warm and inviting atmosphere ideal for both relaxing and entertaining. The adjacent dining area flows seamlessly into the kitchen, creating a functional layout with timeless charm. The kitchen offers an abundance of cabinetry, ample counter space, and a cozy breakfast nook area overlooking the living space. Just beyond the kitchen, the dedicated indoor laundry room provides additional storage and convenience with direct access to the backyard. Each bedroom is generously sized and filled with natural light. The primary suite offers a peaceful retreat with an ensuite bathroom and serene backyard views. Secondary bedrooms provide flexibility for guests, family, or a home office setup. Throughout the home, classic details blend effortlessly with clean updates, creating a move-in ready opportunity while still allowing room for future personalization. Located within close proximity to award-winning Torrance schools, Harbor- UCLA Medical Center , parks, shopping, dining, and just a short drive to the beach, this home offers the perfect opportunity to enjoy the South Bay lifestyle. Whether you're looking for your forever home or an investment in one of Torrance’s most sought-after neighborhoods, this home is true gem!
Bedrooms
3
Bathrooms
2
Square Feet
1,233
Lot Size
4,970 sqft
Year Built
1960
Property Type
Single Family Residence
Days on Market
27
HOA Fee
N/A
Garage Total
2
MLS #
PW26086607
Interior Features
All Bedrooms Down
Flooring
Carpet
Fireplace
Living Room
Laundry
In Garage
Main Level Master
Yes
Cooling
Central Air
Heating
Central
Fencing
Block
Roof
Composition
| Rating | School Name |
|---|---|
8 | Van Deene Avenue Elementary Elementary School |
8 | Halldale Elementary Elementary School |
7 | Stephen M. White Middle Middle School |
4 | Meyler Street Elementary Elementary School |
8 | Carson Street Elementary Elementary School |

Curious what your home is worth? Get a free valuation.
Based on price, location, and features